Just 1,200 feet from the shoreline, close enough to hear the rhythm of the waves from home, 3029 Dunes Valley Path offers that rare sense of being connected to the lake even when it isn't in view. Tucked behind the gates of the coveted Wild Dunes Beach Association, this is more than a home—it's an invitation to a way of life that feels distinctly Lake Michigan. This 5 bedroom 4 bathroom, home offers over 3,800 sq feet of luxury living Here, summer days have their own rhythm. Load up the golf cart and follow the private path to the association's shared Lake Michigan beach, where chairs and patios along the bluff invite you to settle in for an afternoon by the water or linger for another unforgettable sunset. Come home sandy-footed, grab a racquet for a game of tennis or pickleball, and end the evening with the sound of the lake drifting through the trees. Wild Dunes is one of those special places where the amenities are only part of the story. The gated setting, private shared beachfront, beautifully maintained common areas, tennis and pickleball courts, playground, bluff and golf cart path create an easy, almost resort-like lifestyle—yet it still feels wonderfully tucked away and personal. And with Tosi's just next door, some of Southwest Michigan's most beloved dining is practically part of the neighborhood. 3029 Dunes Valley Path is a chance to become part of a Lake Michigan community where life moves a little differently—morning walks toward the water, afternoons at the beach, golf cart rides home, and the sound of the waves reminding you just how close the lake really is.
Active
$1,100,000
3029 Dunes Valley Path, Stevensville, MI 49127
5beds
3,874sqft
Single Family Residence
Built in 1994
0.44 Acres Lot
$1,043,500 Zestimate®
$284/sqft
$308/mo HOA
What's special
Private shared beachfrontGated settingTennis and pickleball courtsBeautifully maintained common areas
- 12 days
- 2,208
- 126
Zillow last checked:
Listing updated:
Listed by:
Jamie Kastelic 269-325-3804,
@properties Christie's International R.E. 269-469-0700
Source: MichRIC,MLS#: 26047682
Facts & features
Interior
Bedrooms & bathrooms
- Bedrooms: 5
- Bathrooms: 4
- Full bathrooms: 3
- 1/2 bathrooms: 1
Primary bedroom
- Description: Fireplace & private deck
- Level: Upper
- Area: 320
- Dimensions: 16.00 x 20.00
Bedroom 2
- Level: Upper
- Area: 132
- Dimensions: 12.00 x 11.00
Bedroom 3
- Level: Upper
- Area: 1848510
- Dimensions: 1410.00 x 1311.00
Bedroom 4
- Level: Upper
- Area: 1419
- Dimensions: 11.00 x 129.00
Bedroom 5
- Level: Basement
- Area: 21312
- Dimensions: 144.00 x 148.00
Primary bathroom
- Level: Upper
- Area: 156
- Dimensions: 13.00 x 12.00
Dining room
- Level: Main
- Area: 144
- Dimensions: 12.00 x 12.00
Family room
- Level: Basement
- Area: 7641
- Dimensions: 283.00 x 27.00
Kitchen
- Level: Main
- Area: 180
- Dimensions: 15.00 x 12.00
Laundry
- Level: Upper
- Area: 15
- Dimensions: 5.00 x 3.00
Living room
- Description: Fireplace
- Level: Main
- Area: 480
- Dimensions: 32.00 x 15.00
Office
- Description: Den or office
- Level: Main
- Area: 144
- Dimensions: 12.00 x 12.00
Heating
- Forced Air
Cooling
- Central Air
Appliances
- Included: Humidifier, Built-In Electric Oven, Dishwasher, Disposal, Dryer, Microwave, Range, Refrigerator, Washer
- Laundry: Upper Level
Features
- Ceiling Fan(s), Center Island, Pantry
- Flooring: Carpet, Ceramic Tile, Stone, Wood
- Windows: Low-Emissivity Windows, Screens, Insulated Windows, Window Treatments
- Basement: Full,Walk-Out Access
- Number of fireplaces: 2
- Fireplace features: Family Room, Gas Log, Master Bedroom
Interior area
- Total structure area: 2,702
- Total interior livable area: 3,874 sqft
- Finished area below ground: 1,172
Property
Parking
- Total spaces: 3
- Parking features: Attached, Garage Door Opener
- Garage spaces: 3
Features
- Stories: 2
- Patio & porch: Scrn Porch
- Exterior features: Balcony
- Waterfront features: Lake
- Body of water: Lake Michigan
Lot
- Size: 0.44 Acres
- Dimensions: 150 x 128
- Features: Wooded, Cul-De-Sac, Ground Cover, Shrubs/Hedges
Details
- Parcel number: 111286270038000
Construction
Type & style
- Home type: SingleFamily
- Architectural style: Traditional
- Property subtype: Single Family Residence
Materials
- Wood Siding
- Roof: Composition,Shingle
Condition
- New construction: No
- Year built: 1994
Utilities & green energy
- Sewer: Public Sewer
- Water: Public
- Utilities for property: Phone Available, Natural Gas Available, Electricity Available, Cable Available, Natural Gas Connected, Cable Connected
Community & HOA
Community
- Security: Gated Community, Security System
HOA
- Has HOA: Yes
- Amenities included: Beach Area, Playground, Tennis Court(s)
- Services included: Other
- HOA fee: $308 monthly
Location
- Region: Stevensville
Financial & listing details
- Price per square foot: $284/sqft
- Tax assessed value: $333,516
- Annual tax amount: $10,662
- Date on market: 9/8/2026
- Listing terms: Cash,Conventional
- Electric utility on property: Yes
- Road surface type: Paved
Estimated market value
$1,043,500
$991,000 - $1.10M
$4,575/mo
Price history
| Date | Event | Price |
|---|---|---|
| 9/8/2026 | Listed for sale | $1,100,000+100.4%$284/sqft |
Source:  MichRIC #26047682 Report a problem MichRIC #26047682 Report a problem | ||
| 10/17/2019 | Listing removed | $549,000$142/sqft |
Source: Attila Real Estate #19027291 Report a problem | ||
| 10/14/2019 | Listing removed | $3,200$1/sqft |
Source: Attila Real Estate #19044110 Report a problem | ||
| 9/10/2019 | Listed for rent | $3,200$1/sqft |
Source: Attila Real Estate #19044110 Report a problem | ||
| 6/15/2019 | Listed for sale | $549,000-10.7%$142/sqft |
Source: Attila Real Estate #19027291 Report a problem | ||
| 8/10/2017 | Listing removed | $615,000$159/sqft |
Source: @properties #17003662 Report a problem | ||
| 5/3/2017 | Price change | $615,000-0.5%$159/sqft |
Source: @properties #17003662 Report a problem | ||
| 3/28/2017 | Price change | $618,000-1.1%$160/sqft |
Source: @properties #17003662 Report a problem | ||
| 2/20/2017 | Price change | $625,000-1.6%$161/sqft |
Source: @properties #17003662 Report a problem | ||
| 12/27/2016 | Price change | $635,000-2.2%$164/sqft |
Source: Cressy & Everett Real Estate #16033038 Report a problem | ||
| 6/29/2016 | Listed for sale | $649,000$168/sqft |
Source: Cressy & Everett Real Estate #16033038 Report a problem | ||
Public tax history
| Year | Property taxes | Tax assessment |
|---|---|---|
| 2025 | $8,581 +5% | $392,500 -1.5% |
| 2024 | $8,175 | $398,600 +29.4% |
| 2023 | -- | $308,100 +7.8% |
| 2022 | $8,121 | $285,700 -4.5% |
| 2021 | -- | $299,100 +0.1% |
| 2020 | $13,422 +2% | $298,700 -2.5% |
| 2019 | $13,153 +66.4% | $306,500 -5.1% |
| 2018 | $7,904 +2.7% | $322,900 -4.7% |
| 2017 | $7,692 +0.5% | $339,000 +6.5% |
| 2016 | $7,654 +28.6% | $318,400 +1.8% |
| 2015 | $5,952 | $312,900 -2.8% |
| 2014 | -- | $322,000 +1.4% |
| 2013 | -- | $317,700 +1.4% |
| 2012 | -- | $313,200 -0.7% |
| 2011 | -- | $315,500 -0.3% |
| 2010 | -- | $316,600 -9.1% |
| 2009 | -- | $348,200 +1.9% |
| 2008 | -- | $341,800 +4.2% |
| 2007 | -- | $328,000 +7.4% |
| 2006 | -- | $305,500 +4.1% |
| 2005 | -- | $293,400 +15% |
| 2004 | -- | $255,200 +11.3% |
| 2003 | -- | $229,200 +6% |
| 2002 | -- | $216,200 |
| 2001 | -- | $216,200 |
Find assessor info on the county website
Monthly payment
Est. payment
Payment breakdown
Explore the cost of this home by adjusting the details. Changes won't be saved.Climate risks
Neighborhood: 49127
Nearby schools
Schools provided by the listing agent
- Middle: Lakeshore Middle School
- High: Lakeshore High School
Source: MichRIC. This data may not be complete. We recommend contacting the local school district to confirm school assignments for this home.
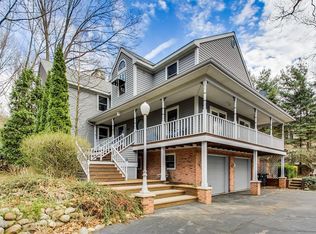
- $668,9004 bd5 ba3.6k sqft3030 Wild Dunes Path, Stevensville, MI 49127Off Market
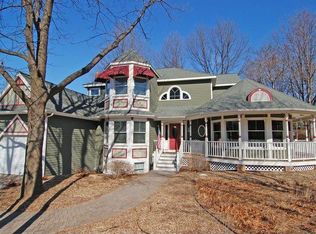
- $781,2003 bd4 ba2.6k sqft3047 Dunes Valley Path, Stevensville, MI 49127Off Market
- $1,321,8004 bd5 ba2.5k sqft3003 Dunes Valley Path, Stevensville, MI 49127Off Market
- $813,5003 bd4 ba3.4k sqft3050 Wild Dunes Path, Stevensville, MI 49127Off Market
Similar homes
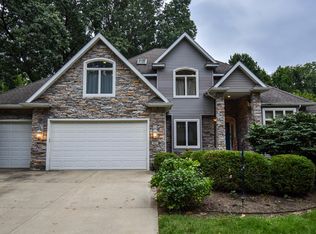
- $770,0006 bd5 ba4.4k sqft5033 Deerwood Trl, Stevensville, MI 49127For Sale
 MLS ID #26049658, Scott Fitton, Re/Max Real Estate Professionals. MichRIC
 - $750,0004 bd4 ba3.8k sqft5375 N Alpine Rdg, Stevensville, MI 49127For Sale
 MLS ID #26048271, John M Shail, Coldwell Banker Anchor R.E.. MichRIC
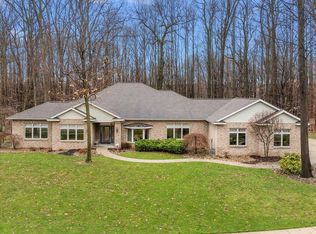
 - $1,119,0004 bd4 ba5k sqft2666 Heritage Way, Stevensville, MI 49127For Sale
 MLS ID #26010624, Wortman Real Estate Group, @properties Christie's International R.E.. MichRIC
 - $690,0005 bd5 ba3.6k sqft2110 Wooded Way, Stevensville, MI 49127For Sale
 MLS ID #26026399, Donald A Kamp, @properties Christie's International R.E.. MichRIC
 - $665,0004 bd3 ba3.8k sqft2519 W John Beers Rd, Stevensville, MI 49127For SaleMLS ID #26041929, Wortman Real Estate Group, @properties Christie's International R.E.. MichRIC
- $1,150,0005 bd5 ba3.7k sqft5634 Lily Ln #4, Sawyer, MI 49125For SaleMLS ID #26047704, Carly Jones, Engel & Volkers Shoreline. MichRIC
- $599,0004 bd4 ba2.7k sqft5901 Wabash Ln, Stevensville, MI 49127For SaleMLS ID #26041564, Rachel Scholten, The Shore Real Estate Group. MichRIC
- $899,0005 bd4 ba2.5k sqft7400 Lake Solis Dr, Stevensville, MI 49127For SaleMLS ID #26041682, Wortman Real Estate Group, @properties Christie's International R.E.. MichRIC
- $1,385,0002 bd2 ba2.4k sqft5501 Sunset Path, Stevensville, MI 49127For SaleMLS ID #26034863, Shelle L Dragomer, @properties Christie's International R.E.. MichRIC
- $854,9004 bd3 ba3.5k sqft1555 Cardinal Dr, Saint Joseph, MI 49085For SaleMLS ID #26036924, Brent Hawks, Keller Williams Realty Swm. MichRIC
- $849,0006 bd5 ba2.9k sqft1192 Forest Brook Dr, Saint Joseph, MI 49085For SaleMLS ID #26048465, Matt Sieber, Realty Executives Instant Equity. MichRIC
- $699,0004 bd4 ba3.1k sqft3888 Linke Rd, Bridgman, MI 49106For SaleMLS ID #26050104, Madyson Green, Green Towne Coastal Realty. MichRIC
- $944,9005 bd4 ba5.6k sqft3439 Michael Ln, Saint Joseph, MI 49085For SaleMLS ID #26033148, Mary B Noneman, Five Star Real Estate. MichRIC
- $1,375,0006 bd7 ba5.2k sqft3205 Lakeshore Dr, Saint Joseph, MI 49085For SaleMLS ID #26048700, Joseph F Williams, The Home Source Group. MichRIC
- $625,0003 bd3 ba1.9k sqft1874 Fox Prairie Rd, Saint Joseph, MI 49085For SaleMLS ID #26050007, David Jardine, @properties Christie's International R.E.. MichRIC
- $929,9005 bd4 ba5.2k sqft10575 Dana Dr, Berrien Springs, MI 49103For SaleMLS ID #26048556, Julie Dalson Scott, The Shore Real Estate Group. MichRIC
- $699,0006 bd4 ba4.3k sqft2390 Sycamore Path, Saint Joseph, MI 49085For SaleMLS ID #26038308, Molly Nate, The Shore Real Estate Group. MichRIC
- $950,0004 bd4 ba3.4k sqft2135 Derfla Dr, Saint Joseph, MI 49085For SaleMLS ID #26019439, David E Shepherd, RE/MAX by the Lake. MichRIC
- $949,0004 bd2 ba2.3k sqft15752 Locke Rd, Union Pier, MI 49129For SaleMLS ID #26048965, David Camp, Berkshire Hathaway HomeServices Chicago. MichRIC
