Skip main navigation
Pending
  • Price cut: $150K (6/2)
    $1,250,000

    3040 Dunes Valley Path, Stevensville, MI 49127

    6beds
    5,548sqft
    : 
    Loading
    Get pre-qualified
    Single Family Residence
    Built in 1992
    0.45 Acres Lot
    $1,186,500 Zestimate®
    $225/sqft
    $3,700/mo HOA

    What's special

    New staircaseKayak and paddleboard storageWhole-home humidificationBuilt-in miele coffee systemTwo miele dishwashersUpdated second-floor hallway flooringThree-zone hvac
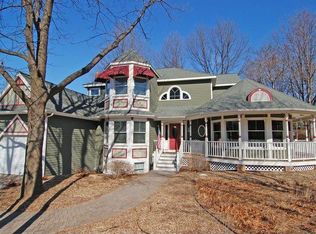
    Beautifully updated home in the desirable Wild Dunes Beach Association, just minutes from Lake Michigan and only 1.5hrs from Chicago & 45min from Notre Dame. Used primarily as a second home, the property has been meticulously maintained and extensively renovated. The stunning 2022 chef's kitchen features Wolf appliances, Sub-Zero column refrigerator and freezer, two Miele dishwashers, and a built-in Miele coffee system. Hardwood floors run throughout the first floor, complemented by a new staircase and updated second-floor hallway flooring. The finished basement offers additional living and entertaining space, and the living area features a gas fireplace insert. Three-zone HVAC, whole-home humidification, and a security system add comfort and convenience. A new roof was installed in 2025. Enjoy private association beach access with stairs to Lake Michigan, kayak and paddleboard storage, tennis and pickleball courts, and a vibrant neighborhood social scene.
    120 days
    |
    861
    |
    26
    |

    Zillow last checked:

    Listing updated:

    Listed by:

    Zacherl Realty Group 208-419-5877,

    Coldwell Banker Realty 269-469-3950,

    Pascal Zacherl 208-419-5877,

    Coldwell Banker Realty

    Source: MichRIC,MLS#: 26009124MLS Logo

      Facts & features

      Interior

      Bedrooms & bathrooms
      • Bedrooms: 6
      • Bathrooms: 4
      • Full bathrooms: 3
      • 1/2 bathrooms: 1
      • Main level bedrooms: 1
      Primary bedroom
      • Level: Main
      • Area: 345
      • Dimensions: 15.00 x 23.00
      Bedroom 2
      • Level: Upper
      • Area: 210
      • Dimensions: 15.00 x 14.00
      Bedroom 3
      • Level: Upper
      • Area: 360
      • Dimensions: 18.00 x 20.00
      Bedroom 4
      • Level: Upper
      • Area: 156
      • Dimensions: 12.00 x 13.00
      Bedroom 5
      • Level: Basement
      • Area: 272
      • Dimensions: 16.00 x 17.00
      Primary bathroom
      • Level: Main
      • Area: 208
      • Dimensions: 13.00 x 16.00
      Bathroom 1
      • Level: Upper
      • Area: 90
      • Dimensions: 15.00 x 6.00
      Bathroom 2
      • Level: Basement
      • Area: 136
      • Dimensions: 8.00 x 17.00
      Other
      • Level: Basement
      • Area: 272
      • Dimensions: 17.00 x 16.00
      Dining area
      • Description: Formal
      • Level: Main
      • Area: 221
      • Dimensions: 13.00 x 17.00
      Family room
      • Level: Main
      • Area: 195
      • Dimensions: 15.00 x 13.00
      Kitchen
      • Level: Main
      • Area: 400
      • Dimensions: 20.00 x 20.00
      Laundry
      • Level: Main
      • Area: 70
      • Dimensions: 7.00 x 10.00
      Living room
      • Level: Main
      • Area: 400
      • Dimensions: 20.00 x 20.00
      Other
      • Level: Basement
      • Area: 192
      • Dimensions: 12.00 x 16.00
      Recreation
      • Level: Basement
      • Area: 1496
      • Dimensions: 44.00 x 34.00
      Utility room
      • Level: Basement
      • Area: 216
      • Dimensions: 24.00 x 9.00
      Heating
      • Forced Air
      Cooling
      • Central Air
      Appliances
      • Included: Humidifier, Built-In Electric Oven, Cooktop, Disposal, Dryer, Microwave, Oven, Refrigerator, Trash Compactor, Washer
      • Laundry: Electric Dryer Hookup, Laundry Room, Main Level, Sink, Washer Hookup
      Features
      • Center Island, Eat-in Kitchen, Pantry
      • Flooring: Carpet, Tile, Wood
      • Windows: Skylight(s)
      • Basement: Full
      • Number of fireplaces: 1
      • Fireplace features: Gas Log, Living Room
      Interior area
      • Total structure area: 3,446
      • Total interior livable area: 5,548 sqft
      • Finished area below ground: 2,102

      Property

      Parking
      • Total spaces: 2
      • Parking features: Garage Faces Side, Garage Door Opener, Attached
      • Garage spaces: 2
      Features
      • Stories: 2
      • On waterfront: Yes
      • Waterfront features: Lake
      • Body of water: Lake Michigan
      Lot
      • Size: 0.45 Acres
      • Dimensions: 132*150*132*150
      • Features: Wooded
      Details
      • Parcel number: 111286270027008

      Construction

      Type & style
      • Home type: SingleFamily
      • Architectural style: Traditional
      • Property subtype: Single Family Residence
      Materials
      • Wood Siding
      Condition
      • New construction: No
      • Year built: 1992

      Utilities & green energy

      • Sewer: Public Sewer
      • Water: Public
      • Utilities for property: Natural Gas Available, Electricity Available, Cable Available, Phone Connected, Natural Gas Connected, Cable Connected

      Community & HOA

      Community
      • Security: Gated Community, Security System
      • Subdivision: Wild Dunes
      HOA
      • Has HOA: Yes
      • Amenities included: Beach Area, Playground, Tennis Court(s)
      • Services included: None
      • HOA fee: $3,700 monthly
      Location
      • Region: Stevensville

      Financial & listing details

      • Price per square foot: $225/sqft
      • Tax assessed value: $423,980
      • Annual tax amount: $18,679
      • Date on market: 3/11/2026
      • Listing terms: Cash,VA Loan,Conventional
      • Electric utility on property: Yes

        Estimated market value

        $1,186,500

        $1.13M - $1.25M

        $4,526/mo

        Price history

        DateEventPrice
        6/29/2026Pending sale$1,250,000$225/sqft
        Source: MichRIC #26009124 Report a problem
        6/2/2026Price change$1,250,000-10.7%$225/sqft
        Source: MichRIC #26009124 Report a problem
        3/11/2026Listed for sale$1,400,000+121.5%$252/sqft
        Source: MichRIC #26009124 Report a problem
        8/25/2015Sold$632,000-0.5%$114/sqft
        Source: MichRIC #15026133 Report a problem
        7/14/2015Pending sale$635,000$114/sqft
        Source: Jung Agency, The #15026133 Report a problem
        5/23/2015Listed for sale$635,000-3.8%$114/sqft
        Source: Jung Agency, The #15026133 Report a problem
        10/25/2014Listing removed$659,900$119/sqft
        Source: AMERISELL REALTY LLC #14049656 Report a problem
        8/28/2014Listed for sale$659,900$119/sqft
        Source: AMERISELL REALTY LLC #14049656 Report a problem

        Public tax history

        YearProperty taxesTax assessment
        2025$18,679 +5%$532,700 -1.6%
        2024$17,794 $541,300 +31.6%
        2023-- $411,300 +10.3%
        2022$16,673 $373,000 -4.7%
        2021-- $391,300 +2.3%
        2020$17,261 -4.2%$382,600 -2.8%
        2019$18,012 +12.2%$393,500 -3.8%
        2018$16,053 +2%$409,200 +11.3%
        2017$15,739 +118.5%$367,800 +4.5%
        2016$7,202 +28.6%$352,100 +1.7%
        2015$5,601 $346,100 -3.1%
        2014-- $357,000 +1.4%
        2013-- $352,200 +1.5%
        2012-- $347,100 -2%
        2011-- $354,100 -0.4%
        2010-- $355,500 -10.4%
        2009-- $396,800 +1.9%
        2008-- $389,400 +4.2%
        2007-- $373,800 +6.9%
        2006-- $349,800 +4.2%
        2005-- $335,800 +51.7%
        2004-- $221,300 -23.3%
        2003-- $288,700 +6%
        2002-- $272,400
        2001-- $272,400

        Find assessor info on the county website

        Monthly payment

        Est. payment

        Payment breakdown

        Explore the cost of this home by adjusting the details. Changes won't be saved.
        All calculations are estimates and provided by Zillow, Inc. for informational purposes only. Actual amounts may vary.
        HOA fees may include property taxes on listings classified as Co-Ops. Contact the listing agent and/or owner for fee details.
        Mortgage interest rates are dependent on a number of factors, including credit score, down payment, and repayment length. Interest rate data provided by Zillow Group Marketplace, Inc. as of 1/1/1970 from various mortgage lenders with which we have lead or other similar arrangements; the Estimated Payment is an average of those rates.
        See how much you could borrow to make a competitive offer.

        Climate risks

        Neighborhood: 49127

        Getting around

        8 / 100
        Car-Dependent
        22 / 100
        Somewhat Bikeable

        Nearby schools

        GreatSchools rating

        A local agent can set up tours, give advice and negotiate with sellers.

        A local lender can help you make sure your offer is ready when you are.

        Browse local experts

        Similar homes

        Skip to the end of the carouselSkip to the beginning of the carousel