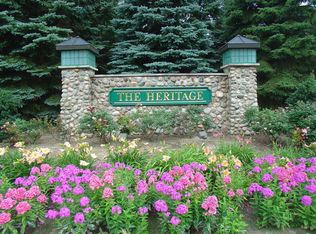
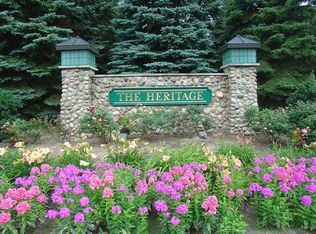
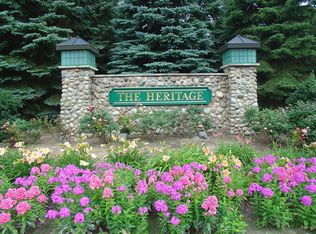
Welcome to The Heritage, a premier subdivision within Lincoln Township and Lakeshore Schools. This one owner, custom luxury ranch was built by Norm Zielke, a quality local residential builder and contractor. This superior, high quality spacious residence features 4 bedrooms, 3-1/2 baths, gas log fireplace, kitchen with custom pull out cabinets, surround sound within the main floor Great Room, 3,574 SF main level with complete ADA compliance, and 1,496 SF finished lower level with a 3-car attached side garage. Located on a .72 acre wooded ravine lot at the end of a private cul-de-sac setting where your outdoor living includes a covered porch, patio and burn pit in this tranquil and quiet location. Enjoy a short driving distance to the award-winning cities of St. Joseph and Benton Harbor, Silver Beach, Whirlpool Fountain, Shadowland Carousel, piers, boat marinas and the public Jack Nicklaus Signature Golf Course at Harbor Shores. Relax and unwind at the many wineries and microbreweries and take advantage of the locally grown products at the fresh roadside farmers markets throughout Berrien County.Grand Mere State Park is only 3 miles away on the sandy shores of Lake Michigan, featuring natural wooded sand dunes, walking paths, South, Middle and North inland lakes within the State Park. Enjoy hiking, cross-country skiing, snow sledding, birdwatching and fishing.
Active
Price cut: $25K (8/6)
$1,119,000
2666 Heritage Way, Stevensville, MI 49127
4beds
5,075sqft
:
Get pre-qualified$7,127/mo
Single Family Residence
Built in 2014
0.72 Acres Lot
$-- Zestimate®
$220/sqft
$54/mo HOA
What's special
Gas log fireplaceCovered porchBurn pitComplete ada complianceCustom luxury ranch
- 146 days |
- 328 |
- 9 |
Zillow last checked:
Listing updated:
Listed by:
Donald A Kamp 269-449-6666,
@properties Christie's International R.E. 269-469-0700
Source: MichRIC,MLS#: 26010624
Facts & features
Interior
Bedrooms & bathrooms
- Bedrooms: 4
- Bathrooms: 4
- Full bathrooms: 3
- 1/2 bathrooms: 1
- Main level bedrooms: 3
Primary bedroom
- Level: Main
- Area: 247
- Dimensions: 13.00 x 19.00
Bedroom 2
- Level: Main
- Area: 300
- Dimensions: 20.00 x 15.00
Bedroom 3
- Level: Main
- Area: 210
- Dimensions: 14.00 x 15.00
Bedroom 4
- Level: Basement
- Area: 247
- Dimensions: 13.00 x 19.00
Primary bathroom
- Level: Main
- Area: 165
- Dimensions: 11.00 x 15.00
Bathroom 2
- Level: Main
- Area: 120
- Dimensions: 10.00 x 12.00
Bathroom 3
- Level: Basement
- Area: 112
- Dimensions: 14.00 x 8.00
Dining area
- Description: Breakfast Nook
- Level: Main
- Area: 168
- Dimensions: 14.00 x 12.00
Dining room
- Level: Main
- Area: 225
- Dimensions: 15.00 x 15.00
Family room
- Description: Family/Rec Room
- Level: Basement
- Area: 1056
- Dimensions: 33.00 x 32.00
Great room
- Description: Gas Fireplace
- Level: Main
- Area: 552
- Dimensions: 23.00 x 24.00
Kitchen
- Description: Island Area
- Level: Main
- Area: 240
- Dimensions: 12.00 x 20.00
Laundry
- Description: Washer & Dryer
- Level: Main
- Area: 110
- Dimensions: 10.00 x 11.00
Office
- Level: Main
- Area: 180
- Dimensions: 12.00 x 15.00
Other
- Description: Storage Room
- Level: Basement
- Area: 559
- Dimensions: 43.00 x 13.00
Utility room
- Level: Basement
- Area: 494
- Dimensions: 19.00 x 26.00
Heating
- Forced Air
Cooling
- Central Air
Appliances
- Included: Humidifier, Bar Fridge, Built-In Electric Oven, Cooktop, Dishwasher, Disposal, Double Oven, Dryer, Microwave, Refrigerator, Washer
- Laundry: Laundry Closet, Laundry Room, Main Level
Features
- Ceiling Fan(s), Center Island, Eat-in Kitchen, Pantry
- Flooring: Wood
- Windows: Screens, Insulated Windows, Window Treatments
- Basement: Partial
- Number of fireplaces: 1
- Fireplace features: Gas Log, Living Room
Interior area
- Total structure area: 3,579
- Total interior livable area: 5,075 sqft
- Finished area below ground: 1,496
Property
Parking
- Total spaces: 3
- Parking features: Garage Faces Side, Garage Door Opener, Attached
- Garage spaces: 3
Accessibility
- Accessibility features: Accessible Bath Sink, Accessible Kitchen, Accessible M Flr Half Bath, Accessible Mn Flr Bedroom, Accessible Mn Flr Full Bath, Grab Bar Mn Flr Bath, Lever Door Handles, Low Threshold Shower
Features
- Stories: 1
Lot
- Size: 0.72 Acres
- Dimensions: 151 x 147 x 232 x 186
- Features: Level, Sidewalk, Wooded, Ravine, Cul-De-Sac, Ground Cover, Shrubs/Hedges
Details
- Parcel number: 111230600014000
- Zoning description: Residential
Construction
Type & style
- Home type: SingleFamily
- Architectural style: Ranch
- Property subtype: Single Family Residence
Materials
- Brick, Vinyl Siding
- Roof: Asphalt,Shingle
Condition
- New construction: No
- Year built: 2014
Details
- Builder name: Norm Zielke Residential Builder Inc.
Utilities & green energy
- Sewer: Public Sewer, Storm Sewer
- Water: Public
- Utilities for property: Natural Gas Available, Electricity Available, Cable Available, Natural Gas Connected, Cable Connected
Community & HOA
Community
- Security: Security System
- Subdivision: The Heritage
HOA
- Has HOA: Yes
- Amenities included: Clubhouse, Meeting Room, Tennis Court(s), Trail(s)
- Services included: Other
- HOA fee: $650 annually
Location
- Region: Stevensville
Financial & listing details
- Price per square foot: $220/sqft
- Tax assessed value: $371,380
- Annual tax amount: $9,900
- Date on market: 3/19/2026
- Listing terms: Cash,Conventional
- Electric utility on property: Yes
- Road surface type: Paved
Estimated market value
Not available
Estimated sales range
Not available
Not available
Price history
| Date | Event | Price |
|---|---|---|
| 8/6/2026 | Price change | $1,119,000-2.2%$220/sqft |
Source:  MichRIC #26010624 Report a problem MichRIC #26010624 Report a problem | ||
| 5/27/2026 | Price change | $1,144,000-6.6%$225/sqft |
Source: MichRIC #26010624 Report a problem | ||
| 5/7/2026 | Price change | $1,225,000-1.9%$241/sqft |
Source: MichRIC #26010624 Report a problem | ||
| 3/19/2026 | Listed for sale | $1,249,000+2160.6%$246/sqft |
Source: MichRIC #26010624 Report a problem | ||
| 3/23/2012 | Sold | $55,250-46.7%$11/sqft |
Source: Public Record Report a problem | ||
| 11/17/2009 | Sold | $103,684$20/sqft |
Source: Public Record Report a problem | ||
Public tax history
| Year | Property taxes | Tax assessment |
|---|---|---|
| 2025 | $9,576 +4.9% | $447,800 +5.4% |
| 2024 | $9,126 | $424,900 +13.6% |
| 2023 | -- | $374,100 +2.2% |
| 2022 | $8,605 | $366,000 +9.9% |
| 2021 | -- | $333,100 +6% |
| 2020 | $7,758 +2.2% | $314,200 +2% |
| 2019 | $7,592 -1.6% | $307,900 -3.8% |
| 2018 | $7,713 +2.2% | $319,900 +3.3% |
| 2017 | $7,547 -2.1% | $309,600 +3.7% |
| 2016 | $7,713 +69.9% | $298,500 +6% |
| 2015 | $4,539 | $281,700 +142.6% |
| 2014 | -- | $116,100 +297.6% |
| 2013 | -- | $29,200 -13.4% |
| 2012 | -- | $33,700 |
| 2011 | -- | $33,700 -30.8% |
| 2010 | -- | $48,700 -0.2% |
| 2009 | -- | $48,800 |
| 2008 | -- | $48,800 |
| 2007 | -- | $48,800 +2.7% |
| 2006 | -- | $47,500 |
| 2005 | -- | $47,500 |
Find assessor info on the county website
Monthly payment
Est. payment
Payment breakdown
Explore the cost of this home by adjusting the details. Changes won't be saved.Climate risks
Neighborhood: 49127
Nearby schools
GreatSchools rating
- 8/10Roosevelt Elementary SchoolGrades: PK-5Distance: 1.7 mi
- 8/10Lakeshore Middle SchoolGrades: 6-8Distance: 2 mi
- 8/10Lakeshore High SchoolGrades: 9-12Distance: 1.7 mi
Schools provided by the listing agent
- Middle: Lakeshore Middle School
- High: Lakeshore High School
Source: MichRIC. This data may not be complete. We recommend contacting the local school district to confirm school assignments for this home.
- $762,6000.69 acres2652 Heritage Way, Stevensville, MI 49127Off Market
- $1,915,7005 bd6 ba5k sqft2699 Heritage Way, Stevensville, MI 49127Off Market

- $115,6001.1 acres2677 Heritage Way, Stevensville, MI 49127Off Market
- $837,4001.12 acres2661 Heritage Way, Stevensville, MI 49127Off Market
- $97,4000.74 acres2644 Heritage Way, Stevensville, MI 49127Off Market
- $135,0001.1 acres2655 Heritage Way, Stevensville, MI 49127Sold
- $1,100,0005 bd5 ba5.1k sqft2641 Heritage Way, Stevensville, MI 49127Sold
- $1,115,9005 bd5 ba5.8k sqft2638 Heritage Way, Stevensville, MI 49127Off Market
A local agent can set up tours, give advice and negotiate with sellers.
Similar homes
- $1,300,0006 bd6 ba5.9k sqft2966 Sundance Path, Stevensville, MI 49127For Sale

 MLS ID #26041041, Michele Kaiser, @properties Christie's International R.E.. MichRIC
 - $615,0004 bd4 ba2.7k sqft5901 Wabash Ln, Stevensville, MI 49127For Sale
 MLS ID #26041564, Rachel Scholten, The Shore Real Estate Group. MichRIC
 - $799,0004 bd3 ba3k sqft2600 Bell Cir, Stevensville, MI 49127For Sale
 MLS ID #26026857, Gretchen Volkenstein, @properties Christie's International R.E.. MichRIC
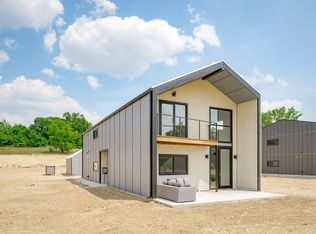
 - $899,0005 bd4 ba2.5k sqft7400 Lake Solis Dr, Stevensville, MI 49127For Sale
 MLS ID #26041682, Wortman Real Estate Group, @properties Christie's International R.E.. MichRIC
 - $699,9994 bd5 ba3.7k sqft2159 Alpine Ct, Stevensville, MI 49127For SaleMLS ID #26039106, Bill Achterberg, @properties Christie's International R.E.. MichRIC
- $1,375,0005 bd4 ba4.3k sqft2949 Pagoda Path, Stevensville, MI 49127For SaleMLS ID #26017902, Lifestyle Properties Group, eXp Realty. MichRIC
- $1,549,0005 bd6 ba3.6k sqft3003 Dunes Valley Path, Stevensville, MI 49127For SaleMLS ID #26032140, Kerry M Wright, Wright Properties. MichRIC
- $899,0004 bd5 ba5.6k sqft2287 Autumn Rdg, Saint Joseph, MI 49085For SaleMLS ID #26023466, John Montoya, @properties Christie's International R.E.. MichRIC
- $1,199,9002 bd3 ba3.9k sqft1660 Signal Point Dr, Niles, MI 49120For SaleMLS ID #26041386, Gary Depa, @properties Christie's International R.E.. MichRIC
- $1,195,0004 bd4 ba2.6k sqft13670 Cottonwood Ln, Harbert, MI 49115For SaleMLS ID #26038209, ChooseChad Team, Coldwell Banker Realty. MichRIC
- $944,9005 bd4 ba5.6k sqft3439 Michael Ln, Saint Joseph, MI 49085For SaleMLS ID #26033148, Mary B Noneman, Five Star Real Estate. MichRIC
- $599,9004 bd3 ba2.7k sqft6281 Comiskey Rd, Stevensville, MI 49127New ConstructionMichRIC
- $1,075,0005 bd4 ba5.3k sqft48 Longmeadow Ln, Niles, MI 49120For SaleMLS ID #26032417, Jennifer Stoops, RE/MAX Modern Realty, Inc.. MichRIC
- $1,100,0003 bd4 ba2.6k sqft9325 Matthews Rd, Union Pier, MI 49129For SaleMLS ID #26027204, Lindsey Kennedy, Keller Williams Realty SWM. MichRIC
- $825,0005 bd3 ba3.1k sqft9555 Dunewood Dr, Bridgman, MI 49106For SaleMLS ID #26022704, Wortman Real Estate Group, @properties Christie's International R.E.. MichRIC
- $749,0006 bd4 ba4.3k sqft2390 Sycamore Path, Saint Joseph, MI 49085For SaleMLS ID #26038308, Molly Nate, The Shore Real Estate Group. MichRIC
- $699,0004 bd4 ba4.8k sqft292 River Run Dr, Saint Joseph, MI 49085For SaleMLS ID #26020836, John Montoya, @properties Christie's International R.E.. MichRIC
- $829,0004 bd3 ba3.1k sqft10476 Range Line Rd, Berrien Springs, MI 49103For SaleMLS ID #26041496, David Jardine, @properties Christie's International R.E.. MichRIC
- $825,0003 bd3 ba2.5k sqft13217 Three Oaks Rd, Sawyer, MI 49125For SaleMLS ID #26040028, ChooseChad Team, Coldwell Banker Realty. MichRIC
- from $621,9004 bd3 ba3.4k sqftTraditions 3400 V8.0b Plan, Wyndstone Estates, Stevensville, MI 49127New ConstructionAllen Edwin Homes
