Quality-built all-brick custom home with 300'+ deeded Lake Michigan beach access in a desirable gated Lakeshore Schools community, just 90 minutes from Chicago. This 6BR, 4 full, 2 half-bath home features a dramatic two-story foyer, formal living and dining rooms, private office, great room with fireplace, spacious kitchen with large center island, and a main-floor primary suite with a beautifully renovated bath and two walk-in closets. The finished lower level offers a rec room with fireplace, exercise room, bedroom, full bath, living area, and abundant storage. Beautifully landscaped with paver patio, fire pit, and underground sprinklers, plus over $78,000 in recent improvements. The beautifully landscaped backyard feels like your own private nature preserve. Hardwoods, colorful perennial gardens, expansive patios, and a fire pit create an exceptional outdoor living space where deer frequently stroll through the property. A rare opportunity to own an impeccably maintained luxury home in a premier Lake Michigan community where timeless craftsmanship, exceptional amenities, and resort-style living come together.
Active
Price cut: $50K (9/2)
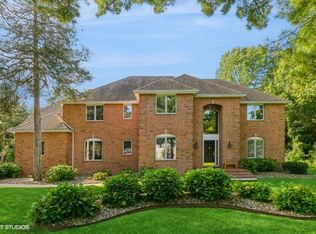
$1,250,000
2966 Sundance Path, Stevensville, MI 49127
6beds
5,928sqft
Single Family Residence
Built in 1997
0.44 Acres Lot
$1,200,100 Zestimate®
$211/sqft
$142/mo HOA
What's special
Exercise roomFire pitPrivate officeRec room with fireplaceFinished lower levelColorful perennial gardensAll-brick custom home
- 69 days
- 571
- 20
Zillow last checked:
Listing updated:
Listed by:
Michele Kaiser 269-449-0413,
@properties Christie's International R.E. 269-469-0700
Source: MichRIC,MLS#: 26041041
Facts & features
Interior
Bedrooms & bathrooms
- Bedrooms: 6
- Bathrooms: 6
- Full bathrooms: 4
- 1/2 bathrooms: 2
- Main level bedrooms: 1
Dining room
- Description: Formal
Heating
- Forced Air
Cooling
- Central Air, SEER 13 or Greater
Appliances
- Included: Built-In Electric Oven, Cooktop, Dishwasher, Disposal, Double Oven, Dryer, Microwave, Refrigerator, Washer
- Laundry: Laundry Room, Main Level
Features
- Ceiling Fan(s), Wet Bar, Center Island, Eat-in Kitchen, Pantry
- Flooring: Carpet, Ceramic Tile, Wood
- Windows: Replacement, Insulated Windows
- Basement: Full
- Number of fireplaces: 2
- Fireplace features: Family Room, Living Room, Recreation Room
Interior area
- Total structure area: 4,216
- Total interior livable area: 5,928 sqft
- Finished area below ground: 2,377
Property
Parking
- Total spaces: 3
- Parking features: Garage Faces Side, Garage Door Opener, Attached
- Garage spaces: 3
Features
- Stories: 2
- Waterfront features: Lake
- Body of water: Lake Michigan
Lot
- Size: 0.44 Acres
- Dimensions: 152 x 116 x 150 x 136
- Features: Wooded, Cul-De-Sac, Shrubs/Hedges
Details
- Parcel number: 111273150019007
Construction
Type & style
- Home type: SingleFamily
- Architectural style: Traditional
- Property subtype: Single Family Residence
Materials
- Brick, Stone
- Roof: Composition,Shingle
Condition
- New construction: No
- Year built: 1997
Utilities & green energy
- Sewer: Public Sewer
- Water: Public
- Utilities for property: Natural Gas Connected
Community & HOA
Community
- Security: Gated Community
HOA
- Has HOA: Yes
- Amenities included: Beach Area
- Services included: Other, Snow Removal
- HOA fee: $1,700 annually
Location
- Region: Stevensville
Financial & listing details
- Price per square foot: $211/sqft
- Tax assessed value: $520,300
- Annual tax amount: $10,354
- Date on market: 9/1/2026
- Listing terms: Cash,Conventional
- Road surface type: Paved
Estimated market value
$1,200,100
$1.14M - $1.26M
$5,810/mo
Price history
| Date | Event | Price |
|---|---|---|
| 9/2/2026 | Price change | $1,250,000-3.8%$211/sqft |
Source:  MichRIC #26041041 Report a problem MichRIC #26041041 Report a problem | ||
| 9/1/2026 | Listed for sale | $1,300,000$219/sqft |
Source: MichRIC #26041041 Report a problem | ||
| 8/31/2026 | Contingent | $1,300,000$219/sqft |
Source: MichRIC #26041041 Report a problem | ||
| 8/6/2026 | Listed for sale | $1,300,000+8.3%$219/sqft |
Source: MichRIC #26041041 Report a problem | ||
| 6/18/2025 | Sold | $1,200,000-3.9%$202/sqft |
Source: MichRIC #25021394 Report a problem | ||
| 5/21/2025 | Contingent | $1,249,000$211/sqft |
Source: MichRIC #25021394 Report a problem | ||
| 5/13/2025 | Listed for sale | $1,249,000-7.5%$211/sqft |
Source: MichRIC #25021394 Report a problem | ||
| 6/19/2024 | Listing removed | $1,350,000$228/sqft |
Source: MichRIC #24021145 Report a problem | ||
| 5/1/2024 | Listed for sale | $1,350,000$228/sqft |
Source: MichRIC #24021145 Report a problem | ||
Public tax history
| Year | Property taxes | Tax assessment |
|---|---|---|
| 2025 | $9,997 +5% | $477,600 -3.4% |
| 2024 | $9,524 | $494,400 +31.5% |
| 2023 | -- | $376,100 +5.3% |
| 2022 | $8,749 | $357,300 -4.6% |
| 2021 | -- | $374,600 +2.6% |
| 2020 | $8,010 +1.8% | $365,000 -0.8% |
| 2019 | $7,868 -2.3% | $367,800 -0.2% |
| 2018 | $8,055 +2.7% | $368,700 -12.9% |
| 2017 | $7,839 +0.5% | $423,300 +2.8% |
| 2016 | $7,800 +28.6% | $411,800 -5.6% |
| 2015 | $6,066 | $436,400 +19.9% |
| 2014 | -- | $364,100 -5.1% |
| 2013 | -- | $383,500 -3.4% |
| 2012 | -- | $396,900 -1.6% |
| 2011 | -- | $403,400 +0.9% |
| 2010 | -- | $399,700 -2.3% |
| 2009 | -- | $409,200 -0.8% |
| 2008 | -- | $412,600 +13.3% |
| 2007 | -- | $364,200 +1.7% |
| 2006 | -- | $358,200 +7.2% |
| 2005 | -- | $334,100 +1.5% |
| 2004 | -- | $329,200 +36% |
| 2003 | -- | $242,000 +9% |
| 2002 | -- | $222,000 +4% |
| 2001 | -- | $213,500 |
Find assessor info on the county website
Monthly payment
Est. payment
Payment breakdown
Explore the cost of this home by adjusting the details. Changes won't be saved.Climate risks
Neighborhood: 49127

Similar homes
- $999,0005 bd4 ba3.8k sqft3029 Dunes Valley Path, Stevensville, MI 49127For Sale

 MLS ID #26047682, Jamie Kastelic, @properties Christie's International R.E.. MichRIC
 - $1,375,0006 bd7 ba5.2k sqft3205 Lakeshore Dr, Saint Joseph, MI 49085For Sale
 MLS ID #26048700, Joseph F Williams, The Home Source Group. MichRIC
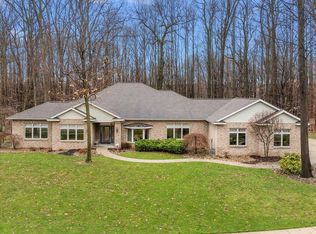
 - $1,065,0004 bd4 ba5k sqft2666 Heritage Way, Stevensville, MI 49127For Sale
 MLS ID #26010624, Wortman Real Estate Group, @properties Christie's International R.E.. MichRIC
 - $750,0006 bd5 ba4.4k sqft5033 Deerwood Trl, Stevensville, MI 49127For Sale
 MLS ID #26049658, Scott Fitton, Re/Max Real Estate Professionals. MichRIC
 - $750,0004 bd4 ba3.8k sqft5375 N Alpine Rdg, Stevensville, MI 49127For SaleMLS ID #26048271, John M Shail, Coldwell Banker Anchor R.E.. MichRIC
- $649,0004 bd3 ba3.8k sqft2519 W John Beers Rd, Stevensville, MI 49127For SaleMLS ID #26041929, Wortman Real Estate Group, @properties Christie's International R.E.. MichRIC
- $649,0006 bd4 ba4.3k sqft2390 Sycamore Path, Saint Joseph, MI 49085For SaleMLS ID #26038308, Molly Nate, The Shore Real Estate Group. MichRIC
- $1,150,0005 bd5 ba3.7k sqft5634 Lily Ln #4, Sawyer, MI 49125For SaleMLS ID #26047704, Carly Jones, Engel & Volkers Shoreline. MichRIC
- $769,0004 bd3 ba3k sqft2600 Bell Cir, Stevensville, MI 49127For SaleMLS ID #26051684, The Gretta V Group, @properties Christie's International R.E.. MichRIC
- $899,0004 bd5 ba5.6k sqft2287 Autumn Rdg, Saint Joseph, MI 49085For SaleMLS ID #26023466, John Montoya, @properties Christie's International R.E.. MichRIC
- $899,9005 bd4 ba5.2k sqft10575 Dana Dr, Berrien Springs, MI 49103For SaleMLS ID #26048556, Julie Dalson Scott, The Shore Real Estate Group. MichRIC
- $679,0004 bd4 ba4.8k sqft292 River Run Dr, Saint Joseph, MI 49085For SaleMLS ID #26020836, John Montoya, @properties Christie's International R.E.. MichRIC
- $1,199,0005 bd4 ba3.4k sqft94579 County Road 690, Dowagiac, MI 49047For SaleMLS ID #26023286, Tim Mitchell, Cressy & Everett Real Estate. MichRIC
- $685,0004 bd4 ba3.5k sqft3958 Fox Woods Rd, Saint Joseph, MI 49085For SaleMLS ID #26048884, Wortman Real Estate Group, @properties Christie's International R.E.. MichRIC
- $1,875,0005 bd6 ba6.3k sqft6130 Eidson Rd, Saint Joseph, MI 49085For SaleMLS ID #25025446, Donald A Kamp, @properties Christie's International R.E.. MichRIC
- $835,0005 bd5 ba4.1k sqft2349 Riverside Pointe Dr, Saint Joseph, MI 49085For SaleMLS ID #26029864, Ben Stephen, Cressy & Everett Real Estate. MichRIC
- $1,290,0006 bd5 ba3.7k sqft4971 Shoreview Dr, Coloma, MI 49038For SaleMLS ID #26048678, Nicholas F Scalise, Windy Mitten Properties. MichRIC
- $1,399,0006 bd5 ba3.1k sqft95517 County Road 690, Dowagiac, MI 49047For SaleMLS ID #26045508, Kelly L Smit, Michigan Lakes Real Estate Team Inc.. MichRIC
- $950,0004 bd4 ba3.4k sqft2135 Derfla Dr, Saint Joseph, MI 49085For SaleMLS ID #26019439, David E Shepherd, RE/MAX by the Lake. MichRIC
- $1,099,0006 bd4 ba4.1k sqft9695 Community Hall Rd, Union Pier, MI 49129For Sale
 MLS ID #20261012458, Jeff Kermath, Kermath Realty LLC. Realcomp II
