Skip main navigation
Active
  • $1,075,000

    48 Longmeadow Ln, Niles, MI 49120

    5beds
    5,360sqft
    : 
    Loading
    Get pre-qualified
    Single Family Residence
    Built in 2005
    16.65 Acres Lot
    $1,013,100 Zestimate®
    $201/sqft
    $50/mo HOA

    What's special

    Large islandUnderground sprinkler systemWalnut floorsHeated floorsVaulted ceilingsPizza warmerGranite countertops
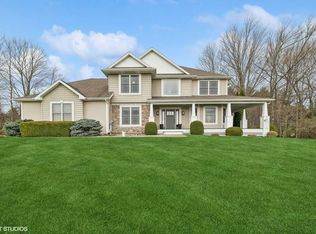
    STUNNING CUSTOM BUILT LOG HOME on 16 Secluded, LOW MAINTENANCE Acres isn't just a HOME, it's an EXPERIENCE to SHARE w/FRIENDS & FAMILY!!! Offering a Mix of Rustic Log Beams & Drywall Allows for Any Decor...Vaulted Ceilings, Handcrafted Staircase, 2-Story Stone Fireplace & Open Concept Welcomes Large Gatherings...the Chef-inspired Custom Kitchen features Soft-Close Drawers, Double Ovens, Pizza Warmer, 2 Sink Areas, Pantry Cupboard, Large Island, Dining Area & Snack Bar...Step out to the Deck where you can Enjoy the Wildlife, Private Pond, Your Favorite Beverage, or Relax with a Book...You'll Appreciate the Main Floor Primary Bedroom...Large Bath w/Double Sinks, Step-in Shower & Separate Jetted Tub...along w/Main Floor Laundry, Convenient Mud Room & 1/2 Bath...3 more Bedrooms Up, Full Bath & a Landing to use as desired. You'll never know you're in a Basement as you Relax in the Family Rm w/2nd Fireplace, 5th Bedroom used as an Office, & Another Full Bath. CLICK for MORE INFO This Extraordinary Home Offers Heated Floors, Amish-built Interior Doors, Granite Countertops, Functional Built-ins in Upper Bedrooms, Laundry w/Storage, Sink & Folding Counter, Underground Sprinkler System & Separate Well Pump for Pond... Low Maintenance Acreage provides Quiet Seclusion and the Benefits of Acreage BUT without the extra work as Not Much to Mow ... Most or All Furniture Stays, but NO MONETARY VALUE has been given ... Some Updates Include: 2026: Dishwasher ... 2025: Partially Paved Drive by Garage & spent $80K to Add Steps from Drive to Front Door & have additional Rocks/Boulders brought in ... 2024: Walnut Floors were redone ... 2021: New Washer & Dryer ... 2019: Added Water Heater to Heat Flooring on Main Level, Basement & Garage Floors ... 2016: Spent $5k to have Xfinity High Speed run to house (not currently hooked up) ... House has been Power Washed and Stained a couple of times since 2019 ... 2 Tax ID's (House: 11-14-4500-0037-01-0 ... Vacant Lot w/Pond: 11-14-0032-0002-43-2 ... tax info includes both) ... Some Info from 3rd Parties, believed reliable but Buyer to verify ... Pond Frontage is an ESTIMATE of all sides ... Conveniently Located Near the 31 Bypass for Quick Access to US 12, St. Joe, Lake Michigan, Wine Country, Andrews University, Lake Michigan College, Indiana, and 90 mins. to Chicago!! Once You Come Inside, YOU WON'T WANT TO LEAVE!!!
    17 days
    |
    1,156
    |
    69
    |

    Zillow last checked:

    Listing updated:

    Listed by:

    Jennifer Stoops 269-313-2233,

    RE/MAX Modern Realty, Inc. 269-683-2211

    Source: MichRIC,MLS#: 26032417MLS Logo

    Loading...

      Facts & features

      Interior

      Bedrooms & bathrooms
      • Bedrooms: 5
      • Bathrooms: 4
      • Full bathrooms: 3
      • 1/2 bathrooms: 1
      • Main level bedrooms: 1
      Primary bedroom
      • Level: Main
      • Area: 225
      • Dimensions: 15.00 x 15.00
      Bedroom 2
      • Area: 238
      • Dimensions: 17.00 x 14.00
      Bedroom 3
      • Area: 225
      • Dimensions: 15.00 x 15.00
      Bedroom 4
      • Level: Upper
      • Area: 165
      • Dimensions: 15.00 x 11.00
      Bedroom 5
      • Level: Basement
      • Area: 440
      • Dimensions: 22.00 x 20.00
      Primary bathroom
      • Level: Main
      • Area: 165
      • Dimensions: 15.00 x 11.00
      Bathroom 2
      • Description: Half Bath
      • Level: Main
      • Area: 24
      • Dimensions: 6.00 x 4.00
      Bathroom 3
      • Level: Upper
      • Area: 45
      • Dimensions: 9.00 x 5.00
      Bathroom 4
      • Level: Basement
      • Area: 48
      • Dimensions: 8.00 x 6.00
      Dining room
      • Level: Main
      • Area: 196
      • Dimensions: 14.00 x 14.00
      Family room
      • Area: 550
      • Dimensions: 25.00 x 22.00
      Kitchen
      • Level: Main
      Laundry
      • Level: Main
      • Area: 54
      • Dimensions: 9.00 x 6.00
      Living room
      • Level: Main
      • Area: 575
      • Dimensions: 25.00 x 23.00
      Other
      • Description: Foyer/Entry
      • Area: 170
      • Dimensions: 17.00 x 10.00
      Other
      • Description: Mud Room
      • Level: Main
      • Area: 42
      • Dimensions: 7.00 x 6.00
      Other
      • Description: Landing
      • Level: Upper
      • Area: 121
      • Dimensions: 11.00 x 11.00
      Other
      • Description: Storage Room
      • Level: Basement
      • Length: 15
      Heating
      • Forced Air, Radiant
      Cooling
      • Central Air
      Appliances
      • Included: Cooktop, Dishwasher, Double Oven, Dryer, Microwave, Refrigerator, Washer, Water Softener Owned
      • Laundry: Laundry Room, Main Level, Sink
      Features
      • Ceiling Fan(s), Center Island, Eat-in Kitchen
      • Flooring: Ceramic Tile, Tile, Wood
      • Basement: Daylight,Full,Walk-Out Access
      • Number of fireplaces: 2
      • Fireplace features: Family Room, Living Room, Wood Burning
      Interior area
      • Total structure area: 3,560
      • Total interior livable area: 5,360 sqft
      • Finished area below ground: 1,800

      Property

      Parking
      • Total spaces: 2
      • Parking features: Garage Faces Side, Garage Door Opener, Attached
      • Garage spaces: 2
      Accessibility
      • Accessibility features: 36 Inch Entrance Door, 36' or + Hallway, Accessible Mn Flr Bedroom, Low Threshold Shower
      Features
      • Stories: 2
      • On waterfront: Yes
      • Waterfront features: Pond
      • Body of water: Private Pond
      Lot
      • Size: 16.65 Acres
      • Dimensions: Irregular ... 2 Parcels
      • Features: Wooded, Shrubs/Hedges
      Details
      • Parcel number: 111445000037010

      Construction

      Type & style
      • Home type: SingleFamily
      • Architectural style: Log Home
      • Property subtype: Single Family Residence
      Materials
      • Log, Stone
      • Roof: Shingle
      Condition
      • New construction: No
      • Year built: 2005

      Utilities & green energy

      • Water: Private
      • Utilities for property: Natural Gas Connected

      Community & HOA

      Community
      • Subdivision: Longmeadow
      HOA
      • Has HOA: Yes
      • Services included: Other
      • HOA fee: $600 annually
      Location
      • Region: Niles

      Financial & listing details

      • Price per square foot: $201/sqft
      • Tax assessed value: $236,497
      • Annual tax amount: $6,444
      • Date on market: 6/27/2026
      • Listing terms: Cash,Conventional

        Estimated market value

        $1,013,100

        $962,000 - $1.06M

        $4,034/mo

        Price history

        DateEventPrice
        6/27/2026Listed for sale$1,075,000+26.5%$201/sqft
        Source: MichRIC #26032417 Report a problem
        9/29/2020Listing removed$850,000$159/sqft
        Source: Listing Leaders MI #20021178 Report a problem
        6/10/2020Listed for sale$850,000+31.8%$159/sqft
        Source: Listing Leaders MI #20021178 Report a problem
        11/28/2016Sold$645,000-6.4%$120/sqft
        Source: MichRIC #15058579 Report a problem
        11/7/2015Price change$689,000-4.3%$129/sqft
        Source: Cressy & Everett Real Estate #15058579 Report a problem
        5/5/2014Listed for sale$720,000$134/sqft
        Source: Coldwell Banker Residential Brokerage - New Buffalo #14004185 Report a problem

        Public tax history

        YearProperty taxesTax assessment
        2025$6,274 +5.2%$299,500 -6.2%
        2024$5,962 $319,300 +43.8%
        2023-- $222,100 +10.7%
        2022$5,294 $200,600 -11.1%
        2021-- $225,700 +8%
        2020$5,128 +2.4%$208,900 +7.7%
        2019$5,009 +3.3%$194,000 +6.8%
        2018$4,848 +22.3%$181,700 +2%
        2017$3,965 +0.3%$178,100 +7.1%
        2016$3,952 +152.3%$166,300 +1.5%
        2015$1,566 $163,800 +10.2%
        2014-- $148,600 +3.8%
        2013-- $143,100 +1.9%
        2012-- $140,500 -6.4%
        2011-- $150,100 +20.3%
        2010-- $124,800
        Find assessor info on the county website

        Monthly payment

        Est. payment

        Payment breakdown

        Explore the cost of this home by adjusting the details. Changes won't be saved.
        All calculations are estimates and provided by Zillow, Inc. for informational purposes only. Actual amounts may vary.
        HOA fees may include property taxes on listings classified as Co-Ops. Contact the listing agent and/or owner for fee details.
        Mortgage interest rates are dependent on a number of factors, including credit score, down payment, and repayment length. Interest rate data provided by Zillow Group Marketplace, Inc. as of 1/1/1970 from various mortgage lenders with which we have lead or other similar arrangements; the Estimated Payment is an average of those rates.
        See how much you could borrow to make a competitive offer.

        Climate risks

        Neighborhood: 49120

        Getting around

        1 / 100
        Car-Dependent
        17 / 100
        Somewhat Bikeable

        Nearby schools

        GreatSchools rating

        A local agent can set up tours, give advice and negotiate with sellers.

        Browse local experts

        Similar homes