Skip main navigation
Sold
  • $560,000

    45 Longmeadow Ln, Niles, MI 49120

    3beds
    3,844sqft
    Single Family Residence
    Built in 2007
    2.18 Acres Lot
    $593,200 Zestimate®
    $146/sqft
    $3,537 Estimated rent

    Home value

    $593,200

    $510,000 - $688,000

    $3,537/mo

    Zestimate® history
    Loading
    Loading...

    Owner options

    List your home for rent

    $3,537/mo

    Rent Zestimate®

    Find your next renter with Zillow Rental Manager. Plus, with online applications, you can quickly screen prospective tenants – for free.

    Learn more

    $3,537/mo

    Rent Zestimate®

    Refinance and save

    $3,523/mo

    Est. payment

    Refinancing to a lower rate could help reduce your monthly payments and save thousands over the life of the loan.

    See today's rates

    $3,523/mo

    Est. payment

    Explore your selling options

    Work with a Zillow partner agent

    Leverage their expertise and Zillow's premium Showcase listings to get your home seen by more buyers.

    Get started

    List with your own agent

    Get your home in front of millions of buyers by listing it on Zillow.

    Learn how to do it

    Sell it yourself

    Take full control of how buyers see your home on Zillow by listing For Sale by Owner (FSBO).

    List your home

    What's special

    Fire pitSprinkler systemLower level walkoutWood floorsQuartz countersSoaking tubWalk-in pantry
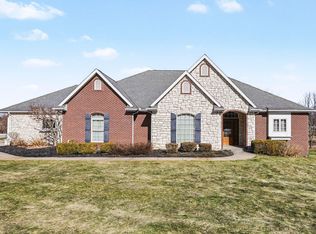
    SO MUCH SPACE!!!!! 3825 Total square footage in this ranch with a lower level walkout plus just over 2 acres for your enjoyment. Both floors has 9 foot ceilings. 3 bedrooms, 3.5 baths, separate laundry room, exercise area, wet bar, family room and office. Home features wood floors, quartz counters, large kitchen island with seating, walk-in pantry, laundry area with folding area and cabinets. Primary bath has a soaking tub and a large shower. kitchen has a double oven, coffee bar and stainless appliances. Outside is a deck off the dining area and a large patio on the lower level walkout. Lawn has a sprinkler system and back yard area has a fire pit with a trail thru a wooded area. Home is in a site condo with the fee being 600 dollars per year

    Zillow last checked:

    Listing updated:

    Listed by:

    Margo H Green 269-362-9595,

    Berrien Property

    Bought with:

    Ryan D Green, 6501325481

    Green Towne Coastal Realty

    Source: MichRIC,MLS#: 24050078MLS Logo

    Facts & features

    Interior

    Bedrooms & bathrooms
    • Bedrooms: 3
    • Bathrooms: 4
    • Full bathrooms: 3
    • 1/2 bathrooms: 1
    • Main level bedrooms: 3
    Primary bedroom
    • Level: Main
    • Area: 263.94
    • Dimensions: 16.60 x 15.90
    Primary bathroom
    • Level: Main
    • Area: 130
    • Dimensions: 13.00 x 10.00
    Bathroom 2
    • Level: Main
    • Area: 143
    • Dimensions: 13.00 x 11.00
    Den
    • Level: Main
    • Area: 143
    • Dimensions: 13.00 x 11.00
    Dining area
    • Level: Main
    • Area: 130
    • Dimensions: 13.00 x 10.00
    Exercise room
    • Level: Main
    • Area: 150
    • Dimensions: 12.50 x 12.00
    Exercise room
    • Level: Lower
    • Area: 336
    • Dimensions: 24.00 x 14.00
    Family room
    • Level: Lower
    • Area: 480
    • Dimensions: 32.00 x 15.00
    Kitchen
    • Level: Main
    • Area: 188.5
    • Dimensions: 14.50 x 13.00
    Living room
    • Level: Main
    • Area: 419.25
    • Dimensions: 21.50 x 19.50
    Office
    • Level: Lower
    • Area: 117
    • Dimensions: 13.00 x 9.00
    Recreation
    • Description: This area has a wet bar and walks out to a large patio
    • Level: Lower
    • Area: 400
    • Dimensions: 25.00 x 16.00
    Heating
    • Forced Air
    Cooling
    • Central Air
    Appliances
    • Included: Humidifier, Cooktop, Dishwasher, Disposal, Double Oven, Dryer, Microwave, Refrigerator, Washer, Water Softener Owned
    • Laundry: Common Area, Gas Dryer Hookup, Laundry Room, Main Level
    Features
    • Ceiling Fan(s), Wet Bar, Center Island, Pantry
    • Flooring: Carpet, Vinyl, Wood
    • Windows: Insulated Windows, Window Treatments
    • Basement: Full,Walk-Out Access
    • Has fireplace: No
    Interior area
    • Total structure area: 2,344
    • Total interior livable area: 3,844 sqft
    • Finished area below ground: 0

    Property

    Parking
    • Total spaces: 3
    • Parking features: Garage Faces Side, Garage Door Opener, Attached
    • Garage spaces: 3
    Features
    • Stories: 1
    Lot
    • Size: 2.18 Acres
    • Features: Wooded, Rolling Hills, Shrubs/Hedges
    Details
    • Parcel number: 111445000032001

    Construction

    Type & style
    • Home type: SingleFamily
    • Architectural style: Ranch
    • Property subtype: Single Family Residence
    Materials
    • Vinyl Siding
    • Roof: Asphalt,Composition
    Condition
    • New construction: No
    • Year built: 2007

    Utilities & green energy

    • Sewer: Septic Tank
    • Water: Well
    • Utilities for property: Phone Available, Natural Gas Available, Electricity Available, Cable Available, Phone Connected, Natural Gas Connected

    Community & neighborhood

    Location
    • Region: Niles
    • Subdivision: Longmeadow

    Other

    Other facts
    • Listing terms: Cash,Conventional
    • Road surface type: Paved

    Price history

    DateEventPrice
    7/18/2025Sold$560,000-5.1%$146/sqft
    Source: MichRIC #24050078 Report a problem
    7/2/2025Pending sale$589,900$153/sqft
    Source: MichRIC #24050078 Report a problem
    7/1/2025Listing removed$589,900$153/sqft
    Source: MichRIC #24050078 Report a problem
    5/18/2025Contingent$589,900$153/sqft
    Source: MichRIC #24050078 Report a problem
    9/22/2024Listed for sale$589,900+60.5%$153/sqft
    Source: MichRIC #24050078 Report a problem
    3/11/2019Sold$367,500-2%$96/sqft
    Source: Public Record Report a problem
    2/4/2019Pending sale$375,000$98/sqft
    Source: Coldwell Banker The Real Estate Group #18056830 Report a problem
    11/30/2018Listed for sale$375,000+742.7%$98/sqft
    Source: Coldwell Banker The Real Estate Group #18056830 Report a problem
    6/3/2004Sold$44,500$12/sqft
    Source: Public Record Report a problem

    Public tax history

    YearProperty taxesTax assessment
    2025$6,073 +5.2%$246,600 -8.2%
    2024$5,771 $268,600 +29.1%
    2023-- $208,000 +8.2%
    2022$5,219 $192,200 -6.9%
    2021-- $206,500 +10.5%
    2020$4,218 +2.4%$186,900 +8.3%
    2019$4,119 +3.4%$172,600 +6.7%
    2018$3,984 +2.7%$161,800 +2.1%
    2017$3,879 +0.3%$158,400 +7.8%
    2016$3,866 +147%$146,900 +1.7%
    2015$1,565 $144,500 -0.6%
    2014-- $145,300 +1.5%
    2013-- $143,100 +1.9%
    2012-- $140,500 -6.4%
    2011-- $150,100 +0.2%
    2010-- $149,800 -16.3%
    2009-- $178,900 +5.1%
    2008-- $170,200 +183.7%
    2007-- $60,000 +195.6%
    2006-- $20,300 +6.3%
    2005-- $19,100 +4.9%
    2004-- $18,200 +1.7%
    2003-- $17,900

    Find assessor info on the county website

    Neighborhood: 49120

    Nearby schools

    GreatSchools rating
    Get a cash offer in 3 minutes
    Find out how much your home could sell for in as little as 3 minutes with a no-obligation cash offer.
    Estimated market value
    $593,200
    Get a cash offer in 3 minutes
    Find out how much your home could sell for in as little as 3 minutes with a no-obligation cash offer.
    Estimated market value
    $593,200