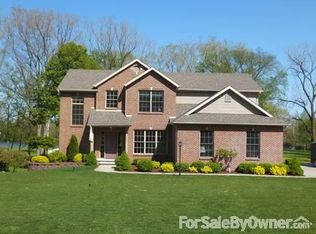
Nestled on nearly 2 acres along the beautiful St. Joseph River with direct access to Lake Michigan, this exceptional two-story home offers the perfect blend of comfort, space, and waterfront living.
The open-concept main level seamlessly connects the kitchen, dining area, and living room, creating an inviting space for everyday living and entertaining. Three generously sized bedrooms and two full bathrooms are located on the main floor, while the upper level features a private primary suite complete with 2 separate walk-in closets and a beautifully updated en-suite bath with a double vanity, soaking tub, and separate shower. An additional office and bonus room provide flexible space for working from home, hobbies, or guests. The finished walkout basement adds approximately 2100 square feet of living space and is ideal for entertaining or multigenerational living. It includes a movie theatre room, second kitchen, additional bedroom, full bathroom, laundry room, a rec room and a living room/game room.
Additional features include a geothermal heating and cooling system, whole-house water filtration system, reverse osmosis system in the kitchen, irrigation system, and a private boat dock--making it easy to enjoy everything the St. Joseph River and Lake Michigan have to offer.
Active
Price cut: $5.1K (7/31)
$944,900
3439 Michael Ln, Saint Joseph, MI 49085
5beds
5,693sqft
Single Family Residence
Built in 2002
1.94 Acres Lot
$908,700 Zestimate®
$166/sqft
$-- HOA
What's special
- 60 days
- 513
- 27
Zillow last checked:
Listing updated:
Listed by:
Mary B Noneman 269-806-0578,
Five Star Real Estate 269-459-7898
Source: MichRIC,MLS#: 26033148
Facts & features
Interior
Bedrooms & bathrooms
- Bedrooms: 5
- Bathrooms: 4
- Full bathrooms: 4
- Main level bedrooms: 3
Primary bedroom
- Level: Upper
- Area: 342.25
- Dimensions: 18.50 x 18.50
Bedroom 2
- Level: Main
- Area: 210.25
- Dimensions: 14.50 x 14.50
Bedroom 3
- Level: Main
- Area: 217.5
- Dimensions: 15.00 x 14.50
Bedroom 4
- Level: Main
- Area: 288.75
- Dimensions: 21.00 x 13.75
Bedroom 5
- Level: Basement
- Area: 232.5
- Dimensions: 15.50 x 15.00
Primary bathroom
- Level: Upper
- Area: 114
- Dimensions: 14.25 x 8.00
Bathroom 1
- Level: Main
- Area: 136.5
- Dimensions: 14.00 x 9.75
Bathroom 2
- Level: Main
- Area: 110
- Dimensions: 11.00 x 10.00
Dining area
- Level: Main
- Area: 139.5
- Dimensions: 15.50 x 9.00
Exercise room
- Level: Upper
- Area: 298.35
- Dimensions: 30.60 x 9.75
Kitchen
- Level: Main
- Area: 270
- Dimensions: 18.00 x 15.00
Living room
- Area: 369.75
- Dimensions: 25.50 x 14.50
Living room
- Description: With additional Kitchen.
- Level: Basement
- Area: 684
- Dimensions: 28.50 x 24.00
Office
- Level: Upper
- Area: 168.2
- Dimensions: 14.50 x 11.60
Recreation
- Level: Basement
- Area: 528.75
- Dimensions: 23.50 x 22.50
Heating
- Forced Air
Cooling
- Central Air
Appliances
- Included: Dishwasher, Disposal, Dryer, Range, Refrigerator, Washer
- Laundry: In Basement, Laundry Room
Features
- Ceiling Fan(s), Eat-in Kitchen
- Flooring: Stone
- Basement: Daylight,Full,Walk-Out Access
- Number of fireplaces: 1
- Fireplace features: Living Room, Wood Burning
Interior area
- Total structure area: 3,802
- Total interior livable area: 5,693 sqft
- Finished area below ground: 2,167
Property
Parking
- Total spaces: 4
- Parking features: Garage Faces Side, Attached, Garage Door Opener
- Garage spaces: 4
Accessibility
- Accessibility features: 36 Inch Entrance Door
Features
- Stories: 2
- Patio & porch: Scrn Porch
- Exterior features: Balcony, Play Equipment
- Has spa: Yes
- Spa features: Hot Tub Spa
- On waterfront: Yes
- Waterfront features: River
- Body of water: Saint Joseph River
Lot
- Size: 1.94 Acres
- Dimensions: 114 x 81 x 470 x 112 x 592
- Features: Cul-De-Sac, Ground Cover, Shrubs/Hedges
Details
- Parcel number: 111774450009002
Construction
Type & style
- Home type: SingleFamily
- Architectural style: Traditional
- Property subtype: Single Family Residence
Materials
- Brick, Vinyl Siding
- Roof: Composition
Condition
- New construction: No
- Year built: 2002
Utilities & green energy
- Sewer: Public Sewer
- Water: Well
Community & HOA
Location
- Region: Saint Joseph
Financial & listing details
- Price per square foot: $166/sqft
- Tax assessed value: $418,194
- Date on market: 7/1/2026
- Listing terms: Cash,FHA,VA Loan,Conventional,Assumable
- Road surface type: Paved
Estimated market value
$908,700
$863,000 - $954,000
$5,521/mo
Price history
| Date | Event | Price |
|---|---|---|
| 7/31/2026 | Price change | $944,900-0.5%$166/sqft |
Source:  MichRIC #26033148 Report a problem MichRIC #26033148 Report a problem | ||
| 7/1/2026 | Listed for sale | $950,000+22.6%$167/sqft |
Source: MichRIC #26033148 Report a problem | ||
| 5/24/2021 | Sold | $775,000+4.7%$136/sqft |
Source: MichRIC #21010884 Report a problem | ||
| 11/1/2020 | Listing removed | $740,000$130/sqft |
Source: New Seasons Real Estate #20028855 Report a problem | ||
| 10/9/2020 | Price change | $740,000-0.5%$130/sqft |
Source: New Seasons Real Estate #20028855 Report a problem | ||
| 8/25/2020 | Price change | $744,000-0.1%$131/sqft |
Source: New Seasons Real Estate #20028855 Report a problem | ||
| 7/22/2020 | Listed for sale | $745,000$131/sqft |
Source: New Seasons Real Estate #20028855 Report a problem | ||
Public tax history
| Year | Property taxes | Tax assessment |
|---|---|---|
| 2025 | -- | $407,200 -0.6% |
| 2024 | $289 | $409,700 +3.8% |
| 2023 | -- | $394,800 +4.2% |
| 2022 | $2,319 | $379,000 +83.3% |
| 2021 | -- | $206,800 -2% |
| 2020 | $5,351 -1.1% | $211,000 +2.9% |
| 2019 | $5,410 +1% | $205,100 -0.1% |
| 2018 | $5,355 +2.5% | $205,400 -0.6% |
| 2017 | $5,226 +1.4% | $206,700 -4.9% |
| 2016 | $5,155 +33% | $217,400 -2.2% |
| 2015 | $3,875 | $222,400 +7.5% |
| 2014 | -- | $206,900 +6.5% |
| 2013 | -- | $194,300 +2.6% |
| 2012 | -- | $189,400 -12% |
| 2011 | -- | $215,300 +2% |
| 2010 | -- | $211,000 -9.7% |
| 2009 | -- | $233,700 +5.9% |
| 2008 | -- | $220,700 +10.1% |
| 2007 | -- | $200,500 +5.8% |
| 2006 | -- | $189,500 +0.1% |
| 2005 | -- | $189,300 +4% |
| 2004 | -- | $182,000 +3.5% |
| 2003 | -- | $175,900 +7.6% |
| 2002 | -- | $163,500 +536.2% |
| 2001 | -- | $25,700 |
Find assessor info on the county website
Monthly payment
Est. payment
Payment breakdown
Explore the cost of this home by adjusting the details. Changes won't be saved.Climate risks
Neighborhood: 49085

Similar homes
- $950,0004 bd4 ba3.4k sqft2135 Derfla Dr, Saint Joseph, MI 49085For Sale
 MLS ID #26019439, David E Shepherd, RE/MAX by the Lake. MichRIC
 - $899,0004 bd5 ba5.6k sqft2287 Autumn Rdg, Saint Joseph, MI 49085For Sale
 MLS ID #26023466, John Montoya, @properties Christie's International R.E.. MichRIC
 - $749,9004 bd5 ba5.3k sqft2992 E Bluffwood Ter, Saint Joseph, MI 49085For Sale
 MLS ID #26045198, Lars A Petzke, RE/MAX by the Lake. MichRIC
 - $768,5005 bd5 ba4.7k sqft1362 Stonecreek Ct, Saint Joseph, MI 49085For Sale
 MLS ID #26044584, Gretta V Group, @properties Christie's International R.E.. MichRIC
 - $499,0005 bd4 ba3.3k sqft1629 Rhonda Rd, Saint Joseph, MI 49085For SaleMLS ID #26040998, J.R. Schoon, Greenridge Realty Holland. MichRIC
- $699,0004 bd4 ba4.8k sqft292 River Run Dr, Saint Joseph, MI 49085For SaleMLS ID #26020836, John Montoya, @properties Christie's International R.E.. MichRIC
- $845,0005 bd5 ba4.1k sqft2349 Riverside Pointe Dr, Saint Joseph, MI 49085For SaleMLS ID #26029864, Ben Stephen, Cressy & Everett Real Estate. MichRIC
- $725,0006 bd4 ba4.3k sqft2390 Sycamore Path, Saint Joseph, MI 49085For SaleMLS ID #26038308, Molly Nate, The Shore Real Estate Group. MichRIC
- $649,9005 bd4 ba3.2k sqft1012 Pearl St, Saint Joseph, MI 49085For SaleMLS ID #26040508, Cathy Ficks-Blasy, Epique Realty. MichRIC
- $635,0004 bd4 ba3k sqft1835 Fox Prairie Rd, Saint Joseph, MI 49085For SaleMLS ID #26026417, David E Shepherd, RE/MAX by the Lake. MichRIC
- $895,0004 bd5 ba3.6k sqft11410 Jones Rd, Berrien Springs, MI 49103For SaleMLS ID #26038974, Jason Sutton, @properties Christie's International R.E.. MichRIC
- $830,0005 bd4 ba2.9k sqft10492 Range Line Rd, Berrien Springs, MI 49103For SaleMLS ID #26032973, Scott McLauchlin, McLauchlin Realty, Inc.. MichRIC
- $699,9994 bd5 ba3.7k sqft2159 Alpine Ct, Stevensville, MI 49127For SaleMLS ID #26039106, Bill Achterberg, @properties Christie's International R.E.. MichRIC
- $795,0005 bd4 ba2.9k sqft1908 Kaiser Rd, Galien, MI 49113For SaleMLS ID #26024000, Caleb Dryden, @properties Christie's International R.E.. MichRIC
- $829,0004 bd3 ba3.1k sqft10476 Range Line Rd, Berrien Springs, MI 49103For SaleMLS ID #26041496, David Jardine, @properties Christie's International R.E.. MichRIC
- $798,0005 bd4 ba2.9k sqft67025 46th Ave, Hartford, MI 49057For SaleMLS ID #26039087, Melody Stirk, Strong Properties - Portage. MichRIC
- $1,300,0006 bd6 ba5.9k sqft2966 Sundance Path, Stevensville, MI 49127For SaleMLS ID #26041041, Michele Kaiser, @properties Christie's International R.E.. MichRIC
- $1,119,0004 bd4 ba5k sqft2666 Heritage Way, Stevensville, MI 49127For SaleMLS ID #26010624, Donald A Kamp, @properties Christie's International R.E.. MichRIC
- $849,0005 bd4 ba3.9k sqft5650 Lily Ln, Sawyer, MI 49125For SaleMLS ID #26025844, Betty M Biernacki, Berkshire Hathaway HomeServices Chicago. MichRIC
