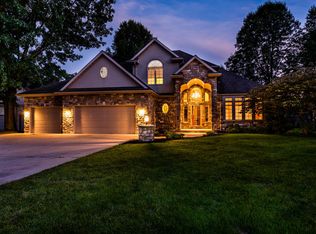
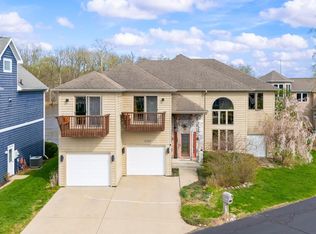
With over 4,700 finished sq. ft., 5 bedrooms, 4.5 baths, a main-floor primary suite, incredible finished lower level, 3-car garage and a large private backyard with covered outdoor living spaces, this custom home has a lot to offer before you even get to the details. Add dual laundry areas, a private office, 2 fireplaces, extensive custom built-ins, no HOA, and the list of features gets even better. The 2-story entry is flanked by a private office with French doors and a formal dining room, then gives way to the heart of the home: a bright, open kitchen, dining area and vaulted great room. Skylights and tall windows bring in wonderful natural light, while hardwood floors, custom built-ins and a 3-sided stone fireplace give the space warmth and character. The kitchen offers custom cabinetry, granite counters, stainless appliances, double ovens, a large island and bar seating. New sliding doors connect the main living area directly to the deck and backyard. The main-floor primary suite is set apart from the other bedrooms and includes new hardwood floors, a large walk-in closet, soaking tub and tiled shower. An adjoining sunroom/sitting room overlooks the backyard and opens directly outside, giving the suite an extra space that can be whatever you need it to be. The main floor also includes an oversized mudroom/drop zone with laundry, custom lockers, benches, and storage. Upstairs are 3 additional bedrooms and two full baths, including a Jack-and-Jill, plus the convenience of a second laundry area. The lower level is one of the best surprises in the house. A second stone fireplace anchors a huge family and recreation space with a kitchenette/wet bar and theater area with projector and screen included. There's also a 5 bedroom, full bath, separate game/music/flex room and plenty of storage. With its own bedroom, bath, kitchenette and substantial living area, this level works just as well for guests or multigenerational living as it does for movie nights, game days and entertaining. Outside, the sellers have created an entirely new extension of the home. New sliding doors lead to an expansive composite deck with two covered outdoor living areas, giving you separate places to dine, lounge and gather. Beyond the deck is a fire pit and professionally landscaped, fully fenced yard bordered by mature trees and new evergreens for added privacy. Underground sprinkling and a storage shed are already in place. Recent improvements include new hardwood flooring in the great room and primary suite, new composite decking and outdoor living areas, A/C, refrigerator and dishwasher. Built-in speakers in several rooms and outdoors, central vacuum and both washer/dryer sets are included. Award winning Lakeshore school district. Close to both downtown Stevensville and St. Joseph, Lake Michigan beaches, restaurants, shopping, parks and golf.
Active
$768,500
1362 Stonecreek Ct, Saint Joseph, MI 49085
5beds
4,738sqft
Single Family Residence
Built in 2005
0.42 Acres Lot
$738,700 Zestimate®
$162/sqft
$-- HOA
What's special
- 2 days |
- 459 |
- 22 |
Zillow last checked:
Listing updated:
Listed by:
Gretchen Volkenstein 269-281-6889,
@properties Christie's International R.E. 269-469-0700
Source: MichRIC,MLS#: 26044584
Facts & features
Interior
Bedrooms & bathrooms
- Bedrooms: 5
- Bathrooms: 5
- Full bathrooms: 4
- 1/2 bathrooms: 1
- Main level bedrooms: 1
Primary bedroom
- Description: has attached sunroom with deck access
- Level: Main
- Area: 240249
- Dimensions: 1511.00 x 159.00
Bedroom 2
- Level: Upper
- Area: 142080
- Dimensions: 1110.00 x 128.00
Bedroom 3
- Level: Upper
- Area: 138750
- Dimensions: 1110.00 x 125.00
Bedroom 4
- Level: Upper
- Area: 18252
- Dimensions: 156.00 x 117.00
Bedroom 5
- Level: Basement
- Area: 8576
- Dimensions: 128.00 x 67.00
Primary bathroom
- Description: separate tub and shower
- Level: Main
- Area: 111930
- Dimensions: 910.00 x 123.00
Bathroom 1
- Description: Powder room
- Level: Main
- Area: 27470
- Dimensions: 67.00 x 410.00
Bathroom 2
- Level: Upper
- Area: 430
- Dimensions: 86.00 x 5.00
Bathroom 3
- Level: Upper
- Area: 30149
- Dimensions: 511.00 x 59.00
Bathroom 4
- Level: Upper
- Area: 3363
- Dimensions: 57.00 x 59.00
Bathroom 5
- Level: Basement
- Area: 8448
- Dimensions: 128.00 x 66.00
Dining area
- Level: Main
- Area: 93930
- Dimensions: 1010.00 x 93.00
Dining room
- Level: Main
- Area: 16176
- Dimensions: 16.00 x 1011.00
Kitchen
- Description: .
- Level: Main
- Area: 22230
- Dimensions: 1710.00 x 13.00
Laundry
- Level: Main
- Area: 15276
- Dimensions: 67.00 x 228.00
Laundry
- Level: Upper
- Area: 1431
- Dimensions: 53.00 x 27.00
Living room
- Level: Main
- Area: 30178
- Dimensions: 158.00 x 191.00
Media room
- Description: used for gaming/music room
- Level: Basement
- Area: 8576
- Dimensions: 128.00 x 67.00
Office
- Level: Main
- Area: 21528
- Dimensions: 138.00 x 156.00
Other
- Description: Wet Bar/Kitchen
- Level: Basement
- Area: 11236
- Dimensions: 106.00 x 106.00
Recreation
- Level: Basement
- Area: 11688
- Dimensions: 487.00 x 24.00
Utility room
- Level: Basement
- Area: 6120
- Dimensions: 24.00 x 255.00
Heating
- Forced Air
Cooling
- Central Air
Appliances
- Included: Cooktop, Dishwasher, Disposal, Dryer, Microwave, Oven, Range, Refrigerator, Washer
- Laundry: Laundry Closet, Laundry Room, Main Level, Sink, Upper Level
Features
- Ceiling Fan(s), Central Vacuum, Guest Quarters, Wet Bar, Center Island, Eat-in Kitchen
- Flooring: Carpet, Tile, Wood
- Windows: Skylight(s), Screens, Window Treatments
- Basement: Full
- Number of fireplaces: 2
- Fireplace features: Family Room, Gas Log, Recreation Room
Interior area
- Total structure area: 3,135
- Total interior livable area: 4,738 sqft
- Finished area below ground: 1,603
Property
Parking
- Total spaces: 3
- Parking features: Garage Door Opener, Attached
- Garage spaces: 3
Features
- Stories: 2
- Fencing: Full,Privacy
Lot
- Size: 0.42 Acres
- Features: Level, Sidewalk, Ground Cover, Shrubs/Hedges
Details
- Parcel number: 111287910048003
- Zoning description: SF
Construction
Type & style
- Home type: SingleFamily
- Architectural style: Traditional
- Property subtype: Single Family Residence
Materials
- Stone, Vinyl Siding
- Roof: Composition
Condition
- New construction: No
- Year built: 2005
Utilities & green energy
- Sewer: Public Sewer
- Water: Public
- Utilities for property: Natural Gas Connected, Cable Connected
Community & HOA
Community
- Subdivision: Wood Creek Estates 2
Location
- Region: Saint Joseph
Financial & listing details
- Price per square foot: $162/sqft
- Tax assessed value: $322,192
- Annual tax amount: $8,596
- Date on market: 8/25/2026
- Listing terms: Cash,Conventional
- Road surface type: Paved
Estimated market value
$738,700
$702,000 - $776,000
Not available
Price history
| Date | Event | Price |
|---|---|---|
| 8/25/2026 | Listed for sale | $768,500$162/sqft |
Source:  MichRIC #26044584 Report a problem MichRIC #26044584 Report a problem | ||
Public tax history
Tax history is unavailable.
Monthly payment
Est. payment
Payment breakdown
Explore the cost of this home by adjusting the details. Changes won't be saved.Climate risks
Neighborhood: 49085
Nearby schools
GreatSchools rating
- 8/10Roosevelt Elementary SchoolGrades: PK-5Distance: 0.9 mi
- 8/10Lakeshore Middle SchoolGrades: 6-8Distance: 0.7 mi
- 8/10Lakeshore High SchoolGrades: 9-12Distance: 0.9 mi
- $776,1005 bd5 ba4.4k sqft1362 Stonecreek Ct, Saint Joseph, MI 49085Off Market
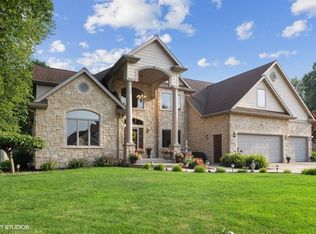
- $806,7006 bd6 ba5.3k sqft1348 Stone Creek Court St, Saint Joseph, MI 49085Off Market
- $929,6006 bd6 ba4k sqft1348 Stonecreek Ct, Saint Joseph, MI 49085Off Market
- $667,9004 bd3 ba2.9k sqft1374 Stonecreek Ct, Saint Joseph, MI 49085Off Market
- $244,9003 bd1 ba962 sqft1359 Norman Rd, Saint Joseph, MI 49085Off Market
- $663,9004 bd4 ba4.3k sqft1388 Stone Creek Court St, Saint Joseph, MI 49085Off Market
- $680,8004 bd4 ba4.3k sqft1388 Stonecreek Ct, Saint Joseph, MI 49085Off Market
- $796,0006 bd4 ba3.8k sqft1332 Stonecreek Ct, Saint Joseph, MI 49085Sold
A local agent can set up tours, give advice and negotiate with sellers.
A local lender can help you make sure your offer is ready when you are.
Similar homes
- $725,0006 bd4 ba4.3k sqft2390 Sycamore Path, Saint Joseph, MI 49085For Sale

 MLS ID #26038308, Molly Nate, The Shore Real Estate Group. MichRIC
 - $732,0005 bd4 ba3.6k sqft2837 Washington Ave, Saint Joseph, MI 49085For Sale
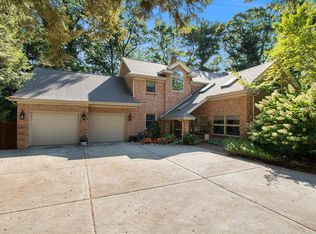 MLS ID #26018572, Kelsey Jarvis, Coldwell Banker Realty. MichRIC
 - $699,0004 bd4 ba4.8k sqft292 River Run Dr, Saint Joseph, MI 49085For Sale
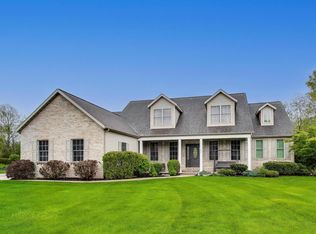 MLS ID #26020836, John Montoya, @properties Christie's International R.E.. MichRIC
 - $845,0005 bd5 ba4.1k sqft2349 Riverside Pointe Dr, Saint Joseph, MI 49085For Sale
 MLS ID #26029864, Ben Stephen, Cressy & Everett Real Estate. MichRIC
 - $899,0004 bd5 ba5.6k sqft2287 Autumn Rdg, Saint Joseph, MI 49085For SaleMLS ID #26023466, John Montoya, @properties Christie's International R.E.. MichRIC
- $944,9005 bd4 ba5.6k sqft3439 Michael Ln, Saint Joseph, MI 49085For SaleMLS ID #26033148, Mary B Noneman, Five Star Real Estate. MichRIC
- $635,0004 bd4 ba3k sqft1835 Fox Prairie Rd, Saint Joseph, MI 49085For SaleMLS ID #26026417, David E Shepherd, RE/MAX by the Lake. MichRIC
- $699,9994 bd5 ba3.7k sqft2159 Alpine Ct, Stevensville, MI 49127For SaleMLS ID #26039106, Bill Achterberg, @properties Christie's International R.E.. MichRIC
- $689,9004 bd3 ba2.4k sqft2400 Bay Pointe Dr, Saint Joseph, MI 49085For SaleMLS ID #26038954, Van Homes Team, eXp Realty. MichRIC
- $479,0005 bd3 ba3.8k sqft2489 Washington Ave, Saint Joseph, MI 49085For SaleMLS ID #26032869, Joy Schwarting, The Shore Real Estate Group. MichRIC
- $649,9005 bd4 ba3.2k sqft1012 Pearl St, Saint Joseph, MI 49085For SaleMLS ID #26040508, Cathy Ficks-Blasy, Epique Realty. MichRIC
- $670,0004 bd3 ba3.8k sqft2519 W John Beers Rd, Stevensville, MI 49127For SaleMLS ID #26041929, Wortman Real Estate Group, @properties Christie's International R.E.. MichRIC
- $439,0005 bd4 ba2.9k sqft4015 Silver Oaks Dr, Saint Joseph, MI 49085For SaleMLS ID #26040269, Chris Marzke, @properties Christie's International R.E.. MichRIC
- $499,0005 bd4 ba3.3k sqft1629 Rhonda Rd, Saint Joseph, MI 49085For SaleMLS ID #26040998, J.R. Schoon, Greenridge Realty Holland. MichRIC
- $425,0005 bd4 ba4.2k sqft4334 Laurel Dr, Saint Joseph, MI 49085For SaleMLS ID #26039950, Ryan R Arnt, Keller Williams Realty Swm. MichRIC
- $599,0004 bd4 ba2.7k sqft5901 Wabash Ln, Stevensville, MI 49127For SaleMLS ID #26041564, Rachel Scholten, The Shore Real Estate Group. MichRIC
- from $582,7154 bd3 ba3.4k sqftTraditions 3390 Plan, Marquette Woods, Saint Joseph, MI 49085New ConstructionAllen Edwin Homes
- $779,0004 bd3 ba3k sqft2600 Bell Cir, Stevensville, MI 49127For SaleMLS ID #26026857, Gretchen Volkenstein, @properties Christie's International R.E.. MichRIC
- $795,0005 bd4 ba2.9k sqft1908 Kaiser Rd, Galien, MI 49113For SaleMLS ID #26024000, Caleb Dryden, @properties Christie's International R.E.. MichRIC
- $680,0003 bd4 ba2.9k sqft677 Tuttle Rd, Baroda, MI 49101For SaleMLS ID #26041822, Ben Stephen, Cressy & Everett Real Estate. MichRIC
