This naturally beautiful and maintained peaceful and private 12.38 acre Equestrian facility that currently generates income is located on a low traffic road, will not disappoint. Numerous amenities in this 1840 SF home built in 2008, boasts a 9' ceilings main floor En Suite Bedroom and additional 3 bedrooms. Solid Oak Floors, Stainless appliances & granite counters in the custom kitchen. Open to the large living room with gas fireplace. The large finished basement with kitchen, full bath & 1 Bedroom with Egress. The 104 X 36 6 stall barn has water, electric and 1/2 bath. *SEE DOCUMENTS for Barn & Equestrian Property information detail. 2 additional parcels:46-08-34-300-004.000-068 & 46-08-34-300-005.000-068 included
Active under contract
Price cut: $65K (8/27)
$650,000
9301 E Division Rd, Mill Creek, IN 46365
4beds
3,325sqft
Single Family Residence
Built in 2008
12.38 Acres Lot
$641,000 Zestimate®
$--/sqft
$-- HOA
What's special
Stainless appliancesSolid oak floors
- 277 days
- 837
- 56
Zillow last checked:
Listing updated:
Listed by:
Thomas Hickey cell:574-286-5201,
Cressy & Everett - South Bend
Source: IRMLS,MLS#: 202548634
Facts & features
Interior
Bedrooms & bathrooms
- Bedrooms: 4
- Bathrooms: 3
- Full bathrooms: 3
- Main level bedrooms: 3
Bedroom 1
- Level: Main
Bedroom 2
- Level: Main
Kitchen
- Level: Main
Heating
- Propane, Geothermal, Propane Tank Rented
Cooling
- Central Air, Geothermal
Appliances
- Included: Disposal, Range/Oven Hook Up Elec, Range/Oven Hook Up Gas, Dishwasher, Microwave, Refrigerator, Washer, Dryer-Electric, Humidifier, Exhaust Fan, Electric Range, Gas Range, Water Filtration System, Gas Water Heater, Water Softener Owned
- Laundry: Electric Dryer Hookup, Laundry Chute, Sink
Features
- 1st Bdrm En Suite, Built-in Desk, Ceiling-9+, Ceiling Fan(s), Walk-In Closet(s), Countertops-Solid Surf, Eat-in Kitchen, Entrance Foyer, Kitchen Island, Kitchenette, Stand Up Shower, Tub/Shower Combination
- Flooring: Hardwood, Vinyl, Ceramic Tile
- Doors: Pocket Doors
- Windows: Blinds
- Basement: Finished,Concrete
- Number of fireplaces: 1
- Fireplace features: Living Room, Gas Log
Interior area
- Total structure area: 4,081
- Total interior livable area: 3,325 sqft
- Finished area above ground: 1,840
- Finished area below ground: 1,485
Video & virtual tour
Property
Parking
- Total spaces: 2
- Parking features: Attached, Garage Door Opener, Heated Garage, Concrete, Gravel
- Attached garage spaces: 2
- Has uncovered spaces: Yes
Features
- Levels: One
- Stories: 1
- Patio & porch: Deck
- Exterior features: Workshop
- Fencing: Electric,Farm,Pet Fence,Woven Wire
Lot
- Size: 12.38 Acres
- Features: Irregular Lot, Few Trees, 10-14.999, Pasture, Rural
Details
- Additional structures: Barn(s)
- Parcel number: 460834300003.000068
- Other equipment: Generator-Whole House, Sump Pump
- Horse amenities: Horse Facilities
Construction
Type & style
- Home type: SingleFamily
- Property subtype: Single Family Residence
Materials
- Stucco
- Roof: Composition
Condition
- New construction: No
- Year built: 2008
Utilities & green energy
- Sewer: Septic Tank
- Water: Well
- Utilities for property: Cable Connected
Community & HOA
Community
- Features: Horse Facilities
- Security: Smoke Detector(s)
- Subdivision: None
Location
- Region: Mill Creek
Financial & listing details
- Tax assessed value: $375,500
- Annual tax amount: $5,086
- Date on market: 12/11/2025
- Listing terms: Cash,Conventional
Estimated market value
$641,000
$609,000 - $673,000
$4,039/mo
Price history
| Date | Event | Price |
|---|---|---|
| 9/8/2026 | Contingent | $650,000$195/sqft |
Source:  NIRA as distributed by MLS GRID #831775 Report a problem NIRA as distributed by MLS GRID #831775 Report a problem | ||
| 8/27/2026 | Price change | $650,000-9.1% |
Source:  IRMLS #202548634 Report a problem IRMLS #202548634 Report a problem | ||
| 7/6/2026 | Price change | $715,000-2.7% |
Source: IRMLS #202548634 Report a problem | ||
| 5/8/2026 | Price change | $735,000-3.3%$221/sqft |
Source: NIRA as distributed by MLS GRID #831775 Report a problem | ||
| 3/27/2026 | Listed for sale | $760,000$229/sqft |
Source: NIRA as distributed by MLS GRID #831775 Report a problem | ||
| 3/27/2026 | Pending sale | $760,000$229/sqft |
Source: NIRA as distributed by MLS GRID #831775 Report a problem | ||
| 3/24/2026 | Price change | $760,000-5% |
Source: IRMLS #202548634 Report a problem | ||
| 12/11/2025 | Listed for sale | $800,000 |
Source: IRMLS #202548634 Report a problem | ||
Public tax history
| Year | Property taxes | Tax assessment |
|---|---|---|
| 2025 | $4,718 +6.3% | $420,000 +3% |
| 2024 | $4,437 -7% | $407,600 +8.3% |
| 2023 | $4,773 -2.8% | $376,500 +0.9% |
| 2022 | $4,913 -2.2% | $373,300 +3.4% |
| 2021 | $5,023 +11.6% | $361,100 -0.7% |
| 2020 | $4,503 +9% | $363,800 +5.6% |
| 2019 | $4,129 +9% | $344,400 +9.6% |
| 2018 | $3,788 -10.2% | $314,200 +7.3% |
| 2017 | $4,218 +9.4% | $292,700 -3.9% |
| 2016 | $3,857 -6.5% | $304,500 -13.2% |
| 2014 | $4,126 +7.1% | $350,900 +15.6% |
| 2013 | $3,851 | $303,600 -9.6% |
| 2010 | -- | $335,700 |
Find assessor info on the county website
Monthly payment
Est. payment
Payment breakdown
Explore the cost of this home by adjusting the details. Changes won't be saved.Climate risks
Neighborhood: 46365
Nearby schools
Schools provided by the listing agent
- Elementary: Prairie View
- Middle: New Prairie
- High: New Prairie
- District: New Prairie United School Corp.
Source: IRMLS. This data may not be complete. We recommend contacting the local school district to confirm school assignments for this home.
Similar homes
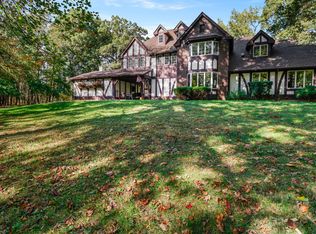
- $599,9003 bd2 ba1.8k sqft62630 Miami Rd, South Bend, IN 46614For Sale
 MLS ID #202637525, Katrina E McGovern, McKinnies Realty, LLC. IRMLS
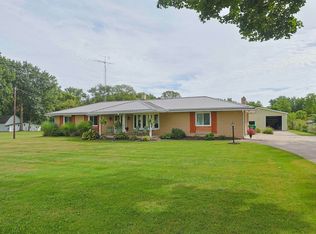
 - $609,0004 bd2 ba1.7k sqft2622 E 850 N, La Porte, IN 46350For Sale
 MLS ID #202637709, John C Stopczynski, Howard Hanna SB Real Estate. IRMLS
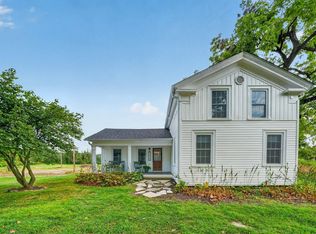
 - $559,0004 bd4 ba3.3k sqft21654 W Ireland Rd, South Bend, IN 46614For Sale
 MLS ID #202636193, Sara A Williams, Berkshire Hathaway HomeServices Northern Indiana Real Estate. IRMLS
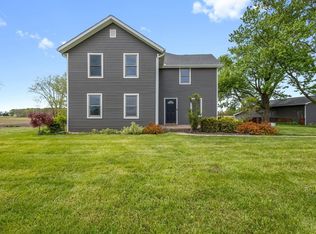
 - $649,9005 bd3 ba4k sqft68931 Us Highway 31, Lakeville, IN 46536For Sale
 MLS ID #202617321, Stephen DiJulius, St. Joseph Realty Group. IRMLS
 - $725,0003 bd2 ba2.3k sqft5567 N 350 E, Rolling Prairie, IN 46371For Sale
 MLS ID #840186, Gene Eigenmann, LaPorte County Realty, Inc.. NIRA as distributed by MLS GRID
 - $899,0004 bd2 ba3.2k sqft18944 S Lakeside Rd, New Buffalo, MI 49117For Sale
 MLS ID #26048312, Jonathan Stowers, Epique Realty. MichRIC
 - $459,0004 bd3 ba2.9k sqft2023 Michigan Ave, La Porte, IN 46350For SaleMLS ID #844578, Mary Willis, Monty Willis Team PC. NIRA as distributed by MLS GRID
- $635,0005 bd5 ba4k sqft5405 N Campbell, La Porte, IN 46350For SaleMLS ID #842240, Alessandra Roeback, BHHS Executive Realty. NIRA as distributed by MLS GRID
- $599,9004 bd3 ba3.1k sqft10078 N Halstead Dr, La Porte, IN 46350For SaleMLS ID #835886, Cynthia Freese, Century 21 Circle. NIRA as distributed by MLS GRID
- $515,0003 bd3 ba1.8k sqft5221 N Fail Rd, La Porte, IN 46350For SaleMLS ID #843576, Laura Konieczny, REMAX County Wide 1st. NIRA as distributed by MLS GRID
- $589,0004 bd4 ba3.9k sqft3493 N Kama Dr, La Porte, IN 46350For SaleMLS ID #838832, Karen Shoshana, Berkshire Hathaway HomeService. NIRA as distributed by MLS GRID
- $524,9004 bd3 ba2.5k sqft5159 N Barclay, La Porte, IN 46350For SaleMLS ID #843885, John Barlow, White Hat Realty Group, LLC. NIRA as distributed by MLS GRID
- $509,9004 bd3 ba4.1k sqft100 N Pawnee Ct, La Porte, IN 46350For SaleMLS ID #843718, Verna McAlister, McColly Real Estate. NIRA as distributed by MLS GRID
- $795,0005 bd4 ba2.9k sqft1908 Kaiser Rd, Galien, MI 49113For SaleMLS ID #26024000, Caleb Dryden, @properties Christie's International R.E.. MichRIC
- $519,9003 bd3 ba2.1k sqft1139 S 500 W, La Porte, IN 46350For SaleMLS ID #838391, Angela Moser, RE/MAX Diamond Properties. NIRA as distributed by MLS GRID
