Skip main navigation
Active
  • Price cut: $25.1K (7/1)
    $599,900

    332 E 650 S, La Porte, IN 46350

    6beds
    3,798sqft
    : 
    Loading
    Get pre-qualified
    Single Family Residence
    Built in 1942
    0.58 Acres Lot
    $575,500 Zestimate®
    $158/sqft
    $8/mo HOA

    What's special

    Private finished basementAdditional half bathHistoric characterCozy wood-burning fireplaceWhole-yard irrigationModern comfortsGenerously sized bedrooms
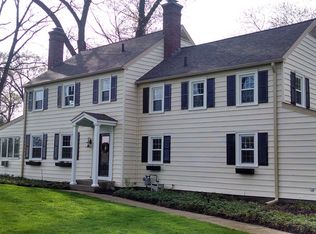
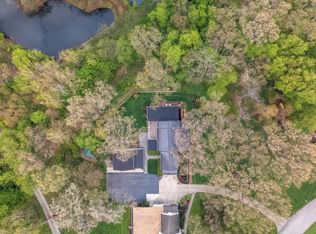
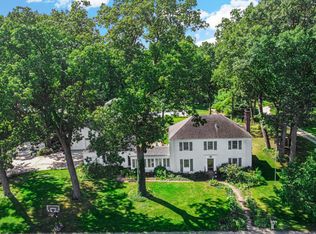
    Welcome home to a truly rare and timeless residence where historic character and modern comforts beautifully intertwine. Originally crafted in 1942 and gracefully set upon over a half-acre homesite, this remarkable custom home offers nearly 3,800 finished square feet of thoughtfully designed living space. Inside, rich character and expansive living spaces unfold throughout the home, offering original hardwood flooring throughout. A cozy wood-burning fireplace anchors the main living area, while spacious gathering rooms, custom touches, and ample natural light create an inviting atmosphere throughout. A beautiful updated kitchen is complemented by newer cabinetry, stainless appliances and granite counters, while the dining room & enclosed sunrooms provide spacious and peaceful year-round retreats. The upper level features generously sized bedrooms, including multiple en-suite configurations and a spacious primary suite with private bath. Custom closet systems and versatile flex spaces, including a charming craft room and guest room. One of the home's most exceptional offerings is the attached ADA-accessible studio suite, perfectly suited for related living, guest accommodations, or income potential. Complete with its own private entrance, large bedroom, full kitchen, in-unit laundry, spa-like bath with soaking tub and walk-in shower, private finished basement, & additional half bath, this space offers unmatched flexibility and comfort. Outside, the grounds are impressive with whole-yard irrigation, mature hostas and coneflowers, and a sprawling deck to enjoy the tranquil surroundings. A heated 2-car garage features newer doors, a professionally finished floor w/ transferable warranty, & a third bay for small vechicle, workshop, or tool storage. Extra updates and features include replaced windows, whole-house filtration systems, city utilities, and more. Offering a rare blend of vintage charm with modern lifestyle, this extraordinary property is truly one-of-a-kind.
    56 days
    |
    1,475
    |
    16
    |

    Zillow last checked:

    Listing updated:

    Listed by:

    Brooke Metz,

    Realty Executives Premier 219-462-2224

    Source: NIRA as distributed by MLS GRID,MLS#: 839342MLS Logo

    Loading...

      Facts & features

      Interior

      Bedrooms & bathrooms
      • Bedrooms: 6
      • Bathrooms: 6
      • Full bathrooms: 4
      • 1/2 bathrooms: 2
      Rooms
      • Room types: Bedroom 2, Bedroom 6, Utility Room, Primary Bedroom, Living Room, Laundry, Kitchen, Family Room, Dining Room, Basement, Bedroom 5, Bedroom 4, Bedroom 3
      Primary bedroom
      • Level: Upper
      • Area: 266
      • Dimensions: 19.0 x 14.0
      Bedroom 2
      • Level: Upper
      • Area: 165
      • Dimensions: 15.0 x 11.0
      Bedroom 3
      • Level: Upper
      • Area: 135
      • Dimensions: 15.0 x 9.0
      Bedroom 4
      • Level: Upper
      • Area: 132
      • Dimensions: 12.0 x 11.0
      Bedroom 5
      • Level: Upper
      • Area: 182
      • Dimensions: 13.0 x 14.0
      Bedroom 6
      • Description: Studio apartment
      • Level: Main
      • Area: 234
      • Dimensions: 13.0 x 18.0
      Basement
      • Description: Finished basement in the studio apartment
      • Level: Basement
      • Area: 304
      • Dimensions: 19.0 x 16.0
      Dining room
      • Level: Main
      • Area: 196
      • Dimensions: 14.0 x 14.0
      Family room
      • Description: Studio apartment
      • Level: Main
      • Area: 195
      • Dimensions: 13.0 x 15.0
      Foyer
      • Level: Main
      • Area: 78
      • Dimensions: 6.0 x 13.0
      Kitchen
      • Level: Main
      • Area: 182
      • Dimensions: 13.0 x 14.0
      Kitchen
      • Description: Kitchen in studio apartment
      • Level: Main
      • Area: 78
      • Dimensions: 13.0 x 6.0
      Laundry
      • Level: Main
      • Area: 63
      • Dimensions: 7.0 x 9.0
      Living room
      • Level: Main
      • Area: 286
      • Dimensions: 22.0 x 13.0
      Sunroom
      • Level: Main
      • Area: 324
      • Dimensions: 12.0 x 27.0
      Utility room
      • Level: Main
      • Area: 56
      • Dimensions: 8.0 x 7.0
      Heating
      • Baseboard, Natural Gas
      Appliances
      • Included: Dryer, Washer, Stainless Steel Appliance(s), Refrigerator, Microwave, Gas Water Heater, Electric Range, Dishwasher
      Features
      • Ceiling Fan(s), Walk-In Closet(s), Stone Counters, Soaking Tub, Pantry, Kitchen Island, In-Law Floorplan, His and Hers Closets, Granite Counters, Entrance Foyer
      • Basement: Bath/Stubbed,Interior Entry,Finished
      • Number of fireplaces: 1
      • Fireplace features: Living Room, Wood Burning
      Interior area
      • Total structure area: 3,798
      • Total interior livable area: 3,798 sqft
      • Finished area above ground: 3,462

      Property

      Parking
      • Total spaces: 3
      • Parking features: Attached, Driveway
      • Attached garage spaces: 3
      • Has uncovered spaces: Yes
      Accessibility
      • Accessibility features: Accessible Bedroom, Accessible Approach with Ramp, Accessible Full Bath, Accessible Doors
      Features
      • Levels: Two
      • Patio & porch: Covered, Rear Porch, Porch, Front Porch, Deck
      • Has view: Yes
      • View description: Meadow, Trees/Woods, Park/Greenbelt, Neighborhood
      Lot
      • Size: 0.58 Acres
      • Features: Back Yard, Wooded, Sprinklers In Rear, Sprinklers In Front, Landscaped, Front Yard, Cul-De-Sac
      Details
      • Parcel number: 461506326011000066
      • Special conditions: None

      Construction

      Type & style
      • Home type: SingleFamily
      • Property subtype: Single Family Residence
      Condition
      • New construction: No
      • Year built: 1942

      Utilities & green energy

      • Sewer: Public Sewer
      • Water: Public
      • Utilities for property: Natural Gas Available, Water Connected

      Community & HOA

      Community
      • Subdivision: Oak Manor
      HOA
      • Has HOA: Yes
      • Amenities included: Maintenance Grounds
      • Services included: Maintenance Grounds
      • HOA fee: $100 annually
      • HOA name: Oak Manor (James Snyder)
      • HOA phone: 219-393-0306
      Location
      • Region: La Porte

      Financial & listing details

      • Price per square foot: $158/sqft
      • Tax assessed value: $330,800
      • Annual tax amount: $2,882
      • Date on market: 5/21/2026
      • Listing agreement: Exclusive Right To Sell
      • Listing terms: Cash,VA Loan,FHA,Conventional

        Estimated market value

        $575,500

        $547,000 - $604,000

        $4,627/mo

        Price history

        DateEventPrice
        7/1/2026Price change$599,900-4%$158/sqft
        Source: NIRA as distributed by MLS GRID #839342 Report a problem
        6/7/2026Price change$625,000-3.8%$165/sqft
        Source: NIRA as distributed by MLS GRID #839342 Report a problem
        5/21/2026Listed for sale$650,000+91.2%$171/sqft
        Source: NIRA as distributed by MLS GRID #839342 Report a problem
        1/25/2021Sold$340,000-5.5%$90/sqft
        Source: NIRA as distributed by MLS GRID #485258 Report a problem
        12/16/2020Pending sale$359,900$95/sqft
        Source: Coldwell Banker 1st Choice #485258 Report a problem
        11/21/2020Listed for sale$359,900$95/sqft
        Source: Coldwell Banker 1st Choice #485258 Report a problem

        Public tax history

        YearProperty taxesTax assessment
        2025$3,184 +0.5%$330,800 +1.8%
        2024$3,167 -1.5%$325,100
        2023$3,216 +5.8%$325,100 +1.1%
        2022$3,041 +61.1%$321,600 +5.8%
        2021$1,888 -49.7%$304,100 +53.8%
        2020$3,752 +2.6%$197,700
        2019$3,656 +6.8%$197,700 +5.8%
        2018$3,425 +2.4%$186,900 +2.5%
        2017$3,343 -0.2%$182,300 -3.3%
        2016$3,350 +109.1%$188,500 +4%
        2014$1,602 -4.2%$181,200 -6.6%
        2013$1,672 $194,100 -16.8%
        2010-- $233,200
        Find assessor info on the county website

        Monthly payment

        Est. payment

        Payment breakdown

        Explore the cost of this home by adjusting the details. Changes won't be saved.
        All calculations are estimates and provided by Zillow, Inc. for informational purposes only. Actual amounts may vary.
        HOA fees may include property taxes on listings classified as Co-Ops. Contact the listing agent and/or owner for fee details.
        Mortgage interest rates are dependent on a number of factors, including credit score, down payment, and repayment length. Interest rate data provided by Zillow Group Marketplace, Inc. as of 1/1/1970 from various mortgage lenders with which we have lead or other similar arrangements; the Estimated Payment is an average of those rates.
        See how much you could borrow to make a competitive offer.

        Climate risks

        Neighborhood: 46350

        Getting around

        0 / 100
        Car-Dependent
        24 / 100
        Somewhat Bikeable

        Nearby schools

        GreatSchools rating
        Schools provided by the listing agent
        • Middle: LaPorte Middle School
        • High: LaPorte High School

        Source: NIRA as distributed by MLS GRID. This data may not be complete. We recommend contacting the local school district to confirm school assignments for this home.

        A local agent can set up tours, give advice and negotiate with sellers.

        A local lender can help you make sure your offer is ready when you are.

        Browse local experts

        Similar homes