Where architectural character meets magazine-worthy finishes—this 5 bedroom, 2.5 bath main home was originally built in 1942 and now stuns with bespoke updates, dramatic design, and quiet sophistication. The heart of the home is the kitchen: Monogram appliances, layered textures, and a handcrafted island, all anchored by gorgeous tile and natural wood. Entertain with ease in the formal dining room, luxurious den with top-of-the-line audio and plenty of room for a pool table, hidden office and full bar, or out on multiple decks surrounded by lush landscaping and curated outdoor spaces. The primary suite evokes a luxury spa, with a copper tub, dual vanities, and custom dressing area. On-site a guest suite in the Carriage House above the three-car garage offers more than 500 sq ft of independent living space, with a private bath, kitchenette, and serene viewsperfect for guests, extended stays, or income potential. Every finish speaks to quality, and every room tells a story. Plan your tour today!
Sold
$765,000
328 E 650 S, La Porte, IN 46350
5beds
3,557sqft
Single Family Residence
Built in 1942
3.29 Acres Lot
$783,800 Zestimate®
$215/sqft
$5,081 Estimated rent
Home value
$783,800
$611,000 - $1.00M
$5,081/mo
Zestimate® history
Owner options
List your home for rent
$5,081/mo
Rent Zestimate®
Find your next renter with Zillow Rental Manager. Plus, with online applications, you can quickly screen prospective tenants – for free.
$5,081/mo
Rent Zestimate®
Refinance and save
$4,901/mo
Est. payment
Refinancing to a lower rate could help reduce your monthly payments and save thousands over the life of the loan.
$4,901/mo
Est. payment
Explore your selling options
Work with a Zillow partner agent
Leverage their expertise and Zillow's premium Showcase listings to get your home seen by more buyers.
Get startedList with your own agent
Get your home in front of millions of buyers by listing it on Zillow.
Learn how to do itSell it yourself
Take full control of how buyers see your home on Zillow by listing For Sale by Owner (FSBO).
List your homeWhat's special
Guest suiteIndependent living spaceCarriage housePrimary suitePrivate bathGorgeous tileSerene views
Zillow last checked:
Listing updated:
Listed by:
Elisha Taylor 574-514-6759,
@properties Christie's International R.E.,
Kristen Sheldon 269-326-0139,
@properties Christie's International R.E.
Bought with:
Non Member
Non-Member
Source: MichRIC,MLS#: 25019091
Facts & features
Interior
Bedrooms & bathrooms
- Bedrooms: 5
- Bathrooms: 3
- Full bathrooms: 2
- 1/2 bathrooms: 1
- Main level bedrooms: 1
Primary bedroom
- Level: Upper
- Area: 234
- Dimensions: 18.00 x 13.00
Bedroom 2
- Level: Upper
- Area: 140
- Dimensions: 14.00 x 10.00
Bedroom 3
- Level: Upper
- Area: 132
- Dimensions: 11.00 x 12.00
Bedroom 4
- Level: Upper
- Area: 112
- Dimensions: 14.00 x 8.00
Bedroom 5
- Description: Current office
- Level: Main
- Area: 88
- Dimensions: 11.00 x 8.00
Primary bathroom
- Description: Spa room
- Level: Upper
- Area: 180
- Dimensions: 10.00 x 18.00
Bathroom 1
- Level: Main
- Area: 25
- Dimensions: 5.00 x 5.00
Bathroom 2
- Level: Upper
- Area: 54
- Dimensions: 9.00 x 6.00
Bonus room
- Description: Carriage house suite with full bath
- Level: Upper
- Area: 576
- Dimensions: 24.00 x 24.00
Dining room
- Level: Main
- Area: 260
- Dimensions: 20.00 x 13.00
Family room
- Level: Main
- Area: 154
- Dimensions: 14.00 x 11.00
Great room
- Level: Main
- Area: 600
- Dimensions: 24.00 x 25.00
Kitchen
- Level: Main
- Area: 4043
- Dimensions: 13.00 x 311.00
Laundry
- Level: Upper
- Area: 45
- Dimensions: 9.00 x 5.00
Media room
- Description: Sunroom
- Level: Main
- Area: 210
- Dimensions: 15.00 x 14.00
Other
- Description: Mudroom
- Level: Main
- Area: 48
- Dimensions: 6.00 x 8.00
Other
- Description: Foyer
- Level: Main
- Area: 126
- Dimensions: 7.00 x 18.00
Other
- Description: Primary Water Closet
- Level: Upper
- Area: 35
- Dimensions: 7.00 x 5.00
Other
- Description: Walk in Closet
- Level: Upper
- Area: 60
- Dimensions: 10.00 x 6.00
Utility room
- Level: Main
- Area: 80
- Dimensions: 8.00 x 10.00
Heating
- Forced Air, Hot Water, Steam
Cooling
- Central Air
Appliances
- Included: Built-In Gas Oven, Dishwasher, Dryer, Range, Refrigerator, Washer
- Laundry: Laundry Closet, Upper Level
Features
- Guest Quarters, Wet Bar, Center Island, Eat-in Kitchen
- Flooring: Ceramic Tile, Wood
- Windows: Screens, Replacement, Garden Window
- Basement: Crawl Space,Slab
- Number of fireplaces: 2
- Fireplace features: Family Room, Formal Dining
Interior area
- Total structure area: 3,557
- Total interior livable area: 3,557 sqft
Property
Parking
- Total spaces: 5
- Parking features: Garage Faces Side, Garage Door Opener, Detached, Attached
- Garage spaces: 5
Features
- Stories: 2
- Exterior features: Play Equipment, Other
- Waterfront features: Pond
Lot
- Size: 3.29 Acres
- Features: Wooded, Ravine, Shrubs/Hedges
Details
- Additional structures: Second Garage, Shed(s)
- Parcel number: 461506326010000066
Construction
Type & style
- Home type: SingleFamily
- Architectural style: Colonial,Traditional
- Property subtype: Single Family Residence
Materials
- Aluminum Siding
- Roof: Asphalt
Condition
- New construction: No
- Year built: 1942
Utilities & green energy
- Sewer: Public Sewer, Septic Tank
- Water: Public
Community & HOA
Community
- Subdivision: Oak Manor
HOA
- Amenities included: Other
- Services included: Other
Location
- Region: La Porte
Financial & listing details
- Price per square foot: $215/sqft
- Tax assessed value: $300,100
- Annual tax amount: $2,259
- Date on market: 5/1/2025
- Listing terms: Cash,VA Loan,Conventional
- Road surface type: Paved
Price history
| Date | Event | Price |
|---|---|---|
| 7/11/2025 | Sold | $765,000-1.9%$215/sqft |
Source:  MichRIC #25019091 Report a problem MichRIC #25019091 Report a problem | ||
| 5/20/2025 | Contingent | $780,000$219/sqft |
Source:  NIRA as distributed by MLS GRID #820000 Report a problem NIRA as distributed by MLS GRID #820000 Report a problem | ||
| 5/1/2025 | Listed for sale | $780,000$219/sqft |
Source: MichRIC #25019091 Report a problem | ||
Public tax history
| Year | Property taxes | Tax assessment |
|---|---|---|
| 2025 | $2,181 -23.9% | $315,600 +5.2% |
| 2024 | $2,867 -11.3% | $300,100 +0.4% |
| 2023 | $3,233 +5.9% | $298,800 +1.4% |
| 2022 | $3,052 +10.3% | $294,700 +9.2% |
| 2021 | $2,767 +0.2% | $269,900 +7.9% |
| 2020 | $2,761 +7% | $250,200 |
| 2019 | $2,581 +11.6% | $250,200 +7.2% |
| 2018 | $2,312 -1.3% | $233,500 +9.3% |
| 2017 | $2,342 -2.3% | $213,700 -3.6% |
| 2016 | $2,396 +2.8% | $221,700 +1.3% |
| 2014 | $2,330 +12% | $218,800 +5.9% |
| 2013 | $2,081 | $206,600 -10.2% |
| 2010 | -- | $230,100 +59.3% |
| 2006 | $1,602 | $144,400 +2.2% |
| 2005 | -- | $141,300 |
Find assessor info on the county website
Neighborhood: 46350
Nearby homes
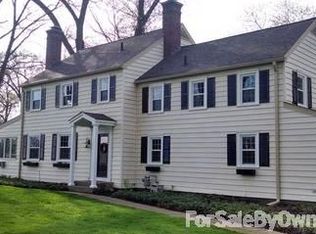
- $575,8006 bd4 ba3.6k sqft332 E 650 S, La Porte, IN 46350Off Market
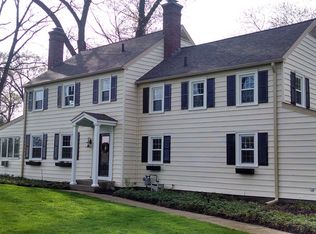
- $462,3006 bd4 ba3.5k sqft0332 E 650 S, La Porte, IN 46350Off Market
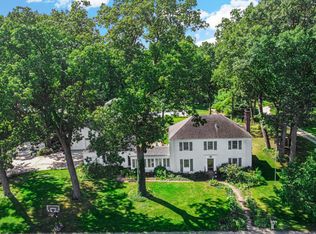
- $508,4005 bd3 ba3.9k sqft338 E 650 S, La Porte, IN 46350Off Market
- $40,000-- bd-- ba-- sqft338 E 650 S, La Porte, IN 46350Off Market
- $516,9003 bd2 ba1.7k sqft318 E 650 S, La Porte, IN 46350Off Market
- $443,5003 bd2 ba2.9k sqft0318 E 650 S, Laporte, IN 46350Off Market
- $407,6005 bd3 ba2.4k sqft344 E 650 S, La Porte, IN 46350Off Market
- $18,0001.6 acres334 E 650 S, La Porte, IN 46350Off Market
Nearby schools
GreatSchools rating
- 10/10Kingsford Heights Elementary SchoolGrades: PK-4Distance: 1.9 mi
- 6/10Laporte Middle SchoolGrades: 7-8Distance: 5.7 mi
- 6/10Laporte High SchoolGrades: PK-12Distance: 6.6 mi
Get a cash offer in 3 minutes
Find out how much your home could sell for in as little as 3 minutes with a no-obligation cash offer.
Estimated market value
$783,800
Get a cash offer in 3 minutes
Find out how much your home could sell for in as little as 3 minutes with a no-obligation cash offer.
Estimated market value
$783,800
- Indiana
- La Porte County
- La Porte
- 46350
- 328 E 650 S
