Amazing newer home UNDER $400,000!! Welcome to this beautifully upgraded, three-year-old home, offering modern comfort in a peaceful country setting. The thoughtfully designed interior features granite countertops, stylish lighting, ceiling fans, and an updated main-level bathroom and laundry room. Outside, the fully fenced backyard spans nearly an acre and provides exceptional space for relaxing and entertaining. Enjoy the 12-by-20-foot metal gazebo, complete with lighting and a ceiling fan, or gather on the expansive 14-by-24-foot concrete patio. An extended driveway pad provides additional parking and versatility. Additional upgrades include an eco-friendly thermostat, water softener, whole-home filtration system, and reverse-osmosis water at both the kitchen sink and refrigerator. The insulated garage is equipped with a utility sink, garage-rated refrigerator, and EV charger. With four bedrooms, two-and-a-half bathrooms, and a daylight basement ready for your finishing touches, this inviting country retreat offers space, comfort, and outstanding potential. Schedule your showing today.
Active
Price cut: $20.1K (8/3)
$399,900
26560 Gaited Horse Trl, South Bend, IN 46619
4beds
1,800sqft
Single Family Residence
Built in 2023
0.92 Acres Lot
$395,700 Zestimate®
$--/sqft
$-- HOA
What's special
Updated main-level bathroomInsulated garageGarage-rated refrigeratorDaylight basementStylish lightingModern comfortWhole-home filtration system
- 65 days |
- 301 |
- 19 |
Zillow last checked:
Listing updated:
Listed by:
Amy S Talcott Cell:574-329-2059,
Front Door Real Estate Team
Source: IRMLS,MLS#: 202623203
Facts & features
Interior
Bedrooms & bathrooms
- Bedrooms: 4
- Bathrooms: 3
- Full bathrooms: 2
- 1/2 bathrooms: 1
Bedroom 1
- Level: Upper
Bedroom 2
- Level: Upper
Dining room
- Level: Main
- Area: 121
- Dimensions: 11 x 11
Kitchen
- Level: Main
- Area: 165
- Dimensions: 15 x 11
Living room
- Level: Main
- Area: 266
- Dimensions: 19 x 14
Heating
- Natural Gas, Forced Air
Cooling
- Central Air
Appliances
- Included: Dishwasher, Microwave, Refrigerator, Washer, Dryer-Electric, Electric Range, Gas Water Heater, Water Softener Owned
- Laundry: Electric Dryer Hookup
Features
- Flooring: Carpet, Vinyl
- Basement: Daylight,Full,Unfinished,Concrete
- Has fireplace: No
- Fireplace features: None
Interior area
- Total structure area: 2,469
- Total interior livable area: 1,800 sqft
- Finished area above ground: 1,800
- Finished area below ground: 0
Video & virtual tour
Property
Parking
- Total spaces: 2
- Parking features: Attached, Garage Door Opener, Garage Utilities, Concrete
- Attached garage spaces: 2
- Has uncovered spaces: Yes
Features
- Levels: Two
- Stories: 2
- Patio & porch: Deck
- Fencing: Chain Link
Lot
- Size: 0.92 Acres
- Dimensions: 111x416
- Features: Level, Rural Subdivision
Details
- Additional structures: Gazebo
- Parcel number: 710714401033.000029
- Other equipment: Generator
Construction
Type & style
- Home type: SingleFamily
- Architectural style: Traditional
- Property subtype: Single Family Residence
Materials
- Vinyl Siding
- Roof: Dimensional Shingles
Condition
- New construction: No
- Year built: 2023
Utilities & green energy
- Sewer: Septic Tank
- Water: Well
Community & HOA
Community
- Subdivision: Country Farm Estates
Location
- Region: South Bend
Financial & listing details
- Tax assessed value: $343,300
- Annual tax amount: $3,746
- Date on market: 6/13/2026
- Listing terms: Cash,Conventional,FHA,USDA Loan
Estimated market value
$395,700
$376,000 - $415,000
$2,555/mo
Price history
| Date | Event | Price |
|---|---|---|
| 8/3/2026 | Price change | $399,900-4.8% |
Source:  IRMLS #202623203 Report a problem IRMLS #202623203 Report a problem | ||
| 7/24/2026 | Price change | $420,000-4.5% |
Source: IRMLS #202623203 Report a problem | ||
| 7/16/2026 | Price change | $440,000-2.2% |
Source: IRMLS #202623203 Report a problem | ||
| 7/11/2026 | Price change | $450,000-3.2% |
Source: IRMLS #202623203 Report a problem | ||
| 7/1/2026 | Price change | $465,000-2.1% |
Source: IRMLS #202623203 Report a problem | ||
| 6/29/2026 | Price change | $475,000-1% |
Source: IRMLS #202623203 Report a problem | ||
| 6/13/2026 | Listed for sale | $480,000+40.6% |
Source: IRMLS #202623203 Report a problem | ||
| 8/29/2023 | Sold | $341,355+0.4% |
Source: IRMLS #202307564 Report a problem | ||
| 5/3/2023 | Pending sale | $339,900 |
Source: IRMLS #202307564 Report a problem | ||
| 3/16/2023 | Listed for sale | $339,900 |
Source: IRMLS #202307564 Report a problem | ||
Public tax history
| Year | Property taxes | Tax assessment |
|---|---|---|
| 2025 | $3,950 +88259.3% | $343,300 +3.5% |
| 2024 | $4 -77.5% | $331,600 +41350% |
| 2023 | $20 +3.6% | $800 |
| 2022 | $19 | $800 |
| 2021 | $19 +6.7% | $800 |
| 2020 | $18 -51.7% | $800 -11.1% |
| 2019 | $37 +41.7% | $900 -10% |
| 2018 | $26 -9.3% | $1,000 -9.1% |
| 2017 | $29 -3.1% | $1,100 -8.3% |
| 2016 | $30 -1.7% | $1,200 |
| 2014 | $30 | $1,200 |
Find assessor info on the county website
Monthly payment
Est. payment
Payment breakdown
Explore the cost of this home by adjusting the details. Changes won't be saved.Climate risks
Neighborhood: 46619
Nearby schools
GreatSchools rating
- 3/10Wilson Primary CenterGrades: K-5Distance: 2.8 mi
- 4/10Navarre Intermediate CenterGrades: 6-8Distance: 3.6 mi
- 2/10Washington High SchoolGrades: 9-12Distance: 3.7 mi
Schools provided by the listing agent
- Elementary: Wilson
- Middle: Navarre
- High: Washington
- District: South Bend Community School Corp.
Source: IRMLS. This data may not be complete. We recommend contacting the local school district to confirm school assignments for this home.
- $327,9153 bd2 ba2.9k sqft26540 Gaited Horse Trl, South Bend, IN 46619Sold

- $437,1004 bd2 ba2k sqft26526 Gaited Horse Trl, South Bend, IN 46619Off Market
- $349,9004 bd3 ba1.8k sqft26502 Gaited Horse Trl, South Bend, IN 46619Sold
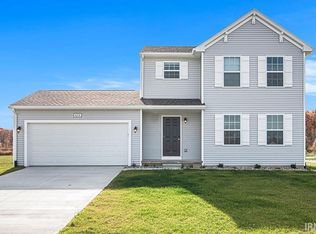
- $360,2503 bd2 ba2k sqft26541 Gaited Horse Trl, South Bend, IN 46619Sold
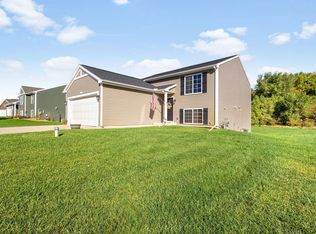
- $319,9003 bd2 ba2.1k sqft26632 Gaited Horse Trl #14, South Bend, IN 46619Sold
- $321,2003 bd2 ba2.1k sqft26632 Gaited Horse Trl, South Bend, IN 46619Off Market
- $325,0003 bd3 ba2.1k sqft26521 Gaited Horse Trl, South Bend, IN 46619Sold
- $392,8004 bd2 ba1.8k sqft57606 Pear Rd, South Bend, IN 46619Off Market
A local agent can set up tours, give advice and negotiate with sellers.
A local lender can help you make sure your offer is ready when you are.
Similar homes
- $324,9003 bd2 ba1.6k sqft57161 Clona Ct, South Bend, IN 46619For Sale
 MLS ID #202630767, Tony Lancaster, Snyder Strategy Realty Inc.. IRMLS
 - $412,0004 bd3 ba1.8k sqft53507 Limerick Dr, South Bend, IN 46628For Sale
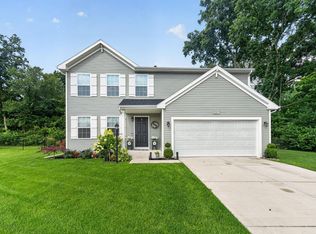 MLS ID #202629743, Christine Simper, McKinnies Realty, LLC. IRMLS
 - $319,9003 bd3 ba1.6k sqft57110 Pine View Dr, South Bend, IN 46619For Sale
 MLS ID #202621589, Deb Metzger, McKinnies Realty, LLC. IRMLS
 - $349,9003 bd3 ba2.1k sqft25726 Hunt Trl, South Bend, IN 46628For Sale
 MLS ID #202632654, David F Singell, Myers Trust Real Estate. IRMLS
 - $349,9004 bd3 ba1.8k sqft26601 Durness Woods Dr, South Bend, IN 46628For SaleMLS ID #202615309, John C Stopczynski, Howard Hanna SB Real Estate. IRMLS
- $350,0003 bd3 ba2.2k sqft23780 Julep Ct, South Bend, IN 46614For SaleMLS ID #202616731, Nicholas Scalise, Listing Leaders. IRMLS
- $435,0004 bd3 ba2.6k sqft60955 Whispering Hills Dr, South Bend, IN 46614For SaleMLS ID #202625384, Adam Pendl, eXp Realty, LLC. IRMLS
- $399,9004 bd3 ba2k sqft1324 Mackey Dr, South Bend, IN 46614New ConstructionIRMLS
- $369,9004 bd3 ba1.8k sqft4407 Sapphire Dr, South Bend, IN 46628For SaleMLS ID #202631086, Stephen C Smith, Irish Realty. IRMLS
- $425,0003 bd2 ba1.9k sqft51837 Mayflower Rd, South Bend, IN 46628For SaleMLS ID #202613034, Kathy J Lampert, eXp Realty, LLC. IRMLS
- $399,9993 bd3 ba1.7k sqft33671 Woodmont Ridge Dr, New Carlisle, IN 46552For SaleMLS ID #202618501, Angela Pritchard, Addresses Unlimited, LLC. IRMLS
- $339,9003 bd2 ba2k sqft26670 Durness Woods Dr, South Bend, IN 46628For SaleMLS ID #202626857, Tim D McKinnies, McKinnies Realty, LLC. IRMLS
- $479,9004 bd3 ba2.5k sqft51251 Windy Willow Ct, South Bend, IN 46628For SaleMLS ID #202631758, Courtney Vanslager, Howard Hanna SB Real Estate. IRMLS
- $444,9004 bd3 ba2.2k sqft3860 Gateway Ln, Niles, MI 49120For Sale
 MLS ID #26030048, Christine Moore, Freedom Realty. MichRIC
 - $310,0004 bd3 ba2k sqft4201 Foxfire Dr, South Bend, IN 46628For SaleMLS ID #202632609, Chad Stamm, Coldwell Banker Real Estate Group. IRMLS
- from $384,9704 bd3 ba2k sqftIntegrity 2000 Plan, Lafayette Falls, South Bend, IN 46614New ConstructionAllen Edwin Homes
- $409,9004 bd3 ba2k sqft133 Turfway Park, Niles, MI 49120For SaleMLS ID #26035371, Christine Norland, Jaqua Realtors. MichRIC
- from $360,9004 bd3 ba2k sqftIntegrity 2000 Plan, West Pointe Estates, South Bend, IN 46628New ConstructionAllen Edwin Homes
- $319,9004 bd4 ba1.8k sqft67127 Quinn Trl, Lakeville, IN 46536For SaleMLS ID #202632759, Dan Thompson, Lochmondy Realty. IRMLS
- $284,9003 bd1 ba1.6k sqft59643 Mayflower Rd, South Bend, IN 46614For SaleMLS ID #202630861, Kimberly A Murrell, McKinnies Realty, LLC. IRMLS
