Welcome home to your own private country retreat! Nestled on 10 scenic acres complete with a picturesque pond, this exceptional 4-bedroom, 4.5-bath home offers the perfect blend of luxury, comfort, and peaceful country living. The spacious main-level primary suite is designed for relaxation and features a private office/den, a custom walk-in shower, soaking tub, heated floors, and a double-sink vanity. Upstairs, you'll find three additional bedrooms, including a second potential primary suite with its own private full bath. The heart of the home is the beautifully appointed kitchen featuring granite countertops, custom cabinetry, tile backsplash, a large center island, and stainless-steel appliances. The adjoining living area offers a cozy fireplace and large windows that fill the home with natural light while showcasing views of the surrounding property. The finished basement provides outstanding additional living space with a second full kitchen, a spacious family room, and endless possibilities for entertaining, multi-generational living, or hosting guests. Outside, enjoy the beauty of your private acreage, relax by the pond, or take advantage of the impressive 32' x 40' pole barn with oversized garage doors—perfect for storing equipment, recreational vehicles, or creating the workshop you've always wanted. Additional updates include a new roof installed in 2019. If you've been searching for peaceful country living with modern amenities, generous living space, and room to spread out, this one-of-a-kind property is ready to welcome you home.
Active
Price cut: $25K (9/22)
$810,000
19090 Roosevelt Rd, South Bend, IN 46614
4beds
5,034sqft
Single Family Residence
Built in 1996
10 Acres Lot
$804,300 Zestimate®
$--/sqft
$-- HOA
What's special
Picturesque pondCozy fireplacePrivate acreageSpacious main-level primary suiteSpacious family roomGranite countertopsSoaking tub
- 53 days
- 1,470
- 118
Likely to sell faster than
Zillow last checked:
Listing updated:
Listed by:
Kyle Lechlitner 574-229-8281,
Trueblood Real Estate
Source: IRMLS,MLS#: 202631110
Facts & features
Interior
Bedrooms & bathrooms
- Bedrooms: 4
- Bathrooms: 5
- Full bathrooms: 4
- 1/2 bathrooms: 1
- Main level bedrooms: 1
Bedroom 1
- Level: Main
Bedroom 2
- Level: Upper
Dining room
- Level: Main
- Area: 168
- Dimensions: 12 x 14
Kitchen
- Level: Main
- Area: 216
- Dimensions: 12 x 18
Living room
- Level: Main
- Area: 380
- Dimensions: 19 x 20
Heating
- Natural Gas, Forced Air
Cooling
- Central Air
Appliances
- Included: Range/Oven Hook Up Gas, Dishwasher, Microwave, Refrigerator, Washer, Dryer-Gas, Exhaust Fan, Gas Range
- Laundry: Main Level
Features
- Countertops-Solid Surf, Kitchen Island, Main Level Bedroom Suite
- Flooring: Carpet, Vinyl, Ceramic Tile
- Windows: Window Treatments
- Basement: Full,Finished,Concrete
- Number of fireplaces: 1
- Fireplace features: Family Room
Interior area
- Total structure area: 5,366
- Total interior livable area: 5,034 sqft
- Finished area above ground: 3,706
- Finished area below ground: 1,328
Video & virtual tour
Property
Parking
- Total spaces: 2
- Parking features: Attached
- Attached garage spaces: 2
Features
- Levels: Two
- Stories: 2
- Patio & porch: Patio
- Waterfront features: Pond
Lot
- Size: 10 Acres
- Dimensions: 319 x 1360
- Features: Level, Rural
Details
- Additional structures: Pole/Post Building
- Parcel number: 711312200006.000001
Construction
Type & style
- Home type: SingleFamily
- Property subtype: Single Family Residence
Materials
- Brick, Vinyl Siding
Condition
- New construction: No
- Year built: 1996
Utilities & green energy
- Sewer: Private Sewer
- Water: Well
Community & HOA
Community
- Subdivision: None
Location
- Region: South Bend
Financial & listing details
- Tax assessed value: $439,200
- Annual tax amount: $4,864
- Date on market: 7/31/2026
- Listing terms: Cash,Conventional,FHA,VA Loan
Estimated market value
$804,300
$764,000 - $845,000
$5,134/mo
Price history
| Date | Event | Price |
|---|---|---|
| 9/22/2026 | Price change | $810,000-3% |
Source:  IRMLS #202631110 Report a problem IRMLS #202631110 Report a problem | ||
| 7/31/2026 | Listed for sale | $835,000+12.8% |
Source: IRMLS #202631110 Report a problem | ||
| 8/24/2023 | Sold | $740,000-1.3% |
Source: IRMLS #202319765 Report a problem | ||
| 6/11/2023 | Pending sale | $750,000 |
Source: IRMLS #202319765 Report a problem | ||
| 6/10/2023 | Listed for sale | $750,000+0% |
Source: IRMLS #202319765 Report a problem | ||
| 4/27/2023 | Listing removed | $749,900 |
Source: IRMLS #202248557 Report a problem | ||
| 4/12/2023 | Price change | $749,900-3.2% |
Source: IRMLS #202248557 Report a problem | ||
| 3/28/2023 | Price change | $775,000-1.9% |
Source: IRMLS #202248557 Report a problem | ||
| 3/5/2023 | Price change | $789,900-1.3% |
Source: IRMLS #202248557 Report a problem | ||
| 12/2/2022 | Listed for sale | $799,900+90.5% |
Source: IRMLS #202248557 Report a problem | ||
| 5/20/2019 | Listing removed | $420,000$83/sqft |
Source: Berkshire Hathaway HomeServices Elkhart #201915672 Report a problem | ||
| 4/26/2019 | Listed for sale | $420,000+1.2%$83/sqft |
Source: Berkshire Hathaway HomeServices Northern Indiana Real Estate #201915672 Report a problem | ||
| 8/6/2009 | Listing removed | $414,900$82/sqft |
Source: Deb Thompson Freedom Realty Report a problem | ||
| 3/18/2009 | Listed for sale | $414,900$82/sqft |
Source: iHOUSEWeb Solutions, Inc Report a problem | ||
Public tax history
| Year | Property taxes | Tax assessment |
|---|---|---|
| 2025 | $4,980 -1.9% | $439,200 +4.4% |
| 2024 | $5,075 -7.4% | $420,800 -1.4% |
| 2023 | $5,483 +17.3% | $426,600 +4.1% |
| 2022 | $4,675 0% | $409,900 +21.5% |
| 2021 | $4,676 +18.6% | $337,500 +0% |
| 2020 | $3,944 -8.4% | $337,400 -0.6% |
| 2019 | $4,306 -9.9% | $339,300 +3.2% |
| 2018 | $4,778 -2.4% | $328,900 +1.2% |
| 2017 | $4,898 +5.8% | $325,100 -1.1% |
| 2016 | $4,628 -1.3% | $328,600 +9.3% |
| 2014 | $4,691 -0.7% | $300,600 -0.9% |
| 2013 | $4,726 +2.4% | $303,300 -0.9% |
| 2012 | $4,614 -8.5% | $306,000 -16.2% |
| 2011 | $5,040 -7.3% | $365,000 -9.3% |
| 2010 | $5,435 +5.2% | $402,300 |
| 2009 | $5,168 | $402,300 |
| 2007 | -- | $402,300 -32.7% |
| 2006 | $5,366 +1.8% | $597,400 |
| 2004 | $5,272 | $597,400 |
Find assessor info on the county website
Monthly payment
Est. payment
Payment breakdown
Explore the cost of this home by adjusting the details. Changes won't be saved.Climate risks
Neighborhood: 46614
Nearby schools
Schools provided by the listing agent
- Elementary: Monroe
- Middle: Jackson
- High: Riley
- District: South Bend Community School Corp.
Source: IRMLS. This data may not be complete. We recommend contacting the local school district to confirm school assignments for this home.
Similar homes
- $849,0003 bd2 ba4.3k sqft21095 Kern Rd, South Bend, IN 46614For Sale
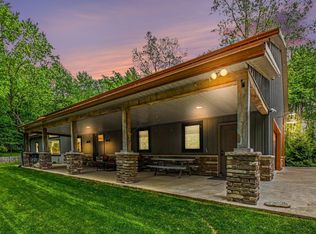 MLS ID #202619373, Jill Robinson, eXp Realty, LLC. IRMLS
 - $894,0006 bd5 ba4.8k sqft3002 Robinhood Ln, South Bend, IN 46614For Sale
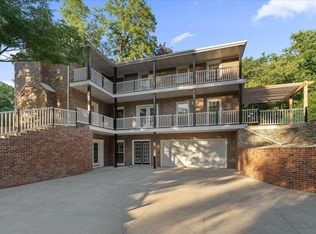 MLS ID #202625136, Jennifer Lillie, Cressy & Everett - South Bend. IRMLS
 - $559,0004 bd4 ba3.3k sqft21654 W Ireland Rd, South Bend, IN 46614For Sale
 MLS ID #202636193, Sara A Williams, Berkshire Hathaway HomeServices Northern Indiana Real Estate. IRMLS
 - $925,0004 bd5 ba4.4k sqft16541 Jackson Rd, Mishawaka, IN 46544For Sale
 MLS ID #202627265, Debbie Foster, Cressy & Everett - South Bend. IRMLS
