Beautifully crafted by Stacy Custom Homes, Inc., this exceptional property showcases quality construction, thoughtful upgrades, and an impressive private setting on 1.63 wooded acres. The inviting open floor plan offers a wonderful flow for everyday living and entertaining, featuring a desirable main-floor primary suite with a spacious walk-in closet, formal dining room, and convenient main-floor laundry. The chef’s kitchen is a true standout, boasting high-end stainless steel appliances, double ovens, and abundance of cabinetry and counter space. The spacious eating area opens to a screened-in porch with a walkout to the new deck, creating the perfect setting to enjoy the beautiful wooded surroundings. A built-in office desk and shelving provide a convenient workspace, while the upstairs bedrooms feature oversized closets. The walkout lower level offers tremendous potential, already framed and drywalled and ready for your finishing touches, with plenty of room to create additional living and entertaining spaces, also 2 additional bedrooms, plus a massive storage area. Additional highlights include a speaker system throughout the main floor and onto the deck, two separate 40-gallon water heaters providing instant hot water throughout the home, a reverse osmosis water system, irrigation system, and an oversized finished three-car garage with heat. Meticulously maintained and thoughtfully improved, this home also features a new roof with 30-year shingles (May 2026), a new deck (May 2026), and a furnace and A/C replaced in July 2021. Every detail contributes to the comfort, functionality, and quality of this remarkable property. Enjoy the privacy, natural beauty, and exceptional space this home has to offer!
Active
$599,995
21055 Quiet Ridge Ct, South Bend, IN 46614
3beds
4,340sqft
Single Family Residence
Built in 2000
1.63 Acres Lot
$584,800 Zestimate®
$--/sqft
$-- HOA
What's special
Beautiful wooded surroundingsScreened-in porchDesirable main-floor primary suiteConvenient main-floor laundryNatural beautyFormal dining roomInviting open floor plan
- 30 days
- 1,369
- 88
Likely to sell faster than
Zillow last checked:
Listing updated:
Listed by:
Paul W Thurston Cell:574-993-5858,
Open Door Realty, Inc
Source: IRMLS,MLS#: 202643314
Facts & features
Interior
Bedrooms & bathrooms
- Bedrooms: 3
- Bathrooms: 3
- Full bathrooms: 2
- 1/2 bathrooms: 1
- Main level bedrooms: 1
Bedroom 1
- Level: Main
Bedroom 2
- Level: Upper
Dining room
- Level: Main
Kitchen
- Level: Main
Living room
- Level: Main
Heating
- Natural Gas, Forced Air
Cooling
- Central Air
Appliances
- Included: Dishwasher, Refrigerator, Gas Cooktop, Exhaust Fan, Double Oven, Water Filtration System, Gas Water Heater, Water Softener Owned
- Laundry: Main Level
Features
- Sound System, Bookcases, Ceiling-9+, Walk-In Closet(s), Eat-in Kitchen, Entrance Foyer, Open Floorplan, Main Level Bedroom Suite, Formal Dining Room
- Basement: Full,Partially Finished,Concrete,Sump Pump
- Number of fireplaces: 1
- Fireplace features: Living Room, Gas Log, One
Interior area
- Total structure area: 5,282
- Total interior livable area: 4,340 sqft
- Finished area above ground: 3,125
- Finished area below ground: 1,215
Video & virtual tour
Property
Parking
- Total spaces: 3
- Parking features: Attached, Garage Door Opener, Heated Garage
- Attached garage spaces: 3
Features
- Levels: One and One Half
- Stories: 1.5
- Patio & porch: Deck, Screened
- Exterior features: Irrigation System
Lot
- Size: 1.63 Acres
- Dimensions: 116X428.3
- Features: Cul-De-Sac, Many Trees
Details
- Parcel number: 710834477004.000001
- Other equipment: Generator Built-In, Sump Pump
Construction
Type & style
- Home type: SingleFamily
- Property subtype: Single Family Residence
Materials
- Vinyl Siding
Condition
- New construction: No
- Year built: 2000
Utilities & green energy
- Sewer: Septic Tank
- Water: Well
- Utilities for property: Cable Available
Community & HOA
Community
- Subdivision: Whispering Hills
Location
- Region: South Bend
Financial & listing details
- Tax assessed value: $495,500
- Annual tax amount: $3,999
- Date on market: 10/19/2026
- Listing terms: Cash,Conventional,FHA,VA Loan
Estimated market value
$584,800
$556,000 - $614,000
$3,092/mo
Price history
| Date | Event | Price |
|---|---|---|
| 10/19/2026 | Listed for sale | $599,995 |
Source:  IRMLS #202643314 Report a problem | ||
Public tax history
| Year | Property taxes | Tax assessment |
|---|---|---|
| 2025 | $3,905 +9% | $495,500 +5.6% |
| 2024 | $3,583 -13.1% | $469,300 +35.7% |
| 2023 | $4,121 +5.6% | $345,900 -8.9% |
| 2022 | $3,904 -5.2% | $379,900 +18% |
| 2021 | $4,117 +54% | $322,000 -5% |
| 2020 | $2,673 -13.2% | $339,000 +25.7% |
| 2019 | $3,080 -9% | $269,600 -2% |
| 2018 | $3,384 -3.9% | $275,200 +2.4% |
| 2017 | $3,521 +0.3% | $268,800 +0.1% |
| 2016 | $3,509 -1% | $268,500 +0.2% |
| 2014 | $3,543 -1.3% | $267,900 |
| 2013 | $3,589 +1.6% | $267,900 -1.9% |
| 2012 | $3,534 +1.9% | $273,100 -7.8% |
| 2011 | $3,466 +0.8% | $296,300 |
| 2010 | $3,437 +6.4% | $296,300 |
| 2009 | $3,231 | $296,300 |
| 2007 | -- | $296,300 -49% |
| 2006 | $4,511 +6312.5% | $581,300 +8075.8% |
| 2003 | $70 | $7,110 +823.4% |
| 2001 | -- | $770 |
Find assessor info on the county website
Monthly payment
Est. payment
Payment breakdown
Explore the cost of this home by adjusting the details. Changes won't be saved.Climate risks
Neighborhood: 46614
Nearby schools
Schools provided by the listing agent
- Elementary: Monroe
- Middle: Jackson
- High: Riley
- District: South Bend Community School Corp.
Source: IRMLS. This data may not be complete. We recommend contacting the local school district to confirm school assignments for this home.
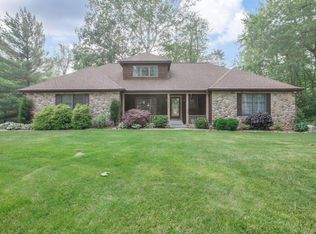
Similar homes
- $515,0004 bd4 ba3.3k sqft21654 W Ireland Rd, South Bend, IN 46614For Sale
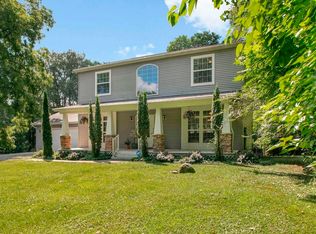 MLS ID #202636193, Sara A Williams, Berkshire Hathaway HomeServices Northern Indiana Real Estate. IRMLS
- $489,9005 bd4 ba3.9k sqft59390 High Pointe Dr, South Bend, IN 46614For Sale
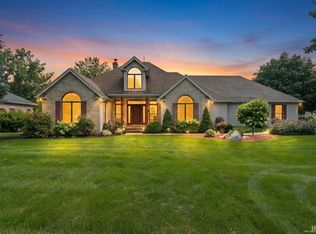 MLS ID #202644173, Tommy Kraemer, Coldwell Banker Real Estate Group. IRMLS
- $435,0004 bd3 ba2.6k sqft60955 Whispering Hills Dr, South Bend, IN 46614For Sale
 MLS ID #202625384, Adam Pendl, eXp Realty, LLC. IRMLS
- $475,0004 bd3 ba3.4k sqft2512 Running Deer Dr, South Bend, IN 46614For Sale
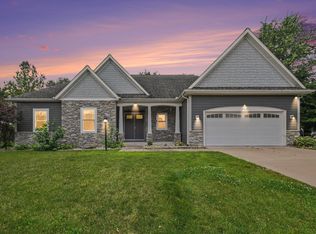 MLS ID #202631818, Arpita Shah, McKinnies Realty, LLC. IRMLS
- $585,0004 bd4 ba3.2k sqft28810 Coulter St, Edwardsburg, MI 49112For Sale
 MLS ID #26039529, Loretta Henry, McKinnies Realty. MichRIC
