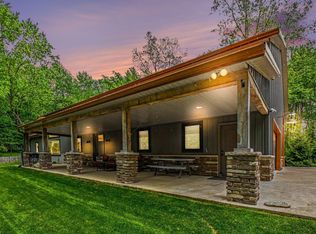
Country living, serious space, and endless possibilities—just minutes from US 31 bypass. Set on 10.72 acres in rural South Bend, this beautiful, sprawling, and well maintained, all-brick 5-bedroom, 3 and a half bath ranch offers the privacy and breathing room of the countryside, an impressive 40' x 80' insulated outbuilding, oversized attached 3 car garage with a tool room, and a home with plenty of room to spread out. Inside, an expansive floor plan features beautiful hardwood floors, generous living spaces and plenty of room to gather. The open kitchen and family room create a natural heart of the home, highlighted by a fireplace and soaring ceiling and a wet bar, while additional living and dining spaces provide flexibility for entertaining or everyday life. The space continues downstairs with a large finished lower level, ready for a game room, home theater, gym, hobby space—or a little bit of everything. Outside is where this property truly sets itself apart. Enjoy the privacy of the backyard oasis with the inground pool. The 40' x 80' insulated outbuilding provides an incredible 3,200 square feet of additional space for vehicles, equipment, a workshop, hobbies, storage and more. Whether you're a car enthusiast, collector, craftsman or simply someone who wants room for the things you love, this is the kind of space that's difficult to replicate. If you've been searching for space, privacy and versatility, this is one you'll want to experience in person.
Active
$1,200,000
19530 Roosevelt Rd, South Bend, IN 46614
5beds
7,196sqft
Single Family Residence
Built in 2005
10.73 Acres Lot
$1,154,600 Zestimate®
$--/sqft
$-- HOA
What's special
Wet barExpansive floor planSoaring ceilingGenerous living spacesLarge finished lower levelBeautiful hardwood floors
- 30 days
- 1,379
- 93
Zillow last checked:
Listing updated:
Listed by:
Brad Stancombe Ofc:574-207-7777,
Howard Hanna SB Real Estate
Source: IRMLS,MLS#: 202640997
Facts & features
Interior
Bedrooms & bathrooms
- Bedrooms: 5
- Bathrooms: 4
- Full bathrooms: 3
- 1/2 bathrooms: 1
- Main level bedrooms: 3
Bedroom 1
- Level: Main
Bedroom 2
- Level: Main
Heating
- Natural Gas, Forced Air
Cooling
- Central Air
Appliances
- Included: Disposal, Dishwasher, Refrigerator, Gas Cooktop, Humidifier, Down Draft, Oven-Built-In, Electric Oven, Gas Water Heater, Water Softener Owned
- Laundry: Gas Dryer Hookup, Main Level
Features
- Ceiling Fan(s), Vaulted Ceiling(s), Walk-In Closet(s), Stone Counters, Kitchen Island, Open Floorplan, Main Level Bedroom Suite
- Flooring: Hardwood, Carpet
- Windows: Window Treatments
- Basement: Full,Finished,Concrete
- Number of fireplaces: 1
- Fireplace features: Living Room, Gas Log
Interior area
- Total structure area: 7,596
- Total interior livable area: 7,196 sqft
- Finished area above ground: 3,798
- Finished area below ground: 3,398
Video & virtual tour
Property
Parking
- Total spaces: 3.5
- Parking features: Attached, Garage Door Opener, Concrete
- Attached garage spaces: 3.5
- Has uncovered spaces: Yes
Features
- Levels: One
- Stories: 1
- Patio & porch: Covered
- Exterior features: Irrigation System
- Pool features: In Ground
Lot
- Size: 10.73 Acres
- Dimensions: 248 x 1354
- Features: Level, Few Trees, Sloped
Details
- Parcel number: 711312126002.000001
- Other equipment: Generator, Pool Equipment, Sump Pump
Construction
Type & style
- Home type: SingleFamily
- Architectural style: Ranch
- Property subtype: Single Family Residence
Materials
- Brick
- Roof: Asphalt,Dimensional Shingles
Condition
- New construction: No
- Year built: 2005
Utilities & green energy
- Gas: NIPSCO
- Sewer: Septic Tank
- Water: Well
Green energy
- Energy efficient items: HVAC
Community & HOA
Community
- Features: Pool
- Security: Security System, Smoke Detector(s)
- Subdivision: None
Location
- Region: South Bend
Financial & listing details
- Tax assessed value: $863,400
- Annual tax amount: $7,398
- Date on market: 10/2/2026
- Listing terms: Cash,Conventional,FHA,VA Loan
Estimated market value
$1,154,600
$1.10M - $1.21M
$3,954/mo
Price history
| Date | Event | Price |
|---|---|---|
| 10/2/2026 | Listed for sale | $1,200,000 |
Source:  IRMLS #202640997 Report a problem | ||
Public tax history
| Year | Property taxes | Tax assessment |
|---|---|---|
| 2025 | $6,736 -2.8% | $863,400 +71.1% |
| 2024 | $6,926 -1% | $504,600 -0.4% |
| 2023 | $6,998 +11.6% | $506,700 -0.2% |
| 2022 | $6,269 -1.6% | $507,900 +18.6% |
| 2021 | $6,370 +21.6% | $428,400 -1.2% |
| 2020 | $5,237 -15.2% | $433,800 -0.8% |
| 2019 | $6,174 -4.9% | $437,500 -1.7% |
| 2018 | $6,494 -2.3% | $444,900 +1.8% |
| 2017 | $6,649 +1% | $436,900 -1% |
| 2016 | $6,583 -2.7% | $441,200 -0.2% |
| 2014 | $6,766 -1.1% | $442,000 -0.8% |
| 2013 | $6,841 +2.4% | $445,600 +0.1% |
| 2012 | $6,683 +5.1% | $445,000 -3.3% |
| 2011 | $6,362 +1.1% | $460,400 |
| 2010 | $6,295 +5.4% | $460,400 |
| 2009 | $5,975 | $460,400 |
| 2007 | -- | $460,400 |
Find assessor info on the county website
Monthly payment
Est. payment
Payment breakdown
Explore the cost of this home by adjusting the details. Changes won't be saved.Climate risks
Neighborhood: 46614
Nearby schools
Schools provided by the listing agent
- Elementary: Marshall Traditional
- Middle: Jackson
- High: Riley
- District: South Bend Community School Corp.
Source: IRMLS. This data may not be complete. We recommend contacting the local school district to confirm school assignments for this home.
- $509,1003 bd2 ba2.6k sqft19470 Roosevelt Rd, South Bend, IN 46614Off Market
- $362,9004 bd1 ba2.8k sqft19448 Roosevelt Rd, South Bend, IN 46614Off Market
- $1,394,0006 bd6 ba7.3k sqft19591 Roosevelt Rd, South Bend, IN 46614Off Market

- $30,400-- bd-- ba-- sqft19591 Roosevelt Rd, South bend, IN 46614Off Market
Similar homes
- $810,0004 bd5 ba5k sqft19090 Roosevelt Rd, South Bend, IN 46614For Sale
 MLS ID #202631110, Kyle Lechlitner, Trueblood Real Estate. IRMLS
- $1,499,9005 bd4 ba5.3k sqft22150 Kern Rd, South Bend, IN 46614For Sale
 MLS ID #202627460, Jen Arizmendi, Addresses Unlimited, LLC. IRMLS
- $829,0003 bd2 ba4.3k sqft21095 Kern Rd, South Bend, IN 46614For Sale
 MLS ID #202619373, Jill Robinson, eXp Realty, LLC. IRMLS
- $1,250,0005 bd5 ba8.4k sqft14755 3b Rd, Plymouth, IN 46563For Sale
 MLS ID #202637821, Jim Masterson, MASTERSON & ASSOC., INC.. IRMLS
- $1,164,9002 bd3 ba3.9k sqft1660 Signal Point Dr, Niles, MI 49120For Sale
 MLS ID #26041386, Gary Depa, @properties Christie's International R.E.. MichRIC
- $1,099,0005 bd4 ba5.5k sqft1920 High Mdw S, Niles, MI 49120For SaleMLS ID #26046079, Christie Brown, @properties Christie's International R.E.. MichRIC
