Remarkable farmhouse offers a rare blend of timeless character, generous living space situatied on almost 80 acres in Greene Township. Originally built in the 1880s, the home has been enhanced with a stunning addition featuring a dramatic great room with floor to ceiling windows, a soaring cathedral ceiling with a grand staircase, and a beautiful fireplace that serves as the centerpiece of the home. Charming details throughout, including a hidden bookcase Murphy door, to the office add character and a touch of whimsy to this truly distinctive property. Offering five bedrooms and multiple living areas, the flexible floor plan includes a spacious main level primary suite complete with a private bath and walk in closet, convenient first-floor laundry, dedicated office, relaxing spa room, a functional potting room for gardening enthusiasts, and an oversized two-car garage with a walkable loft providing abundant storage or future possibilities. The walk-out lower level expands the living space with an additional bedroom, full bath, family room featuring a wet bar and fireplace, and a dedicated dance studio complete with parquet flooring, a mirrored wall, and ballet barre, well suited for dance, fitness, studio space, or a variety of recreational uses. Nestled on nearly 80 acres of rolling meadows, mature woods, and scenic countryside, the landscape offers beauty in every season. Whether enjoying morning coffee while overlooking the peaceful surroundings,tending to gardens, or gathering with family and friends, this setting provides a wonderful backdrop for both quiet moments and memorable occasions. A 30' x 56' pole barn offers ample space for equipment or workshop needs. Rich in history, filled with unique architectural details, and surrounded by an extraordinary natural setting, this one of a kind Greene Township property presents a rare opportunity to own a remarkable country estate where historic charm and modern comfort come together.
Active
Price cut: $200K (9/18)
$1,499,900
22150 Kern Rd, South Bend, IN 46614
5beds
5,350sqft
Single Family Residence
Built in 1880
79.47 Acres Lot
$1,373,100 Zestimate®
$--/sqft
$-- HOA
What's special
Timeless characterConvenient first-floor laundryPeaceful surroundingsPrivate bathFive bedroomsGrand staircaseDedicated office
- 77 days
- 771
- 25
Zillow last checked:
Listing updated:
Listed by:
Jen Arizmendi 574-315-0119,
Addresses Unlimited, LLC
Source: IRMLS,MLS#: 202627460
Facts & features
Interior
Bedrooms & bathrooms
- Bedrooms: 5
- Bathrooms: 4
- Full bathrooms: 4
- Main level bedrooms: 1
Bedroom 1
- Level: Main
Bedroom 2
- Level: Upper
Heating
- Natural Gas, Forced Air
Cooling
- Central Air
Appliances
- Included: Dishwasher, Refrigerator, Washer, Dryer-Gas, Gas Range
Features
- Cathedral Ceiling(s), Eat-in Kitchen, Pantry, Wet Bar, Stand Up Shower, Main Level Bedroom Suite, Great Room
- Windows: Skylight(s)
- Basement: Full,Walk-Out Access
- Number of fireplaces: 2
- Fireplace features: Wood Burning
Interior area
- Total structure area: 5,350
- Total interior livable area: 5,350 sqft
- Finished area above ground: 5,350
- Finished area below ground: 0
Video & virtual tour
Property
Parking
- Total spaces: 2
- Parking features: Attached, Garage Door Opener
- Attached garage spaces: 2
Features
- Levels: Two
- Stories: 2
- Patio & porch: Patio
- Has spa: Yes
- Spa features: Private
Lot
- Size: 79.47 Acres
- Features: 15+
Details
- Additional parcels included: 7113-04-200-005.000-010
- Parcel number: 711304200004.000010
Construction
Type & style
- Home type: SingleFamily
- Property subtype: Single Family Residence
Materials
- Vinyl Siding
Condition
- New construction: No
- Year built: 1880
Utilities & green energy
- Sewer: Septic Tank
- Water: Well
Community & HOA
Community
- Subdivision: None
Location
- Region: South Bend
Financial & listing details
- Tax assessed value: $40,900
- Annual tax amount: $5,457
- Date on market: 7/10/2026
- Listing terms: Cash,Conventional
Estimated market value
$1,373,100
$1.30M - $1.44M
Not available
Price history
| Date | Event | Price |
|---|---|---|
| 9/18/2026 | Price change | $1,499,900-11.8% |
Source:  IRMLS #202627460 Report a problem IRMLS #202627460 Report a problem | ||
| 7/10/2026 | Listed for sale | $1,699,900 |
Source: IRMLS #202627460 Report a problem | ||
Public tax history
| Year | Property taxes | Tax assessment |
|---|---|---|
| 2025 | $5,094 -4.2% | $392,200 -0.3% |
| 2024 | $5,315 -5.2% | $393,200 +0.2% |
| 2023 | $5,609 +28% | $392,500 +2.3% |
| 2022 | $4,384 +0.2% | $383,800 +25.5% |
| 2021 | $4,377 +15.8% | $305,700 0% |
| 2020 | $3,779 +7% | $305,800 -2.5% |
| 2019 | $3,532 -8.2% | $313,700 +13.1% |
| 2018 | $3,845 -5.5% | $277,400 -0.8% |
| 2017 | $4,070 +2.9% | $279,600 +4.1% |
| 2016 | $3,954 -2.4% | $268,700 -0.3% |
| 2014 | $4,050 +0.7% | $269,500 -0.3% |
| 2013 | $4,022 +3.6% | $270,200 +2.5% |
| 2012 | $3,883 -12.1% | $263,600 -21.5% |
| 2011 | $4,418 +1.9% | $335,900 +2% |
| 2010 | $4,338 +6.4% | $329,400 +0.4% |
| 2009 | $4,076 | $328,200 |
Find assessor info on the county website
Monthly payment
Est. payment
Payment breakdown
Explore the cost of this home by adjusting the details. Changes won't be saved.Climate risks
Neighborhood: 46614
Nearby schools
Schools provided by the listing agent
- Elementary: Monroe
- Middle: Jackson
- High: Riley
- District: South Bend Community School Corp.
Source: IRMLS. This data may not be complete. We recommend contacting the local school district to confirm school assignments for this home.
Similar homes
- $810,0004 bd5 ba5k sqft19090 Roosevelt Rd, South Bend, IN 46614For Sale
 MLS ID #202631110, Kyle Lechlitner, Trueblood Real Estate. IRMLS
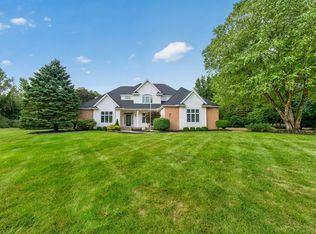
 - $849,0003 bd2 ba4.3k sqft21095 Kern Rd, South Bend, IN 46614For Sale
 MLS ID #202619373, Jill Robinson, eXp Realty, LLC. IRMLS
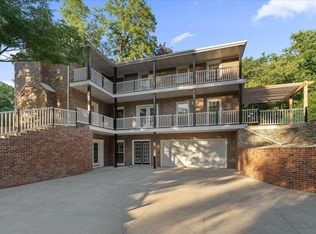
 - $1,300,0005 bd4 ba4.7k sqft29750 Edwards Way, Niles, MI 49120For Sale
 MLS ID #26050139, Stephen R Bizzaro, Howard Hanna Real Estate. MichRIC
 - $894,0006 bd5 ba4.8k sqft3002 Robinhood Ln, South Bend, IN 46614For Sale
 MLS ID #202625136, Jennifer Lillie, Cressy & Everett - South Bend. IRMLS
 - $1,499,0005 bd6 ba6.6k sqft5699 E 1000 N, La Porte, IN 46350For Sale
 MLS ID #845359, Jordan Gallas, @properties/Christie's Intl RE. NIRA as distributed by MLS GRID
 - $1,700,0005 bd5 ba4.4k sqft3255 Yankee St, Niles, MI 49120For SaleMLS ID #26031828, Douglas W Birkey, Cressy & Everett Real Estate. MichRIC
- $1,299,0004 bd1 ba4.3k sqft50.75 Weiser Rd, Niles, MI 49120For SaleMLS ID #26031600, Blake Kenneth VerWoert, Wildlife Realty. MichRIC
- $1,699,0003 bd4 ba2.9k sqft1630 Buffalo Rd, Galien, MI 49113For SaleMLS ID #26046173, Richard Novacek II, @properties Christie's International R.E.. MichRIC
- $1,949,0004 bd4 ba4.2k sqft2099 E Clear Lake Rd, Buchanan, MI 49107For SaleMLS ID #26023919, Dorothy L Mottl, D Mottl Realty Group LLC. MichRIC
