Nestled on a lush 1/2-acre lot along one of Ridgedale’s most beautiful streets, this classic custom Cape Cod, built in the 1950's, offers timeless character, exceptional quality, and an idyllic park-like setting. Solidly constructed with steel I-beams and offering 4,000 square feet of finished living space, this meticulously maintained home provides an abundance of room, storage, and flexibility. Professionally landscaped grounds feature mature perennials, lush tree lines, and exceptional privacy, creating a truly magical private setting both inside and out. The sellers have thoughtfully invested more than $100,000 in the outdoor living spaces, including a stunning patio, custom hardscaping, and landscape lighting designed to create incredible evening ambience. Imagine relaxing beside a cozy crackling fire or entertaining guests surrounded by beautifully illuminated gardens. Inside, timeless architectural details blend with tasteful updates and high-end finishes. Crown moldings, solid wood doors, two fireplaces, a butler’s pantry, and other distinctive details showcase the craftsmanship rarely found in today’s homes. Large windows and an inviting open floor plan fill the main level with natural light while capturing expansive views of the peaceful surroundings. The main-level primary suite offers convenience and privacy, featuring custom built-in cabinetry in the bath and an expansive walk-in closet. Upstairs, generously sized bedrooms provide exceptional comfort, while the impressive 34' x 12' bonus room offers endless possibilities for a home office, media room, studio, playroom, or additional living space. Recent improvements include newly refinished hardwood flooring on the main level, new hardwood flooring on the second level, a new roof 2026, and freshly painted cedar siding. An extensive list of additional high-end updates and features is available, with far too many exceptional details to include here. This is a rare opportunity to own a beautifully maintained home that combines classic architecture, thoughtful renovations, and extraordinary outdoor spaces, in one of our area's most desirable established neighborhoods. Don’t miss the opportunity to experience this truly special property in person—schedule your private showing today!
Active
$799,900
1326 Garland Rd, South Bend, IN 46614
3beds
3,943sqft
Single Family Residence
Built in 1955
0.48 Acres Lot
$768,900 Zestimate®
$--/sqft
$-- HOA
What's special
Two fireplacesStunning patioCozy crackling fireProfessionally landscaped groundsIdyllic park-like settingExceptional privacyExtraordinary outdoor spaces
- 13 days
- 1,332
- 85
Likely to sell faster than
Zillow last checked:
Listing updated:
Listed by:
Julia B Robbins Cell:574-210-6957,
RE/MAX 100
Source: IRMLS,MLS#: 202637211
Facts & features
Interior
Bedrooms & bathrooms
- Bedrooms: 3
- Bathrooms: 3
- Full bathrooms: 2
- 1/2 bathrooms: 1
- Main level bedrooms: 1
Bedroom 1
- Level: Main
Bedroom 2
- Level: Upper
Dining room
- Level: Main
- Area: 196
- Dimensions: 14 x 14
Family room
- Level: Main
- Area: 224
- Dimensions: 16 x 14
Kitchen
- Level: Main
- Area: 297
- Dimensions: 27 x 11
Living room
- Level: Main
- Area: 308
- Dimensions: 22 x 14
Heating
- Natural Gas, Forced Air, High Efficiency Furnace
Cooling
- Central Air
Appliances
- Included: Disposal, Dishwasher, Microwave, Refrigerator, Washer, Dryer-Gas, Gas Oven, Gas Range, Gas Water Heater, Water Softener Owned
- Laundry: Dryer Hook Up Gas/Elec, Sink, Main Level
Features
- 1st Bdrm En Suite, Breakfast Bar, Bookcases, Ceiling Fan(s), Walk-In Closet(s), Stone Counters, Crown Molding, Eat-in Kitchen, Kitchen Island, Open Floorplan, Stand Up Shower, Tub/Shower Combination, Main Level Bedroom Suite, Formal Dining Room
- Flooring: Hardwood, Carpet, Tile
- Doors: Six Panel Doors
- Windows: Double Pane Windows
- Basement: Crawl Space,Partial,Finished,Concrete
- Number of fireplaces: 2
- Fireplace features: Breakfast Room, Living Room, Wood Burning, Two
Interior area
- Total structure area: 4,143
- Total interior livable area: 3,943 sqft
- Finished area above ground: 3,343
- Finished area below ground: 600
Video & virtual tour
Property
Parking
- Total spaces: 2
- Parking features: Attached, Garage Door Opener, Concrete
- Attached garage spaces: 2
- Has uncovered spaces: Yes
Accessibility
- Accessibility features: Chair Rail
Features
- Levels: One and One Half
- Stories: 1.5
- Patio & porch: Patio, Porch Covered
- Exterior features: Fire Pit, Irrigation System
Lot
- Size: 0.48 Acres
- Dimensions: 127X165
- Features: Irregular Lot, Rolling Slope, City/Town/Suburb, Landscaped
Details
- Additional structures: Shed
- Parcel number: 710919328007.000026
Construction
Type & style
- Home type: SingleFamily
- Property subtype: Single Family Residence
Materials
- Cedar, Stone
- Roof: Asphalt,Shingle
Condition
- New construction: No
- Year built: 1955
Utilities & green energy
- Gas: NIPSCO
- Sewer: City
- Water: City, South Bend Municipal Util
Community & HOA
Community
- Subdivision: Ridgedale
Location
- Region: South Bend
Financial & listing details
- Tax assessed value: $506,100
- Annual tax amount: $5,772
- Date on market: 9/9/2026
- Listing terms: Cash,Conventional,FHA,VA Loan
Estimated market value
$768,900
$730,000 - $807,000
$2,124/mo
Price history
| Date | Event | Price |
|---|---|---|
| 9/9/2026 | Listed for sale | $799,900+94.2% |
Source:  IRMLS #202637211 Report a problem IRMLS #202637211 Report a problem | ||
| 8/29/2014 | Sold | $412,000$104/sqft |
Source: Agent Provided Report a problem | ||
Public tax history
| Year | Property taxes | Tax assessment |
|---|---|---|
| 2025 | $6,193 +22.1% | $506,100 -1.6% |
| 2024 | $5,073 +7.9% | $514,100 +22.4% |
| 2023 | $4,701 +9.4% | $420,100 +9.4% |
| 2022 | $4,298 -4.2% | $383,900 +9.2% |
| 2021 | $4,487 +6.2% | $351,700 +7.3% |
| 2020 | $4,226 +2.1% | $327,800 -11.9% |
| 2019 | $4,138 -3.8% | $372,000 +21.8% |
| 2018 | $4,300 -2% | $305,400 +1.6% |
| 2017 | $4,389 -0.7% | $300,700 |
| 2016 | $4,422 -0.6% | $300,700 -1.8% |
| 2014 | $4,450 -0.2% | $306,300 |
| 2013 | $4,457 -6.1% | $306,300 -5% |
| 2012 | $4,745 +19.4% | $322,300 +16.7% |
| 2011 | $3,975 -0.6% | $276,200 |
| 2010 | $4,000 +33.6% | $276,200 +26.8% |
| 2009 | $2,993 | $217,800 -19.8% |
| 2007 | -- | $271,700 -45.1% |
| 2006 | $6,138 -4.5% | $494,900 |
| 2004 | $6,426 -2% | $494,900 -17.1% |
| 2003 | $6,554 | $596,810 +1656.9% |
| 2001 | -- | $33,970 |
Find assessor info on the county website
Monthly payment
Est. payment
Payment breakdown
Explore the cost of this home by adjusting the details. Changes won't be saved.Climate risks
Neighborhood: Twyckenham Hills
Nearby schools
Schools provided by the listing agent
- Elementary: Lincoln
- Middle: Jackson
- High: Riley
- District: South Bend Community School Corp.
Source: IRMLS. This data may not be complete. We recommend contacting the local school district to confirm school assignments for this home.
Similar homes
- $894,0006 bd5 ba4.8k sqft3002 Robinhood Ln, South Bend, IN 46614For Sale
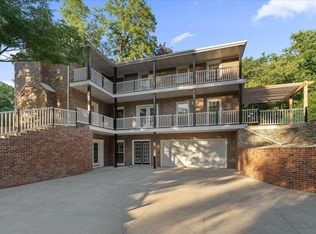 MLS ID #202625136, Jennifer Lillie, Cressy & Everett - South Bend. IRMLS
 - $785,0003 bd4 ba3.3k sqft1303 E Erskine Manor Hl, South Bend, IN 46614For Sale
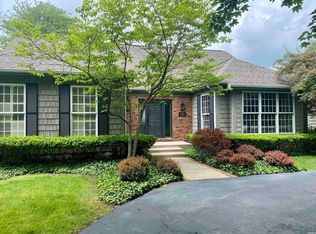 MLS ID #202520750, Christopher Szajko, GM Realty LLC. IRMLS
 - $810,0004 bd5 ba5k sqft19090 Roosevelt Rd, South Bend, IN 46614For Sale
 MLS ID #202631110, Kyle Lechlitner, Trueblood Real Estate. IRMLS
 - $849,0003 bd2 ba4.3k sqft21095 Kern Rd, South Bend, IN 46614For Sale
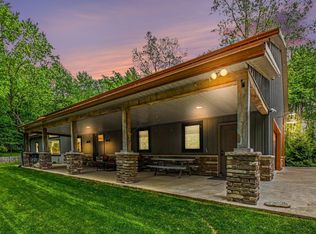 MLS ID #202619373, Jill Robinson, eXp Realty, LLC. IRMLS
