**OPEN HOUSE, SUNDAY 9/27 FROM 2-4 PM!!** Experience the beauty and serenity of waterfront living in this stunning 5 bedroom, 4.5 bath home with over 105 feet of frontage on the lower St. Joseph River! Designed for enjoying the outdoors and centered around entertaining, this home offers multiple outdoor living spaces. Relax or gather with friends on the upper deck with awning just off the dining room, or enjoy the unique indoor/outdoor flexible living area with double glass garage doors that flow seamlessly to a spacious concrete patio. Whether you're hosting a summer gathering, enjoying your morning coffee by the water, or simply taking in the river views, this property makes the most of its spectacular setting. Leading down to the river, you will find meticulously landscaped grounds, a striking boulder retaining wall, another deck and mature perennials creating a picturesque setting that feels like your own private retreat. Inside and out, extensive improvements have enhanced the home while preserving its inviting character and functionality for years to come (please see attached update list - too many to note!). The partially finished basement adds incredible versatility with a full bath, kitchenette, bedroom, and private entrance - ideal for guests, extended family, a private retreat, or additional living space. An unfinished portion of the basement provides abundant storage. 3-car attached garage offers plenty of room for vehicles, recreational equipment, and all the gear that comes with enjoying life on the river. With its exceptional river frontage, beautifully landscaped setting, generous living space, extensive updates, and remarkable indoor-outdoor entertaining options, this is more than a home - it’s an opportunity to embrace the St. Joseph River lifestyle every day. Schedule your showing today!
Active
Price cut: $36K (9/23)
$689,000
10098 Jefferson Rd, Osceola, IN 46561
5beds
3,092sqft
Single Family Residence
Built in 1951
0.57 Acres Lot
$706,400 Zestimate®
$--/sqft
$-- HOA
What's special
Another deckMeticulously landscaped groundsRiver viewsMultiple outdoor living spacesGenerous living spaceRemarkable indoor-outdoor entertaining optionsStriking boulder retaining wall
- 45 days
- 1,631
- 119
Zillow last checked:
Listing updated:
Listed by:
Brianna N Merz 574-277-7444,
Weichert Rltrs-J.Dunfee&Assoc.
Source: IRMLS,MLS#: 202632571
Facts & features
Interior
Bedrooms & bathrooms
- Bedrooms: 5
- Bathrooms: 5
- Full bathrooms: 4
- 1/2 bathrooms: 1
- Main level bedrooms: 2
Bedroom 1
- Level: Main
Bedroom 2
- Level: Main
Dining room
- Level: Basement
- Area: 182
- Dimensions: 13 x 14
Family room
- Level: Lower
- Area: 357
- Dimensions: 17 x 21
Kitchen
- Level: Main
- Area: 168
- Dimensions: 14 x 12
Living room
- Level: Main
- Area: 330
- Dimensions: 22 x 15
Heating
- Forced Air
Cooling
- Central Air
Appliances
- Included: Dishwasher, Refrigerator, Electric Cooktop, Dryer-Electric, Electric Oven, Electric Range, Gas Range
Features
- Basement: Partially Finished
- Number of fireplaces: 3
- Fireplace features: Wood Burning
Interior area
- Total structure area: 4,176
- Total interior livable area: 3,092 sqft
- Finished area above ground: 2,519
- Finished area below ground: 573
Video & virtual tour
Property
Parking
- Total spaces: 3
- Parking features: Attached
- Attached garage spaces: 3
Features
- Levels: One and One Half
- Stories: 1.5
- Fencing: Invisible
- On waterfront: Yes
- Waterfront features: River Front, River
- Body of water: Saint Joseph River
- Frontage length: Water Frontage(106)
Lot
- Size: 0.57 Acres
- Dimensions: 106 x 234
- Features: Level
Details
- Parcel number: 711009228005.000031
Construction
Type & style
- Home type: SingleFamily
- Property subtype: Single Family Residence
Materials
- Brick, Vinyl Siding, Limestone
- Roof: Asphalt
Condition
- New construction: No
- Year built: 1951
Utilities & green energy
- Sewer: Septic Tank
- Water: Well
Community & HOA
Community
- Subdivision: None
Location
- Region: Osceola
Financial & listing details
- Tax assessed value: $603,700
- Annual tax amount: $5,200
- Date on market: 8/11/2026
- Listing terms: Cash,Conventional
Estimated market value
$706,400
$671,000 - $742,000
$3,441/mo
Price history
| Date | Event | Price |
|---|---|---|
| 9/23/2026 | Price change | $689,000-5% |
Source:  IRMLS #202632571 Report a problem IRMLS #202632571 Report a problem | ||
| 8/31/2026 | Price change | $725,000-2.7% |
Source: IRMLS #202632571 Report a problem | ||
| 8/11/2026 | Listed for sale | $745,000 |
Source: IRMLS #202632571 Report a problem | ||
Public tax history
| Year | Property taxes | Tax assessment |
|---|---|---|
| 2025 | $3,975 +1.7% | $603,700 +44% |
| 2024 | $3,910 -9.9% | $419,100 -1.8% |
| 2023 | $4,338 +32.3% | $426,800 0% |
| 2022 | $3,278 -2% | $427,000 +33.4% |
| 2021 | $3,345 +19% | $320,200 -2% |
| 2020 | $2,812 +11% | $326,900 +18% |
| 2019 | $2,533 -3.5% | $277,100 +4.9% |
| 2018 | $2,625 -9.7% | $264,200 -19.4% |
| 2017 | $2,908 +34.6% | $327,900 +20.1% |
| 2016 | $2,161 -4.9% | $273,000 +23.6% |
| 2014 | $2,273 -8.5% | $220,800 |
| 2013 | $2,485 +9.1% | $220,800 +0.5% |
| 2012 | $2,278 +0.2% | $219,800 -8.4% |
| 2011 | $2,273 +5.9% | $240,000 |
| 2010 | $2,146 +1.4% | $240,000 |
| 2009 | $2,116 | $240,000 -1% |
| 2007 | -- | $242,400 -6.3% |
| 2006 | $1,829 +10.8% | $258,800 |
| 2004 | $1,650 +0.2% | $258,800 -14.6% |
| 2003 | $1,648 | $302,990 +1957% |
| 2001 | -- | $14,730 |
Find assessor info on the county website
Monthly payment
Est. payment
Payment breakdown
Explore the cost of this home by adjusting the details. Changes won't be saved.Climate risks
Neighborhood: 46561
Nearby schools
Schools provided by the listing agent
- Elementary: Moran
- Middle: Schmucker
- High: Penn
- District: Penn-Harris-Madison School Corp.
Source: IRMLS. This data may not be complete. We recommend contacting the local school district to confirm school assignments for this home.
Similar homes
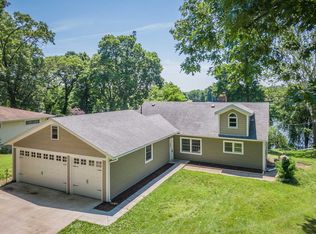
- $739,0004 bd3 ba3.4k sqft11114 Lakeshore Dr, Osceola, IN 46561For Sale
 MLS ID #202621775, Kyra Parsons, Cressy & Everett- Elkhart. IRMLS
 - $395,0003 bd4 ba2k sqft1225 W Rogers St, Osceola, IN 46561For Sale
 MLS ID #202639871, Dennis Bamber, Cressy & Everett- Elkhart. IRMLS
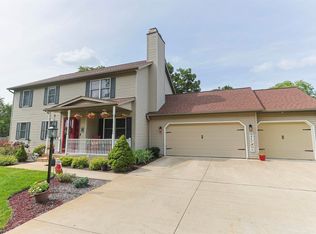
 - $449,9004 bd3 ba3.5k sqft10333 Dunn Rd, Osceola, IN 46561For Sale
 MLS ID #202630477, Christine Simper, McKinnies Realty, LLC. IRMLS
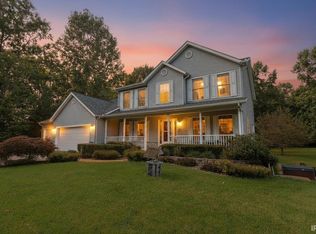
 - $625,0004 bd4 ba4.3k sqft29553 Lakefield Ct, Elkhart, IN 46514For Sale
 MLS ID #202637808, Steve Weldy, Weichert Rltrs-J.Dunfee&Assoc.. IRMLS
