Discover the perfect blend of rustic charm and modern luxury in this newly renovated 5-bedroom, 3.5-bath home in Goshen, located in the Middlebury School District and situated on nearly 2 acres. This unique property includes a metal roof, exposed barn beams, hickory kitchen cabinetry, quartz countertops, stainless steel appliances, and tiled bathrooms. The spacious floor plan includes a primary suite with a private retreat feel with a Romeo and Juliet balcony. An additional mother-in-law suite offers flexibility for extended living arrangements or guest accommodations. A 3-car garage provides ample space for parking and storage. With its distinctive architectural details, updated finishes, and generous acreage, this property offers a unique combination of space, character, and versatility.
Active
$628,000
58122 Andrew Dr, Goshen, IN 46528
5beds
4,354sqft
Single Family Residence
Built in 1990
1.94 Acres Lot
$597,300 Zestimate®
$--/sqft
$-- HOA
What's special
Additional mother-in-law suiteQuartz countertopsSpacious floor planGenerous acreageMetal roofExposed barn beamsRomeo and juliet balcony
- 6 days
- 2,088
- 169
Likely to sell faster than
Zillow last checked:
Listing updated:
Listed by:
Mia Curtis Office:574-293-1010,
Berkshire Hathaway HomeServices Elkhart
Source: IRMLS,MLS#: 202644802
Facts & features
Interior
Bedrooms & bathrooms
- Bedrooms: 5
- Bathrooms: 4
- Full bathrooms: 3
- 1/2 bathrooms: 1
- Main level bedrooms: 1
Bedroom 1
- Level: Upper
Bedroom 2
- Level: Upper
Heating
- Forced Air
Cooling
- Central Air
Appliances
- Included: Dishwasher, Refrigerator, Washer, Dryer-Electric, Gas Range
Features
- Basement: None
- Number of fireplaces: 1
- Fireplace features: Electric
Interior area
- Total structure area: 4,354
- Total interior livable area: 4,354 sqft
- Finished area above ground: 4,354
- Finished area below ground: 0
Video & virtual tour
Property
Parking
- Total spaces: 3
- Parking features: Attached
- Attached garage spaces: 3
Features
- Levels: Two
- Stories: 2
Lot
- Size: 1.94 Acres
- Dimensions: 320X201
- Features: Few Trees
Details
- Parcel number: 200722203006.000019
Construction
Type & style
- Home type: SingleFamily
- Property subtype: Single Family Residence
Materials
- Vinyl Siding
Condition
- New construction: No
- Year built: 1990
Utilities & green energy
- Sewer: Septic Tank
- Water: Well
Community & HOA
Community
- Subdivision: Other
Location
- Region: Goshen
Financial & listing details
- Tax assessed value: $412,700
- Annual tax amount: $3,026
- Date on market: 10/30/2026
- Listing terms: Cash,Conventional,FHA,VA Loan
Estimated market value
$597,300
$567,000 - $627,000
$1,648/mo
Price history
| Date | Event | Price |
|---|---|---|
| 10/30/2026 | Listed for sale | $628,000+248.9% |
Source:  IRMLS #202644802 Report a problem | ||
| 9/27/2022 | Listing removed | -- |
Source: Zillow Rental Manager Report a problem | ||
| 9/1/2022 | Listed for rent | $1,000 |
Source: Zillow Rental Manager Report a problem | ||
| 2/12/2022 | Listing removed | -- |
Source: Zillow Rental Manager Report a problem | ||
| 1/17/2022 | Listed for rent | $1,000+25% |
Source: Zillow Rental Manager Report a problem | ||
| 3/24/2021 | Listing removed | -- |
Source: Owner Report a problem | ||
| 8/8/2020 | Listing removed | $800 |
Source: Owner Report a problem | ||
| 8/1/2020 | Listed for rent | $800 |
Source: Owner Report a problem | ||
| 6/10/2015 | Listing removed | $180,000$41/sqft |
Source: Owner Report a problem | ||
| 6/2/2015 | Listed for sale | $180,000$41/sqft |
Source: Owner Report a problem | ||
Public tax history
| Year | Property taxes | Tax assessment |
|---|---|---|
| 2025 | $3,707 +20.7% | $412,700 +7.6% |
| 2024 | $3,073 +0.2% | $383,400 +11.9% |
| 2023 | $3,067 +8.7% | $342,700 +9.7% |
| 2022 | $2,820 +12% | $312,300 +8.3% |
| 2021 | $2,518 -41.6% | $288,300 +10.2% |
| 2020 | $4,315 +7.3% | $261,600 +5.7% |
| 2019 | $4,020 +101.9% | $247,400 +8.3% |
| 2018 | $1,992 -2.6% | $228,400 +7.3% |
| 2017 | $2,044 | $212,800 +0.9% |
| 2016 | $2,044 +8.7% | $211,000 +1.5% |
| 2014 | $1,881 -9.9% | $207,900 |
| 2013 | $2,086 +9.7% | $207,900 +3.3% |
| 2012 | $1,902 +16.3% | $201,200 +8.6% |
| 2011 | $1,636 -4.6% | $185,300 -3.9% |
| 2010 | $1,714 +5.4% | $192,900 -7.2% |
| 2009 | $1,627 -10.1% | $207,900 +10.9% |
| 2007 | $1,810 +20% | $187,500 +19% |
| 2006 | $1,508 -8% | $157,600 |
| 2005 | $1,640 | $157,600 |
Find assessor info on the county website
Monthly payment
Est. payment
Payment breakdown
Explore the cost of this home by adjusting the details. Changes won't be saved.Climate risks
Neighborhood: 46528
Nearby schools
Schools provided by the listing agent
- Elementary: Jefferson
- Middle: Northridge
- High: Northridge
- District: Middlebury Community Schools
Source: IRMLS. This data may not be complete. We recommend contacting the local school district to confirm school assignments for this home.

Similar homes
- $545,0005 bd2 ba3.2k sqft19964 County Road 18, Goshen, IN 46528For Sale
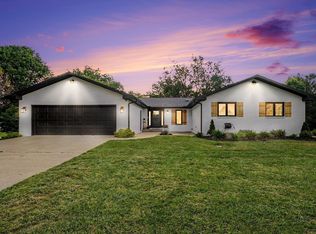 MLS ID #202638314, Nicole Lovely, Century 21 Affiliated. IRMLS
- $675,0003 bd3 ba3.3k sqft58863 County Road 19, Goshen, IN 46528For Sale
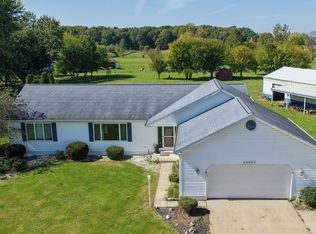 MLS ID #202641729, Chantel Boone, RE/MAX Results. IRMLS
- $440,0005 bd4 ba4.3k sqft58030 Prairie Ridge Rd, Goshen, IN 46528For Sale
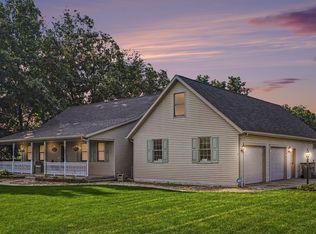 MLS ID #202629878, Shannon Quiriconi, Milestone Realty, LLC. IRMLS
- $499,9003 bd4 ba3.6k sqft19835 Hidden Meadow Trl, Goshen, IN 46528For Sale
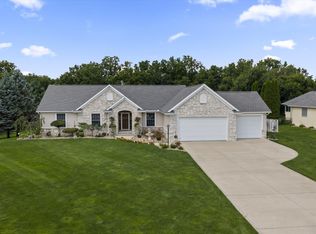 MLS ID #202634293, Paige Schwartz, Cressy & Everett- Elkhart. IRMLS
