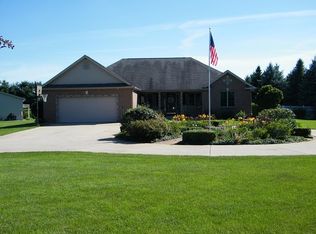
Welcome home to this beautifully updated 5-bedroom, 2-bathroom property tucked away on a private road and set on an impressive 1.47 acres in the desirable Middlebury Community School system. You’ll appreciate the peaceful setting and privacy this property offers. Inside, the home features updates throughout, creating a fresh and inviting space with plenty of room for family, guests, hobbies, and everyday living. The possibilities continue outside! The expansive property includes a huge pole barn, offering incredible space for storage, a workshop, recreational toys, hobbies, or whatever your lifestyle requires. If you’ve been looking for space, privacy, updates, and acreage while still being part of a sought-after community, this one deserves a closer look. Come see all this property has to offer!
Active
$560,000
19964 County Road 18, Goshen, IN 46528
5beds
3,220sqft
Single Family Residence
Built in 1977
1.47 Acres Lot
$543,100 Zestimate®
$--/sqft
$-- HOA
What's special
Huge pole barnPeaceful setting and privacyPrivate roadUpdates throughoutFresh and inviting spaceExpansive property
- 20 days
- 1,143
- 60
Zillow last checked:
Listing updated:
Listed by:
Nicole Lovely 574-849-4588,
Century 21 Affiliated
Source: IRMLS,MLS#: 202638314
Facts & features
Interior
Bedrooms & bathrooms
- Bedrooms: 5
- Bathrooms: 2
- Full bathrooms: 2
- Main level bedrooms: 4
Bedroom 1
- Level: Main
Bedroom 2
- Level: Main
Heating
- Natural Gas, Forced Air
Cooling
- Central Air
Appliances
- Included: Dishwasher, Microwave, Refrigerator, Gas Range, Water Filtration System, Tankless Water Heater
Features
- Windows: Window Treatments
- Basement: Finished
- Number of fireplaces: 1
- Fireplace features: Family Room
Interior area
- Total structure area: 3,588
- Total interior livable area: 3,220 sqft
- Finished area above ground: 1,794
- Finished area below ground: 1,426
Video & virtual tour
Property
Parking
- Total spaces: 2
- Parking features: Attached, Heated Garage
- Attached garage spaces: 2
Features
- Levels: One
- Stories: 1
- Fencing: Partial
Lot
- Size: 1.47 Acres
- Dimensions: 160 X 409
- Features: Level
Details
- Additional structures: Garden Shed, Pole/Post Building
- Parcel number: 200716301025.000019
- Other equipment: Sump Pump
Construction
Type & style
- Home type: SingleFamily
- Property subtype: Single Family Residence
Materials
- Brick
Condition
- New construction: No
- Year built: 1977
Utilities & green energy
- Sewer: Septic Tank
- Water: Well
Community & HOA
Community
- Subdivision: None
Location
- Region: Goshen
Financial & listing details
- Tax assessed value: $516,700
- Annual tax amount: $4,377
- Date on market: 9/16/2026
- Listing terms: Cash,Conventional,FHA,VA Loan
Estimated market value
$543,100
$516,000 - $570,000
$2,370/mo
Price history
| Date | Event | Price |
|---|---|---|
| 9/16/2026 | Listed for sale | $560,000+5.7% |
Source:  IRMLS #202638314 Report a problem IRMLS #202638314 Report a problem | ||
| 6/25/2022 | Listing removed | -- |
Source: Berkshire Hathaway HomeServices Michigan and Northern Indiana Real Estate Report a problem | ||
| 5/21/2022 | Pending sale | $529,900 |
Source: IRMLS #202214020 Report a problem | ||
| 5/10/2022 | Contingent | $529,900 |
Source: IRMLS #202214020 Report a problem | ||
| 4/21/2022 | Listed for sale | $529,900 |
Source: IRMLS #202214020 Report a problem | ||
Public tax history
| Year | Property taxes | Tax assessment |
|---|---|---|
| 2025 | $4,949 +7.3% | $516,700 +3.2% |
| 2024 | $4,614 +16.6% | $500,500 +11.8% |
| 2023 | $3,958 +86.6% | $447,600 +25.7% |
| 2022 | $2,121 +12.7% | $356,100 +55.2% |
| 2021 | $1,882 +9.8% | $229,500 +10.1% |
| 2020 | $1,714 +9.9% | $208,500 +5.6% |
| 2019 | $1,560 +4% | $197,400 +8.1% |
| 2018 | $1,500 +2.8% | $182,600 +5.6% |
| 2017 | $1,459 | $172,900 +3% |
| 2016 | $1,459 +13.5% | $167,900 +6.3% |
| 2014 | $1,286 -9.9% | $158,000 |
| 2013 | $1,426 +6.7% | $158,000 +1% |
| 2012 | $1,337 +8.7% | $156,400 +2.1% |
| 2011 | $1,229 -4.8% | $153,200 -3.8% |
| 2010 | $1,292 +5.1% | $159,300 -7% |
| 2009 | $1,229 | $171,300 |
Find assessor info on the county website
Monthly payment
Est. payment
Payment breakdown
Explore the cost of this home by adjusting the details. Changes won't be saved.Climate risks
Neighborhood: 46528
Nearby schools
Schools provided by the listing agent
- Elementary: Orchard View
- Middle: Northridge
- High: Northridge
- District: Middlebury Community Schools
Source: IRMLS. This data may not be complete. We recommend contacting the local school district to confirm school assignments for this home.
Similar homes
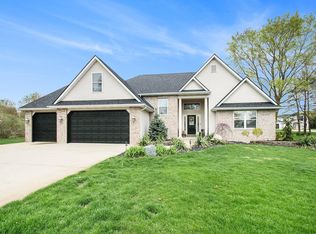
- $595,0003 bd3 ba2.8k sqft17527 County Road 14, Goshen, IN 46528Auction
 MLS ID #202634738, Steve Miller, RE/MAX Results. IRMLS
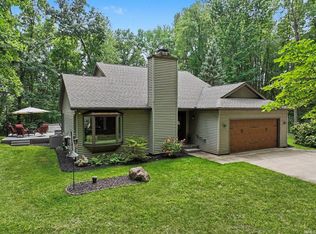
 - $450,0005 bd4 ba4.3k sqft58030 Prairie Ridge Rd, Goshen, IN 46528For Sale
 MLS ID #202629878, Shannon Quiriconi, Milestone Realty, LLC. IRMLS
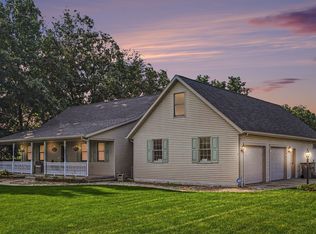
 - $579,0004 bd4 ba4.5k sqft3803 Bent Oak Trl, Elkhart, IN 46517For Sale
 MLS ID #202640805, Karen Smith, Berkshire Hathaway HomeServices Goshen. IRMLS
 - $389,9004 bd3 ba2.8k sqft58165 Coneflower Dr, Goshen, IN 46528For Sale
 MLS ID #202624586, Brandilyn Millslagle, Realty Group Resources. IRMLS
 - $599,9004 bd4 ba2.8k sqft23099 S Shore Dr, Edwardsburg, MI 49112For Sale
 MLS ID #26051582, Kelly Toney, Cressy & Everett Real Estate. MichRIC
 - $529,9003 bd3 ba3.6k sqft13021 Us Highway 12, White Pigeon, MI 49099For SaleMLS ID #26024918, Maria A Pendley, Keller Williams Realty Group. MichRIC
