Discover Over 3,000 sq ft of Thoughtfully Updated Living Space on the Peaceful Channel of the Upper St. Joe River In Heron Cove! This 4–5 bedroom, 3.5 bath Haven Offers unmatched Serenity and Functionality—Including a Full Bathroom on Every Level, Making Busy Mornings and Guest Stays a Breeze! Step Inside to a Beautiful Soaring Coffered Ceiling & Wall of Windows in the Living Room, and a Gourmet Kitchen (2021) Boasting Spacious Quartz Countertops, Black Stainless Steel Appliances, Tiled Backsplash, Pantry and Walk-Around Island. The Main-Level Primary En-Suite Provides a Relaxing Escape, while Three Upstairs Bedrooms and another Full Bath Offer Comfort and Privacy for the Whole Family. The Walk-Out Lower Level Provides a Versatile Layout that Includes an Additional Bedroom or Office, Full Bath, Kitchenette, Game Room, and Spacious Family Room—Ideal for Entertaining. Enjoy the Peacefulness of the Channel with Steel Wall and Year-Round Dock Access—No Hauling, No Seasonal Stress, No Wake Splashing Against the Seawall and High Ground - No Chance of Flooding! Entertain Effortlessly on the New Composite Deck, Railing, & Staircase (2021) with Power Awning! Additional Updates to This Meticulously Kept Home Include Vinyl Luxury Flooring (2021), Front Storm Door, 2 Sump Pumps (2026). New Chimney and Cap, and New Lighting. Perfect Location with the Park Area with Volleyball, Tennis Court, Basketball Court, Playground, & Picnic Area Right Across the Street . Enjoy Summertime on the River with Live Free Music on the Weekends!
Active
$649,000
54454 Heron Cove Ln, Elkhart, IN 46516
5beds
3,119sqft
Single Family Residence
Built in 1989
0.36 Acres Lot
$632,800 Zestimate®
$--/sqft
$63/mo HOA
What's special
Walk-out lower levelSpacious quartz countertopsGame roomMain-level primary en-suiteYear-round dock accessFront storm doorNew chimney and cap
- 48 days |
- 755 |
- 52 |
Zillow last checked:
Listing updated:
Listed by:
Amy Troyer Cell:574-354-1841,
Snyder Strategy Realty Inc.
Source: IRMLS,MLS#: 202626482
Facts & features
Interior
Bedrooms & bathrooms
- Bedrooms: 5
- Bathrooms: 4
- Full bathrooms: 3
- 1/2 bathrooms: 1
- Main level bedrooms: 1
Bedroom 1
- Level: Main
Bedroom 2
- Level: Upper
Dining room
- Level: Main
- Area: 169
- Dimensions: 13 x 13
Family room
- Level: Lower
- Area: 456
- Dimensions: 24 x 19
Kitchen
- Level: Main
- Area: 264
- Dimensions: 22 x 12
Living room
- Level: Main
- Area: 320
- Dimensions: 20 x 16
Heating
- Natural Gas, Forced Air
Cooling
- Central Air
Appliances
- Included: Dishwasher, Microwave, Refrigerator, Washer, Dryer-Gas, Gas Range, Gas Water Heater, Water Softener Owned
- Laundry: Gas Dryer Hookup, Main Level
Features
- Bookcases, Eat-in Kitchen, Entrance Foyer, Kitchen Island, Main Level Bedroom Suite, Formal Dining Room
- Windows: Window Treatments
- Basement: Full,Walk-Out Access,Finished,Concrete
- Has fireplace: No
Interior area
- Total structure area: 3,329
- Total interior livable area: 3,119 sqft
- Finished area above ground: 2,144
- Finished area below ground: 975
Video & virtual tour
Property
Parking
- Total spaces: 2
- Parking features: Attached, Concrete
- Attached garage spaces: 2
- Has uncovered spaces: Yes
Features
- Levels: Two
- Stories: 2
- Patio & porch: Deck
- Exterior features: Irrigation System
- Has view: Yes
- On waterfront: Yes
- Waterfront features: Waterfront, Waterfront-Level Bank, Deck on Waterfront, Pier/Dock, Canal Front, River
- Body of water: St. Joe River Upper
- Frontage length: Water Frontage(180)
Lot
- Size: 0.36 Acres
- Dimensions: 87 x 180
- Features: Level, Sloped, City/Town/Suburb
Details
- Parcel number: 200236426013.000009
Construction
Type & style
- Home type: SingleFamily
- Property subtype: Single Family Residence
Materials
- Brick, Cedar
- Roof: Asphalt
Condition
- New construction: No
- Year built: 1989
Utilities & green energy
- Gas: NIPSCO
- Sewer: Septic Tank
- Water: Well
Community & HOA
Community
- Features: Playground, Tennis Court(s)
- Subdivision: Heron Cove
HOA
- Has HOA: Yes
- HOA fee: $750 annually
Location
- Region: Elkhart
Financial & listing details
- Tax assessed value: $512,800
- Annual tax amount: $4,843
- Date on market: 7/3/2026
- Listing terms: Cash,Conventional
Estimated market value
$632,800
$601,000 - $664,000
$2,797/mo
Price history
| Date | Event | Price |
|---|---|---|
| 7/3/2026 | Listed for sale | $649,000 |
Source:  IRMLS #202626482 Report a problem IRMLS #202626482 Report a problem | ||
| 7/1/2026 | Listing removed | $649,000 |
Source: IRMLS #202525276 Report a problem | ||
| 5/11/2026 | Price change | $649,000-3% |
Source: IRMLS #202525276 Report a problem | ||
| 3/20/2026 | Price change | $669,000-2.9% |
Source: IRMLS #202525276 Report a problem | ||
| 10/27/2025 | Price change | $689,000-1.4% |
Source: IRMLS #202525276 Report a problem | ||
| 7/1/2025 | Listed for sale | $699,000+96.9% |
Source: IRMLS #202525276 Report a problem | ||
| 5/23/2019 | Listing removed | $355,000$114/sqft |
Source: RE/MAX Oak Crest Realty #201836485 Report a problem | ||
| 5/18/2019 | Price change | $355,000-2.1%$114/sqft |
Source: RE/MAX Oak Crest - Elkhart #201836485 Report a problem | ||
| 5/4/2019 | Price change | $362,500-2%$116/sqft |
Source: RE/MAX Oak Crest - Elkhart #201836485 Report a problem | ||
| 3/29/2019 | Price change | $369,900-2.6%$119/sqft |
Source: RE/MAX Oak Crest - Elkhart #201836485 Report a problem | ||
| 2/1/2019 | Price change | $379,900-2.3%$122/sqft |
Source: RE/MAX Oak Crest - Elkhart #201836485 Report a problem | ||
| 11/7/2018 | Price change | $389,000-2.5%$125/sqft |
Source: RE/MAX Oak Crest - Elkhart #201836485 Report a problem | ||
| 8/14/2018 | Listed for sale | $399,000+12.1%$128/sqft |
Source: RE/MAX Excellence #201836485 Report a problem | ||
| 5/9/2008 | Listing removed | $356,000$114/sqft |
Source: Century 21 Report a problem | ||
| 3/5/2008 | Listed for sale | $356,000$114/sqft |
Source: Century 21 Report a problem | ||
Public tax history
| Year | Property taxes | Tax assessment |
|---|---|---|
| 2025 | $4,685 +4.8% | $512,800 +9.5% |
| 2024 | $4,470 +0% | $468,500 +4.8% |
| 2023 | $4,470 +6.6% | $447,000 |
| 2022 | $4,195 -57.9% | $447,000 +6.6% |
| 2021 | $9,964 +122.1% | $419,500 |
| 2020 | $4,487 +6.4% | $419,500 +14.2% |
| 2019 | $4,217 +5.4% | $367,300 +6.5% |
| 2018 | $4,001 +10.6% | $345,000 +6.2% |
| 2017 | $3,618 | $324,900 +0.9% |
| 2016 | $3,618 -2.5% | $321,900 +4.3% |
| 2014 | $3,711 +21.2% | $308,600 +0.8% |
| 2013 | $3,063 +3.9% | $306,300 +3.9% |
| 2012 | $2,949 +11.7% | $294,900 +11.7% |
| 2011 | $2,639 -7.9% | $263,900 -7.9% |
| 2010 | $2,865 -8.9% | $286,500 -8.9% |
| 2009 | $3,144 -27.7% | $314,400 +7.4% |
| 2007 | $4,347 +11.7% | $292,700 +0.8% |
| 2006 | $3,892 -12.1% | $290,300 |
| 2005 | $4,431 +25.1% | $290,300 |
| 2003 | $3,543 +31.6% | $290,300 +102.6% |
| 2002 | $2,691 +2.4% | $143,300 +200% |
| 2001 | $2,628 | $47,770 |
Find assessor info on the county website
Monthly payment
Est. payment
Payment breakdown
Explore the cost of this home by adjusting the details. Changes won't be saved.Climate risks
Neighborhood: 46516
Nearby schools
GreatSchools rating
- 7/10Concord East Side Elementary SchoolGrades: K-4Distance: 2.9 mi
- 6/10Concord Junior High SchoolGrades: 7-8Distance: 5.7 mi
- 6/10Concord Community High SchoolGrades: 9-12Distance: 5 mi
Schools provided by the listing agent
- Elementary: Concord Ox Bow
- Middle: Concord
- High: Concord
- District: Concord Community Schools
Source: IRMLS. This data may not be complete. We recommend contacting the local school district to confirm school assignments for this home.
- $409,8004 bd3 ba1.8k sqft54472 Heron Cove Ln, Elkhart, IN 46516Off Market
- $580,6003 bd1 ba2.8k sqft54440 Heron Cove Ln, Elkhart, IN 46516Off Market
- $364,3003 bd2 ba1.8k sqft54496 Heron Cove Ln, Elkhart, IN 46516Off Market
- $395,9004 bd2 ba2.6k sqft22117 State Road 120, Elkhart, IN 46516Off Market
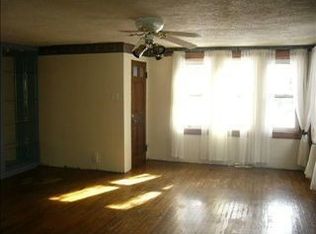
- $410,8003 bd3 ba2.9k sqft54455 Susquehanna Rd, Elkhart, IN 46516Off Market
- $656,1004 bd3 ba3k sqft22185 Heron Cv, Elkhart, IN 46516Off Market
- $415,0003 bd3 ba2.1k sqft54495 Heron Cove Ln, Elkhart, IN 46516Sold
- $326,9003 bd2 ba1.6k sqft54435 Susquehanna Rd, Elkhart, IN 46516Off Market
A local agent can set up tours, give advice and negotiate with sellers.
A local lender can help you make sure your offer is ready when you are.
Similar homes
- $615,0004 bd3 ba3k sqft20957 River Brook Ln, Bristol, IN 46507For Sale
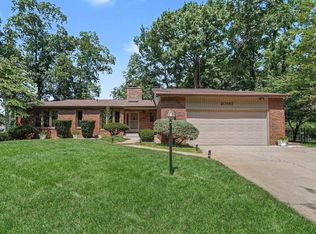 MLS ID #202631311, Amy Troyer, Snyder Strategy Realty Inc.. IRMLS
 - $499,9004 bd3 ba3.8k sqft3611 Fox Ct, Elkhart, IN 46514For Sale
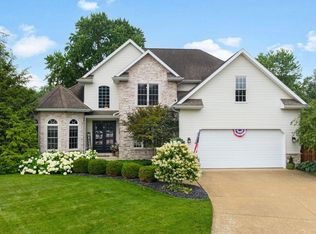 MLS ID #202627498, Carolyn Crooks, Keller Williams Realty Group. IRMLS
 - $725,0005 bd5 ba4.2k sqft58732 River Forest Dr, Goshen, IN 46528For Sale
 MLS ID #202627024, Lori Johnston, Cressy & Everett - South Bend. IRMLS
 - $649,9003 bd2 ba2.3k sqft50947 County Road 7, Elkhart, IN 46514For Sale
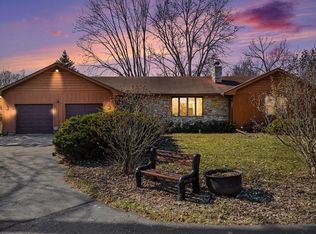 MLS ID #202606898, Dawn Bolock, Coldwell Banker Real Estate Group. IRMLS
 - $597,7504 bd5 ba4.3k sqft30081 Quail Pointe Dr, Granger, IN 46530For SaleMLS ID #202633871, Keith A Raven, Berkshire Hathaway HomeServices Northern Indiana Real Estate. IRMLS
- $345,0004 bd3 ba2k sqft22933 Alderwood Ct, Elkhart, IN 46514For SaleMLS ID #202633358, Dianna Morningstar, McKinnies Realty, LLC Elkhart. IRMLS
- $327,9003 bd3 ba2.1k sqft1510 Springbrook Dr, Elkhart, IN 46514For SaleMLS ID #202634020, Tonia L Miller, Price Investments. IRMLS
- $350,0005 bd3 ba3k sqft58489 County Road 9, Elkhart, IN 46517For SaleMLS ID #202633582, Joe Stante, McKinnies Realty, LLC Elkhart. IRMLS
- $380,0004 bd3 ba2.6k sqft52824 County Road 15, Elkhart, IN 46514For SaleMLS ID #202630609, Kelly Dyksen, Rooted Realty. IRMLS
- $719,9005 bd3 ba3.2k sqft51081 Twilight Dr, Elkhart, IN 46514For SaleMLS ID #202609169, Amy L Bevier, St. Joseph Realty Group. IRMLS
- $435,0004 bd3 ba3.1k sqft58972 Spring Creek Trl, Elkhart, IN 46516For SaleMLS ID #202626988, Mary L Dale, Coldwell Banker Real Estate Group. IRMLS
- $715,0005 bd4 ba3.3k sqft53660 Forest Lakes Dr, Middlebury, IN 46540For SaleMLS ID #202631921, Nate Paulus, R1 Property Group LLC. IRMLS
- $399,9004 bd2 ba2.5k sqft3828 Thornridge Dr, Elkhart, IN 46514For SaleMLS ID #202625033, Matthew Miller, Century 21 Circle. IRMLS
- $510,0004 bd3 ba3.3k sqft20260 Fieldstone Crossing Dr, Goshen, IN 46528For SaleMLS ID #202625125, Julie Thatcher, Coldwell Banker Real Estate Group. IRMLS
- $599,9005 bd4 ba4k sqft11199 Anderson Lake Dr, Granger, IN 46530For SaleMLS ID #202633298, Kelly Dyksen, Rooted Realty. IRMLS
- $649,5004 bd4 ba4.5k sqft23099 S Shore Dr, Edwardsburg, MI 49112For Sale
 MLS ID #26022026, Shelly Mobus, McKinnies Realty. MichRIC
 - $560,0006 bd3 ba2.8k sqft50818 Cornwall Rd, Bristol, IN 46507For SaleMLS ID #202630657, Tom Canarecci, Coldwell Banker Real Estate Group. IRMLS
- $659,9004 bd4 ba4k sqft30203 Copperwoods Dr, Granger, IN 46530For SaleMLS ID #202632137, Tommy Kraemer, Coldwell Banker Real Estate Group. IRMLS
- $484,4004 bd4 ba4.3k sqft53254 Monticola Ln, Bristol, IN 46507For SaleMLS ID #202623205, Jeffrey Albertson, Berkshire Hathaway Home Services Executive Realty. IRMLS
- $445,0003 bd2 ba2.1k sqft53303 Red Oak Ct, Bristol, IN 46507For SaleMLS ID #202627423, TaSheena Abrams, Rooted Realty. IRMLS
