Motivated Sellers - Experience the perfect blend of comfort, space and waterfront living in this beautifully updated 5 bedroom, 2.5 bath lake home located on the channel. Whether you're looking for a year round residence, weekend getaway, or investment property, this home has it all. The entire exterior has been completely redone, giving the home outstanding curb appeal and lasting value. Inside, you'll find fresh paint throughout most of the home, creating a bright, clean and welcoming atmosphere that's ready for your personal touch. With five generously sized bedrooms, there's plenty of room for family and guests. The spacious layout is ideal for entertaining, relaxing after a day on the water, or making lifelong memories at the lake. Enjoy easy access to boating, fishing, kayaking, and all the lake has to offer right from the channel. Whether you're sipping your morning coffee outside or hosting summer gatherings, this property offers the lifestyle you've been dreaming of. Don't miss this opportunity to own a beautifully updated waterfront home with room for everyone. Schedule your private showing today and start living the lake life!
Active
Price cut: $10K (7/20)
$719,900
51081 Twilight Dr, Elkhart, IN 46514
5beds
3,220sqft
Single Family Residence
Built in 1987
0.25 Acres Lot
$698,200 Zestimate®
$--/sqft
$-- HOA
What's special
Located on the channelOutstanding curb appealFive generously sized bedroomsBeautifully updated waterfront home
- 152 days |
- 697 |
- 18 |
Zillow last checked:
Listing updated:
Listed by:
Amy L Bevier Cell:423-802-6765,
St. Joseph Realty Group
Source: IRMLS,MLS#: 202609169
Facts & features
Interior
Bedrooms & bathrooms
- Bedrooms: 5
- Bathrooms: 3
- Full bathrooms: 2
- 1/2 bathrooms: 1
- Main level bedrooms: 1
Bedroom 1
- Level: Main
Bedroom 2
- Level: Upper
Dining room
- Level: Main
- Area: 198
- Dimensions: 18 x 11
Kitchen
- Level: Main
- Area: 176
- Dimensions: 16 x 11
Living room
- Level: Main
- Area: 289
- Dimensions: 17 x 17
Heating
- Forced Air
Cooling
- Central Air
Appliances
- Included: Dishwasher, Microwave, Refrigerator, Gas Cooktop, Tankless Water Heater, Water Softener Owned
Features
- Breakfast Bar, Ceiling-9+, Ceiling Fan(s), Vaulted Ceiling(s), Entrance Foyer
- Windows: Window Treatments, Blinds
- Basement: Crawl Space
- Attic: Pull Down Stairs,Storage
- Has fireplace: No
Interior area
- Total structure area: 3,220
- Total interior livable area: 3,220 sqft
- Finished area above ground: 3,220
- Finished area below ground: 0
Video & virtual tour
Property
Parking
- Total spaces: 2
- Parking features: Attached
- Attached garage spaces: 2
Features
- Levels: Two
- Stories: 2
- Patio & porch: Deck
- Exterior features: Balcony
- Has view: Yes
- On waterfront: Yes
- Waterfront features: Waterfront, Deck on Waterfront, Pier/Dock, Canal Front, Ski Lake, Lake
- Body of water: Simonton Lake
- Frontage length: Channel/Canal Frontage(105),Water Frontage(105)
Lot
- Size: 0.25 Acres
- Dimensions: 105X102
- Features: Cul-De-Sac, 0-2.9999
Details
- Parcel number: 200215103007.000026
Construction
Type & style
- Home type: SingleFamily
- Property subtype: Single Family Residence
Materials
- Brick, Vinyl Siding
Condition
- New construction: No
- Year built: 1987
Utilities & green energy
- Sewer: Septic Tank
- Water: Well
Community & HOA
Community
- Subdivision: None
Location
- Region: Elkhart
Financial & listing details
- Tax assessed value: $498,400
- Annual tax amount: $4,372
- Date on market: 3/20/2026
- Listing terms: Cash,Conventional,FHA,VA Loan
Estimated market value
$698,200
$663,000 - $733,000
$2,912/mo
Price history
| Date | Event | Price |
|---|---|---|
| 7/20/2026 | Price change | $719,900-1.4% |
Source:  IRMLS #202609169 Report a problem IRMLS #202609169 Report a problem | ||
| 7/8/2026 | Price change | $729,900-1.4% |
Source: IRMLS #202609169 Report a problem | ||
| 3/20/2026 | Listed for sale | $739,900 |
Source: IRMLS #202609169 Report a problem | ||
| 1/1/2025 | Listing removed | $739,900 |
Source: IRMLS #202439462 Report a problem | ||
| 10/30/2024 | Price change | $739,900-0.7% |
Source: IRMLS #202439462 Report a problem | ||
| 10/24/2024 | Price change | $744,900-0.7% |
Source: IRMLS #202439462 Report a problem | ||
| 10/15/2024 | Listed for sale | $749,900+96.1% |
Source: IRMLS #202439462 Report a problem | ||
| 2/7/2021 | Listing removed | -- |
Source: Owner Report a problem | ||
| 11/9/2020 | Pending sale | $382,500$119/sqft |
Source: Owner Report a problem | ||
| 10/24/2020 | Price change | $382,500-7.8%$119/sqft |
Source: Owner Report a problem | ||
| 9/11/2020 | Price change | $414,900-2.4%$129/sqft |
Source: Stewart Realty #202032389 Report a problem | ||
| 8/17/2020 | Listed for sale | $424,900+46.5%$132/sqft |
Source: Stewart Realty #202032389 Report a problem | ||
| 9/15/2016 | Listing removed | $290,000$90/sqft |
Source: Elkhart Office #201615535 Report a problem | ||
| 7/6/2016 | Pending sale | $290,000$90/sqft |
Source: Elkhart Office #201615535 Report a problem | ||
| 4/14/2016 | Listed for sale | $290,000-1.7%$90/sqft |
Source: Berkshire Hathaway HomeService #201615535 Report a problem | ||
| 11/18/2015 | Listing removed | $295,000$92/sqft |
Source: Elkhart Office #201442811 Report a problem | ||
| 9/19/2015 | Price change | $295,000-1.6%$92/sqft |
Source: Elkhart Office #201442811 Report a problem | ||
| 4/18/2015 | Price change | $299,900-3.2%$93/sqft |
Source: Edwardsburg, Michigan #14055343 Report a problem | ||
| 9/27/2014 | Listed for sale | $309,900-10.4%$96/sqft |
Source: Berkshire Hathaway HomeService #201442811 Report a problem | ||
| 2/14/2014 | Listing removed | $345,900$107/sqft |
Source: RE/MAX Excellence Realtors #585521 Report a problem | ||
| 6/7/2013 | Price change | $345,900+25.8%$107/sqft |
Source: RE/MAX Excellence Realtors #9938050 Report a problem | ||
| 6/1/2013 | Listed for sale | $275,000$85/sqft |
Source: WBBC Corp dba RE/MAX Excellence #9938050 Report a problem | ||
Public tax history
| Year | Property taxes | Tax assessment |
|---|---|---|
| 2025 | $4,132 +11.8% | $498,400 +7.9% |
| 2024 | $3,695 -3.9% | $461,900 +4.7% |
| 2023 | $3,844 +15.5% | $441,100 +10.9% |
| 2022 | $3,329 +5.9% | $397,900 +12.7% |
| 2021 | $3,143 +2% | $353,200 +15.6% |
| 2020 | $3,080 +8.6% | $305,500 +1% |
| 2019 | $2,837 +2.5% | $302,500 +11.9% |
| 2018 | $2,769 +28.4% | $270,300 +11.9% |
| 2017 | $2,157 | $241,500 +10.5% |
| 2016 | $2,157 +1.7% | $218,600 +7.2% |
| 2014 | $2,120 +3.9% | $204,000 |
| 2013 | $2,040 -1.5% | $204,000 -1.5% |
| 2012 | $2,072 -24.2% | $207,200 -24.2% |
| 2011 | $2,734 -1.9% | $273,400 -4% |
| 2010 | $2,788 -3.3% | $284,700 -6% |
| 2009 | $2,881 | $302,900 |
Find assessor info on the county website
Monthly payment
Est. payment
Payment breakdown
Explore the cost of this home by adjusting the details. Changes won't be saved.Climate risks
Neighborhood: 46514
Nearby schools
GreatSchools rating
- 5/10Osolo Elementary SchoolGrades: PK-6Distance: 1.9 mi
- 2/10North Side Middle SchoolGrades: 7-8Distance: 3.8 mi
- 2/10Elkhart High SchoolGrades: 9-12Distance: 5.2 mi
Schools provided by the listing agent
- Elementary: Osolo
- Middle: North Side
- High: Elkhart
- District: Elkhart Community Schools
Source: IRMLS. This data may not be complete. We recommend contacting the local school district to confirm school assignments for this home.
- $925,0003 bd3 ba3.3k sqft51055 Twilight Dr, Elkhart, IN 46514For Sale
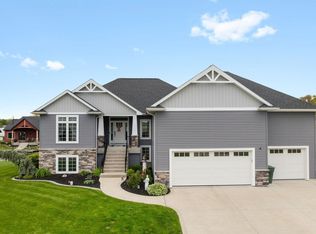
- $400-- bd-- ba-- sqft51089 Twilight Dr, Elkhart, IN 46514Off Market
- $727,4004 bd3 ba3.1k sqft51089 Twilight Dr, Elkhart, IN 46514Off Market
- $618,2003 bd3 ba2.9k sqft51080 Beach Dr, Elkhart, IN 46514Off Market
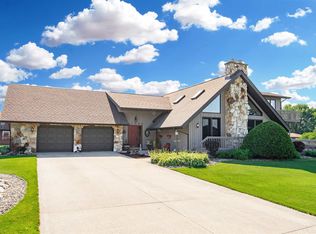
- $36,300-- bd-- ba-- sqft51048 Beach Dr, Elkhart, IN 46514Off Market
- $651,3005 bd4 ba3k sqft51048 Beach Rd, Elkhart, IN 46514Off Market
- $709,4003 bd3 ba2.9k sqft51096 Beach Rd, Elkhart, IN 46514Off Market
- $391,9003 bd1 ba1.5k sqft51080 Twilight Dr, Elkhart, IN 46514Off Market
A local agent can set up tours, give advice and negotiate with sellers.
Similar homes
- $799,9005 bd4 ba3.9k sqft51044 Spotted Eagle Dr, Elkhart, IN 46514For Sale
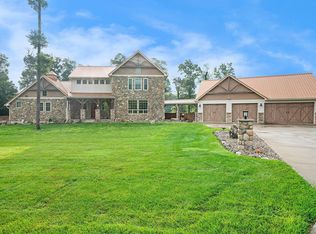 MLS ID #202524052, Cheryl Heffernan, Berkshire Hathaway HomeServices Goshen. IRMLS
 - $925,0003 bd3 ba3.3k sqft51055 Twilight Dr, Elkhart, IN 46514For SaleMLS ID #202614950, Judy Wood, RE/MAX Oak Crest - Elkhart. IRMLS
- $498,0005 bd3 ba3.8k sqft28581 Twain Dr, Elkhart, IN 46514For Sale
 MLS ID #202632261, Alicia A Jones, Howard Hanna SB Real Estate. IRMLS
 - $649,0005 bd4 ba3.1k sqft54454 Heron Cove Ln, Elkhart, IN 46516For Sale
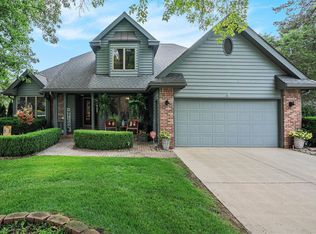 MLS ID #202626482, Amy Troyer, Snyder Strategy Realty Inc.. IRMLS
 - $499,9004 bd3 ba3.8k sqft3611 Fox Ct, Elkhart, IN 46514For SaleMLS ID #202627498, Carolyn Crooks, Keller Williams Realty Group. IRMLS
- $529,9004 bd3 ba3.8k sqft51745 Winding Waters Ln, Elkhart, IN 46514For SaleMLS ID #202549372, Maria Carranza, Berkshire Hathaway HomeServices Elkhart. IRMLS
- $876,0004 bd4 ba3.4k sqft53785 Blue Lake Dr, Elkhart, IN 46514For SaleMLS ID #202613135, Lindsay F Maslowski, Cressy & Everett - South Bend. IRMLS
- $380,0004 bd3 ba2.6k sqft52824 County Road 15, Elkhart, IN 46514For SaleMLS ID #202630609, Kelly Dyksen, Rooted Realty. IRMLS
- $689,0005 bd4 ba4k sqft51678 Meadow Pointe, Granger, IN 46530For SaleMLS ID #202630988, Brandilyn Millslagle, Realty Group Resources. IRMLS
- $399,9005 bd3 ba3.6k sqft1866 Greenleaf Blvd, Elkhart, IN 46514For SaleMLS ID #202622729, Traci Parcell, McKinnies Realty, LLC Elkhart. IRMLS
- $745,0005 bd5 ba3k sqft10098 Jefferson Rd, Osceola, IN 46561For SaleMLS ID #202632571, Brianna N Merz, Weichert Rltrs-J.Dunfee&Assoc.. IRMLS
- $599,9005 bd4 ba4k sqft11199 Anderson Lake Dr, Granger, IN 46530For SaleMLS ID #202633298, Kelly Dyksen, Rooted Realty. IRMLS
- $374,9004 bd3 ba2.9k sqft3009 E Lake Dr S, Elkhart, IN 46514For SaleMLS ID #202543996, Heidi Gaskill, Berkshire Hathaway HomeServices Elkhart. IRMLS
- $715,0005 bd4 ba3.3k sqft53660 Forest Lakes Dr, Middlebury, IN 46540For SaleMLS ID #202631921, Nate Paulus, R1 Property Group LLC. IRMLS
- $750,0005 bd3 ba3.5k sqft56411 Eastvue Dr, Osceola, IN 46561For SaleMLS ID #202631625, Alicia Olejnik, McKinnies Realty, LLC. IRMLS
- $649,5004 bd4 ba4.5k sqft23099 S Shore Dr, Edwardsburg, MI 49112For Sale
 MLS ID #26022026, Shelly Mobus, McKinnies Realty. MichRIC
 - $364,9004 bd3 ba2.5k sqft53097 Old Farm Rd, Elkhart, IN 46514For SaleMLS ID #202624523, David Rogers, Cressy & Everett- Elkhart. IRMLS
- $449,0004 bd3 ba2.8k sqft29794 Dallas Dr, Elkhart, IN 46514For SaleMLS ID #202627268, Lori Snyder, Berkshire Hathaway HomeServices Elkhart. IRMLS
- $485,0003 bd2 ba1.7k sqft53897 County Road 7, Elkhart, IN 46514For SaleMLS ID #202629906, Trudy Thornburg, Milestone Realty, LLC. IRMLS
- $749,9003 bd2 ba2.5k sqft70219 Hilltop Dr, Union, MI 49130For SaleMLS ID #26038021, Kelly Schaffer, Real Broker LLC. MichRIC
