$50k price reduction! Discover the perfect blend of comfort and relaxed waterfront living with 133 feet of prime channel frontage on Simonton Lake. Thoughtfully designed to maximize its unique vantage point, this custom-built home offers full views of Little Simonton and the main channel entrance, promising an unforgettable summer and year-round enjoyment. Step inside to a welcoming open-concept layout that balances style and everyday functionality with its 9’ ceilings and full-view windows that look right out over the water. The spacious eat-in kitchen is equipped with custom cabinetry, quality appliances, granite countertops, and a large central island perfect for gathering. Step out onto the generous deck to enjoy dining against a beautiful waterfront backdrop. The main floor also hosts a bright primary suite with a walk-in closet & a beautifully tiled walk-in shower, alongside a comfortable second bedroom, a full guest bath, & a practical laundry/mudroom. Leave the hustle & bustle of the main lake behind and enjoy peaceful channel life. This property sits in a protected no wake zone, meaning your boat stays safely docked without being constantly bounced around by passing wakes. The water here is calm & quiet, making it the perfect spot to fish, swim, or launch a kayak right from your backyard. The property also features dedicated steps leading down to a sandy play area, perfect for relaxing by the water's edge. The impressive walk-out lower level also boasting 9’ ceilings is built for effortless relaxation. It features a convenient kitchenette, a spacious third bedroom with an egress window, a comfortable family room, & a game room for off-season entertainment. This space is incredibly flexible & could easily be converted to a 4th bedroom if needed. Spend evenings at the covered outdoor kitchen, which features granite countertops, a mini-fridge, a sink, and built-in gas grill the ideal setting for outdoor dining while watching the sunset. While many lake properties compromise space, this home offers a rare combination of frontage, parking, & organized storage that is hard to find. A three-car garage featuring a dedicated workshop area with a sink, Craftsman cabinets, plus an upper loft area for substantial extra storage. A secure outdoor storage space keeps your lake toys organized & out of site & an additional concrete slab gives hassle-free parking for your boat,trailer or RV. A rare opportunity for a peaceful, fully equipped waterfront lifestyle!
Active under contract
Price cut: $24.5K (7/20)
$925,000
51055 Twilight Dr, Elkhart, IN 46514
3beds
3,328sqft
Single Family Residence
Built in 2019
0.35 Acres Lot
$898,400 Zestimate®
$--/sqft
$-- HOA
What's special
Welcoming open-concept layoutGranite countertopsQuality appliancesComfortable family roomComfortable second bedroomSpacious eat-in kitchenCustom cabinetry
- 115 days |
- 738 |
- 32 |
Zillow last checked:
Listing updated:
Listed by:
Judy Wood Cell:574-575-8542,
RE/MAX Oak Crest - Elkhart
Source: IRMLS,MLS#: 202614950
Facts & features
Interior
Bedrooms & bathrooms
- Bedrooms: 3
- Bathrooms: 3
- Full bathrooms: 3
- Main level bedrooms: 2
Bedroom 1
- Level: Main
Bedroom 2
- Level: Main
Family room
- Level: Lower
- Area: 740
- Dimensions: 20 x 37
Kitchen
- Level: Main
- Area: 336
- Dimensions: 28 x 12
Living room
- Level: Main
- Area: 462
- Dimensions: 21 x 22
Heating
- Forced Air, High Efficiency Furnace
Cooling
- Central Air, ENERGY STAR Qualified Equipment
Appliances
- Included: Disposal, Range/Oven Hook Up Elec, Dishwasher, Microwave, Refrigerator, Washer, Dryer-Electric, Electric Range, Electric Water Heater, Water Softener Owned, Wine Cooler
- Laundry: Electric Dryer Hookup, Main Level, Washer Hookup
Features
- Bar, Breakfast Bar, Ceiling-9+, Ceiling Fan(s), Walk-In Closet(s), Stone Counters, Crown Molding, Eat-in Kitchen, Kitchen Island, Open Floorplan, Wet Bar, Kitchenette, Stand Up Shower, Tub/Shower Combination, Main Level Bedroom Suite, Custom Cabinetry, Low Emittance Doors/Win
- Flooring: Carpet, Laminate, Vinyl, Ceramic Tile
- Doors: Pocket Doors, ENERGY STAR Qualified Doors, Insulated Doors
- Windows: Double Pane Windows, ENERGY STAR Qualified Windows, Insulated Windows, Multi Pane Windows, Window Treatments, Blinds
- Basement: Full,Walk-Out Access,Finished,Concrete,Sump Pump
- Attic: Storage
- Has fireplace: No
- Fireplace features: Living Room, Electric
Interior area
- Total structure area: 3,328
- Total interior livable area: 3,328 sqft
- Finished area above ground: 1,664
- Finished area below ground: 1,664
Video & virtual tour
Property
Parking
- Total spaces: 3
- Parking features: Attached, Garage Door Opener, Garage Utilities, Concrete
- Attached garage spaces: 3
- Has uncovered spaces: Yes
Features
- Levels: One
- Stories: 1
- Patio & porch: Deck Covered, Deck, Covered
- Exterior features: Balcony, Irrigation System, Workshop, PWC Lift/Ramp-Temp
- Fencing: Partial,Vinyl
- Has view: Yes
- On waterfront: Yes
- Waterfront features: Waterfront, Deck on Waterfront, Pier/Dock, Canal Front, Ski Lake, Lake
- Body of water: Simonton Lake
- Frontage length: Channel/Canal Frontage(133),Water Frontage(133)
Lot
- Size: 0.35 Acres
- Dimensions: 151X133
- Features: Lake, Landscaped
Details
- Parcel number: 200215103003.000026
- Other equipment: Generator, Air Purifier, Sump Pump
Construction
Type & style
- Home type: SingleFamily
- Architectural style: Contemporary,Walkout Ranch
- Property subtype: Single Family Residence
Materials
- Stone, Vinyl Siding, Masonite
- Foundation: Pillar/Post/Pier
- Roof: Asphalt,Metal
Condition
- New construction: No
- Year built: 2019
Utilities & green energy
- Gas: NIPSCO
- Sewer: Other
- Water: Well
- Utilities for property: Cable Available, Cable Connected
Green energy
- Green verification: ENERGY STAR Certified Homes
- Energy efficient items: Appliances, Doors, Lighting, HVAC, Insulation, Roof, Thermostat, Water Heater, Windows, Thermal Storage/ETS
Community & HOA
Community
- Security: Carbon Monoxide Detector(s), Smoke Detector(s), Closed Circuit Camera(s)
- Subdivision: None
Location
- Region: Elkhart
Financial & listing details
- Tax assessed value: $618,200
- Annual tax amount: $5,642
- Date on market: 4/25/2026
- Listing terms: Cash,Conventional,FHA,VA Loan
Estimated market value
$898,400
$853,000 - $943,000
$3,184/mo
Price history
| Date | Event | Price |
|---|---|---|
| 7/20/2026 | Price change | $925,000-2.6% |
Source:  IRMLS #202614950 Report a problem IRMLS #202614950 Report a problem | ||
| 7/7/2026 | Price change | $949,500-2.6% |
Source: IRMLS #202614950 Report a problem | ||
| 5/15/2026 | Listed for sale | $975,000 |
Source: IRMLS #202614950 Report a problem | ||
Public tax history
| Year | Property taxes | Tax assessment |
|---|---|---|
| 2025 | $5,276 +10.2% | $618,200 +7.2% |
| 2024 | $4,789 -6.8% | $576,500 +3.4% |
| 2023 | $5,139 +20.8% | $557,600 +9.5% |
| 2022 | $4,253 -2.1% | $509,400 +16.7% |
| 2021 | $4,346 +182.2% | $436,400 +8.4% |
| 2020 | $1,540 +39% | $402,600 +389.8% |
| 2019 | $1,108 -6.8% | $82,200 +45.5% |
| 2018 | $1,189 +3.5% | $56,500 +0.2% |
| 2017 | $1,148 | $56,400 +0.2% |
| 2016 | $1,148 -0.6% | $56,300 |
| 2014 | $1,155 -6.3% | $56,300 |
| 2013 | $1,232 +7.7% | $56,300 |
| 2012 | $1,143 -28.9% | $56,300 -29.9% |
| 2011 | $1,609 +7.4% | $80,300 -4.1% |
| 2010 | $1,497 -5.9% | $83,700 -6% |
| 2009 | $1,591 | $89,000 |
Find assessor info on the county website
Monthly payment
Est. payment
Payment breakdown
Explore the cost of this home by adjusting the details. Changes won't be saved.Climate risks
Neighborhood: 46514
Nearby schools
GreatSchools rating
- 5/10Osolo Elementary SchoolGrades: PK-6Distance: 1.9 mi
- 2/10North Side Middle SchoolGrades: 7-8Distance: 3.8 mi
- 2/10Elkhart High SchoolGrades: 9-12Distance: 5.2 mi
Schools provided by the listing agent
- Elementary: Osolo
- Middle: North Side
- High: Elkhart
- District: Elkhart Community Schools
Source: IRMLS. This data may not be complete. We recommend contacting the local school district to confirm school assignments for this home.
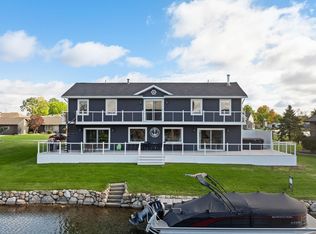
- $719,9005 bd3 ba3.2k sqft51081 Twilight Dr, Elkhart, IN 46514For Sale
- $500,3003 bd3 ba3.3k sqft51027 Twilight Dr, Elkhart, IN 46514Off Market
- $469,7003 bd2 ba1.7k sqft51058 Twilight Dr, Elkhart, IN 46514Off Market

- $36,300-- bd-- ba-- sqft51048 Beach Dr, Elkhart, IN 46514Off Market
- $653,3005 bd4 ba3k sqft51048 Beach Rd, Elkhart, IN 46514Off Market
- $618,2003 bd3 ba2.9k sqft51080 Beach Dr, Elkhart, IN 46514Off Market
- $400-- bd-- ba-- sqft51089 Twilight Dr, Elkhart, IN 46514Off Market
- $686,1004 bd3 ba3.2k sqft51030 Twilight Dr, Elkhart, IN 46514Off Market
A local agent can set up tours, give advice and negotiate with sellers.
Similar homes
- $799,9004 bd3 ba2.4k sqft51198 Aqua Dr, Elkhart, IN 46514For Sale
 MLS ID #202609373, Chantel Boone, RE/MAX Results. IRMLS
 - $719,9005 bd3 ba3.2k sqft51081 Twilight Dr, Elkhart, IN 46514For SaleMLS ID #202609169, Amy L Bevier, St. Joseph Realty Group. IRMLS
- $799,9005 bd4 ba3.9k sqft51044 Spotted Eagle Dr, Elkhart, IN 46514For Sale
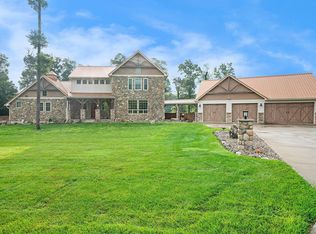 MLS ID #202524052, Cheryl Heffernan, Berkshire Hathaway HomeServices Goshen. IRMLS
 - $876,0004 bd4 ba3.4k sqft53785 Blue Lake Dr, Elkhart, IN 46514For Sale
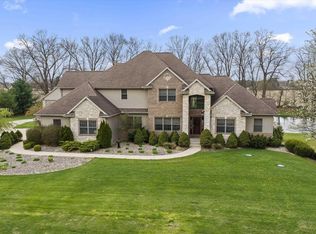 MLS ID #202613135, Lindsay F Maslowski, Cressy & Everett - South Bend. IRMLS
 - $1,099,0004 bd4 ba3.5k sqft25983 Lake Dr, Elkhart, IN 46514For SaleMLS ID #202606972, Richard Carpenter, Bright Star Real Estate Services LLC. IRMLS
- $498,0005 bd3 ba3.8k sqft28581 Twain Dr, Elkhart, IN 46514For SaleMLS ID #202632261, Alicia A Jones, Howard Hanna SB Real Estate. IRMLS
- $749,9003 bd2 ba3k sqft54229 County Road 1, Elkhart, IN 46514For SaleMLS ID #202632093, Molly Miller, SUNRISE Realty. IRMLS
- $930,0004 bd5 ba4.6k sqft30306 Copperfield Ln, Granger, IN 46530For SaleMLS ID #202631684, Amy Reed, Coldwell Banker Real Estate Group. IRMLS
- $499,9004 bd3 ba3.8k sqft3611 Fox Ct, Elkhart, IN 46514For SaleMLS ID #202627498, Carolyn Crooks, Keller Williams Realty Group. IRMLS
- $529,9004 bd3 ba3.8k sqft51745 Winding Waters Ln, Elkhart, IN 46514For SaleMLS ID #202549372, Maria Carranza, Berkshire Hathaway HomeServices Elkhart. IRMLS
- $699,9004 bd3 ba3.1k sqft20872 State Line Rd, Edwardsburg, MI 49112For Sale
 MLS ID #26033589, Jill Lebbin, Berkshire Hathaway HomeServices Michigan Real Estate. MichRIC
 - $929,9004 bd3 ba2.5k sqft15111 Gossamer Trl, Granger, IN 46530For SaleMLS ID #202632941, Aaron C Cowham, Howard Hanna SB Real Estate. IRMLS
- $485,0003 bd2 ba1.7k sqft53897 County Road 7, Elkhart, IN 46514For SaleMLS ID #202629906, Trudy Thornburg, Milestone Realty, LLC. IRMLS
- $749,9004 bd4 ba4.4k sqft30460 Copperfield Cv, Granger, IN 46530For SaleMLS ID #202632120, Jan Lazzara, RE/MAX 100. IRMLS
- $985,0005 bd4 ba3k sqft70944 Baldwin Landing Dr, Union, MI 49130For SaleMLS ID #26030141, Paul DeLano, Lake Life Realty. MichRIC
- $934,0004 bd3 ba2.7k sqft68800 S Shore Dr, Edwardsburg, MI 49112For SaleMLS ID #25042843, Dennis Bamber, Cressy & Everett Real Estate. MichRIC
- $1,150,0004 bd3 ba2.2k sqft66055 South Dr, Cassopolis, MI 49031For SaleMLS ID #26042601, Josh Hendricks, Creekstone Realty. MichRIC
- $899,0005 bd4 ba3.7k sqft18239 County Road 28, Goshen, IN 46528For SaleMLS ID #202630511, Adam DeShone, St. Joseph Realty Group. IRMLS
- $875,0005 bd3 ba4.5k sqft1416 Vistula Landing Dr, Osceola, IN 46561For SaleMLS ID #202629335, Paul W Thurston, Open Door Realty, Inc. IRMLS
- $675,0004 bd4 ba4k sqft30203 Copperwoods Dr, Granger, IN 46530For SaleMLS ID #202632137, Tommy Kraemer, Coldwell Banker Real Estate Group. IRMLS
