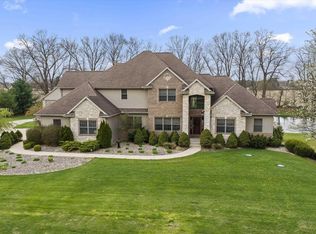
Welcome to this beautifully crafted two-story home with high-end features. At the heart of the home is a stunning kitchen featuring live-edge concrete countertops. The main floor showcases rich maple hardwood flooring, with select areas thoughtfully covered in waterproof laminate for added protection and durability. Throughout the home, you'll find beautiful custom antique lighting. Other nice features include a Kinetico water softener and on-demand water heater.The finished walk-out basement is a showstopper on its own—offering a full kitchen, two bedrooms, a private laundry room, living room, full bath, 3 storage rooms, and its own entrance. Whether used as a rental for additional income, a guest suite, or multigenerational living space, the possibilities are endless.Outside, car enthusiasts and hobbyists will love the massive 4-car detached garage equipped with hot/cold water and 220-amp electric service. Need more space? The impressive 26x40 pole barn—with its own 220-amp service and lift-accessible upper storage—is perfect for equipment, vehicles, or a workshop. You'll also enjoy a fenced yard with private swim spa, sprinkler system, shed, and whole home generator. This home delivers comfort, functionality, and luxurious touches throughout—offering an opportunity to own a truly versatile property that feels like a private retreat. Schedule your private tour today!
Active
Price cut: $25.1K (8/6)
$799,900
51044 Spotted Eagle Dr, Elkhart, IN 46514
5beds
3,978sqft
Single Family Residence
Built in 2016
0.92 Acres Lot
$774,100 Zestimate®
$--/sqft
$42/mo HOA
What's special
Finished walk-out basementBeautifully crafted two-story homeBeautiful custom antique lightingPrivate laundry roomSprinkler systemOn-demand water heaterKinetico water softener
- 432 days
- 634
- 26
Zillow last checked:
Listing updated:
Listed by:
Cheryl Heffernan Office:574-534-1010,
Berkshire Hathaway HomeServices Goshen
Source: IRMLS,MLS#: 202524052
Facts & features
Interior
Bedrooms & bathrooms
- Bedrooms: 5
- Bathrooms: 4
- Full bathrooms: 3
- 1/2 bathrooms: 1
- Main level bedrooms: 1
Bedroom 1
- Level: Main
Bedroom 2
- Level: Upper
Kitchen
- Level: Main
- Area: 225
- Dimensions: 15 x 15
Living room
- Level: Main
- Area: 651
- Dimensions: 21 x 31
Heating
- Forced Air
Cooling
- Central Air
Appliances
- Included: Dishwasher, Microwave, Refrigerator, Washer, Dryer-Electric, Dryer-Gas, Electric Oven, Gas Oven, Electric Range, Gas Range, Tankless Water Heater, Water Softener Owned
- Laundry: Main Level
Features
- Walk-In Closet(s), Countertops-Concrete, Main Level Bedroom Suite
- Flooring: Hardwood, Carpet, Laminate
- Windows: Blinds
- Basement: Full,Walk-Out Access,Finished,Exterior Entry
- Number of fireplaces: 1
- Fireplace features: Living Room, Gas Log
Interior area
- Total structure area: 4,867
- Total interior livable area: 3,978 sqft
- Finished area above ground: 2,799
- Finished area below ground: 1,179
Video & virtual tour
Property
Parking
- Total spaces: 4
- Parking features: Detached, Concrete
- Garage spaces: 4
- Has uncovered spaces: Yes
Features
- Levels: Two
- Stories: 2
Lot
- Size: 0.92 Acres
- Dimensions: 225 x 174
- Features: 0-2.9999
Details
- Additional structures: Shed(s), Pole/Post Building
- Parcel number: 200215201015.000026
Construction
Type & style
- Home type: SingleFamily
- Property subtype: Single Family Residence
Materials
- Stone, Vinyl Siding
- Roof: Metal
Condition
- New construction: No
- Year built: 2016
Utilities & green energy
- Electric: Indiana Michigan Power
- Gas: NIPSCO
- Sewer: Septic Tank
- Water: Well
Community & HOA
Community
- Security: Security System
- Subdivision: Hidden Lake Reserve
HOA
- Has HOA: Yes
- HOA fee: $500 annually
Location
- Region: Elkhart
Financial & listing details
- Tax assessed value: $659,300
- Annual tax amount: $5,777
- Date on market: 6/23/2025
- Listing terms: Cash,Conventional,FHA,VA Loan
Estimated market value
$774,100
$735,000 - $813,000
$3,958/mo
Price history
| Date | Event | Price |
|---|---|---|
| 8/6/2026 | Price change | $799,900-3% |
Source:  IRMLS #202524052 Report a problem IRMLS #202524052 Report a problem | ||
| 6/30/2026 | Price change | $825,000-2.8% |
Source: IRMLS #202524052 Report a problem | ||
| 3/27/2026 | Price change | $849,000-3% |
Source: IRMLS #202524052 Report a problem | ||
| 12/31/2025 | Price change | $875,000-0.5% |
Source: IRMLS #202524052 Report a problem | ||
| 11/13/2025 | Price change | $879,000-2.2% |
Source: IRMLS #202524052 Report a problem | ||
| 6/24/2025 | Listed for sale | $899,000$226/sqft |
Source: Berkshire Hathaway HomeServices Michigan and Northern Indiana Real Estate #202524052 Report a problem | ||
Public tax history
| Year | Property taxes | Tax assessment |
|---|---|---|
| 2025 | $5,762 +20.9% | $659,300 +5.5% |
| 2024 | $4,766 -9.7% | $625,200 +13.6% |
| 2023 | $5,280 +11% | $550,200 +5% |
| 2022 | $4,758 +0.5% | $524,000 +9.2% |
| 2021 | $4,733 +2.4% | $479,900 +11.2% |
| 2020 | $4,620 +3.2% | $431,700 +1.4% |
| 2019 | $4,476 +7.6% | $425,800 +5.1% |
| 2018 | $4,159 +25384.8% | $405,000 +8.6% |
| 2017 | $16 | $372,800 +1339.4% |
| 2016 | $16 -0.5% | $25,900 +3137.5% |
| 2014 | $16 -6.3% | $800 |
| 2013 | $18 +7.8% | $800 |
| 2012 | $16 | $800 |
Find assessor info on the county website
Monthly payment
Est. payment
Payment breakdown
Explore the cost of this home by adjusting the details. Changes won't be saved.Climate risks
Neighborhood: 46514
Nearby schools
Schools provided by the listing agent
- Elementary: Osolo
- Middle: North Side
- High: Elkhart
- District: Elkhart Community Schools
Source: IRMLS. This data may not be complete. We recommend contacting the local school district to confirm school assignments for this home.
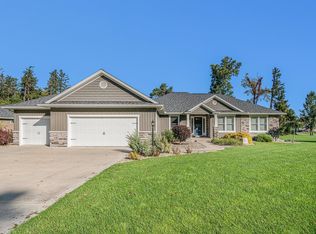

Similar homes
- $719,9005 bd3 ba3.2k sqft51081 Twilight Dr, Elkhart, IN 46514For Sale
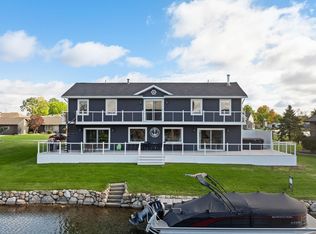 MLS ID #202609169, Amy L Bevier, St. Joseph Realty Group. IRMLS
 - $534,0005 bd3 ba2.8k sqft50833 Morning Dove Ct, Elkhart, IN 46514For Sale
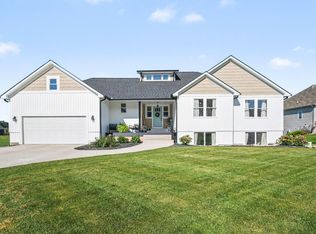 MLS ID #202634993, Courtney Barber, McKinnies Realty, LLC Elkhart. IRMLS
 - $925,0003 bd3 ba3.3k sqft51055 Twilight Dr, Elkhart, IN 46514For Sale
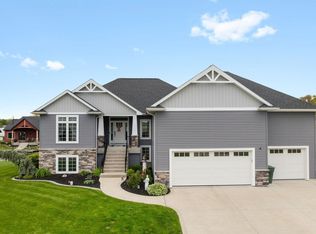 MLS ID #202614950, Judy Wood, RE/MAX Oak Crest - Elkhart. IRMLS
 - $876,0004 bd4 ba3.4k sqft53785 Blue Lake Dr, Elkhart, IN 46514For Sale
 MLS ID #202613135, Lindsay F Maslowski, Cressy & Everett - South Bend. IRMLS
