***Accepting Backup Offers*** This is the dream home on the river you've been searching for! Picturesque views and river life await you at this gem of a home. You'll feel like it's a vacation in your own backyard as you enjoy the heated saltwater pool, hot tub, tiki bar, and fire pit. Indoors, there's more than enough room with 5 bedrooms, including a spacious master suite with private balcony. The extra living space on the main level has also been converted into an additional 6th bedroom to accommodate a large family or guests. Don't miss the gorgeous updated kitchen with granite countertops, custom cabinetry, wet bar, and huge island perfect for entertaining. The sunroom could be your new favorite room as you relax with views of the river, ceiling fans for the warmer months, and heated flooring for the cooler months. Located in the award-winning Penn-Harris-Madison school system. Home has been tastefully decorated by a professional interior designer and can be purchased fully furnished. Currently functioning as a successful STR. HVAC 2023. Roof 2022. No tax exemptions. Pool slide and diving board have been removed.
Pending
Price cut: $75K (8/12)
$750,000
56411 Eastvue Dr, Osceola, IN 46561
5beds
3,580sqft
Single Family Residence
Built in 1969
0.87 Acres Lot
$726,400 Zestimate®
$--/sqft
$-- HOA
What's special
Heated saltwater poolHot tubFire pitTiki barWet barCustom cabinetry
- 14 days |
- 1,937 |
- 115 |
Likely to sell faster than
Zillow last checked:
Listing updated:
Listed by:
Alicia Olejnik Office:574-271-3440,
McKinnies Realty, LLC
Source: IRMLS,MLS#: 202631625
Facts & features
Interior
Bedrooms & bathrooms
- Bedrooms: 5
- Bathrooms: 3
- Full bathrooms: 3
- Main level bedrooms: 1
Bedroom 1
- Level: Upper
Bedroom 2
- Level: Upper
Heating
- Natural Gas, Forced Air
Cooling
- Central Air
Features
- Has basement: No
- Number of fireplaces: 1
- Fireplace features: Living Room
Interior area
- Total structure area: 3,580
- Total interior livable area: 3,580 sqft
- Finished area above ground: 3,580
- Finished area below ground: 0
Video & virtual tour
Property
Parking
- Total spaces: 2
- Parking features: Attached
- Attached garage spaces: 2
Features
- Levels: Two
- Stories: 2
- Pool features: In Ground
- Has view: Yes
- On waterfront: Yes
- Waterfront features: Waterfront, River Front, River
- Body of water: St. Joe River Lower
- Frontage length: Water Frontage(109)
Lot
- Size: 0.87 Acres
- Dimensions: 100x366
Details
- Additional structures: Bath House, Outbuilding
- Parcel number: 711009176005.000031
Construction
Type & style
- Home type: SingleFamily
- Property subtype: Single Family Residence
Materials
- Brick, Vinyl Siding
- Foundation: Slab
Condition
- New construction: No
- Year built: 1969
Utilities & green energy
- Sewer: Septic Tank
- Water: City
Community & HOA
Community
- Subdivision: None
Location
- Region: Osceola
Financial & listing details
- Tax assessed value: $522,900
- Annual tax amount: $8,563
- Date on market: 8/4/2026
Estimated market value
$726,400
$690,000 - $763,000
$3,557/mo
Price history
| Date | Event | Price |
|---|---|---|
| 8/17/2026 | Pending sale | $750,000 |
Source:  IRMLS #202631625 Report a problem IRMLS #202631625 Report a problem | ||
| 8/12/2026 | Price change | $750,000-9.1% |
Source: IRMLS #202631625 Report a problem | ||
| 8/4/2026 | Listed for sale | $825,000+15.4% |
Source: IRMLS #202631625 Report a problem | ||
| 8/4/2024 | Listing removed | -- |
Source: Zillow Rentals Report a problem | ||
| 5/29/2024 | Price change | $13,000-17.8%$4/sqft |
Source: Zillow Rentals Report a problem | ||
| 5/28/2024 | Listed for rent | $15,820$4/sqft |
Source: Zillow Rentals Report a problem | ||
| 9/29/2023 | Sold | $715,000+2.2% |
Source: IRMLS #202329003 Report a problem | ||
| 8/17/2023 | Pending sale | $699,900 |
Source: IRMLS #202329003 Report a problem | ||
| 8/14/2023 | Listed for sale | $699,900+25% |
Source: IRMLS #202329003 Report a problem | ||
| 5/3/2021 | Sold | $560,000-13.8%$156/sqft |
Source: CB Prime Properties solds #202104892_46561 Report a problem | ||
| 9/14/2020 | Listed for sale | $650,000$182/sqft |
Source: Owner Report a problem | ||
Public tax history
| Year | Property taxes | Tax assessment |
|---|---|---|
| 2025 | $6,476 +75% | $522,900 +46.1% |
| 2024 | $3,701 -9.4% | $357,800 -5.2% |
| 2023 | $4,085 +52.9% | $377,300 0% |
| 2022 | $2,673 +2.5% | $377,400 +44.4% |
| 2021 | $2,607 +13.6% | $261,400 |
| 2020 | $2,294 +11.1% | $261,400 +11.6% |
| 2019 | $2,065 -3.6% | $234,300 +4.8% |
| 2018 | $2,141 +24.4% | $223,600 +1.6% |
| 2017 | $1,722 -0.9% | $220,100 +19.7% |
| 2016 | $1,737 -7.6% | $183,900 -1.1% |
| 2014 | $1,880 -8.6% | $186,000 |
| 2013 | $2,057 +8.4% | $186,000 +0.3% |
| 2012 | $1,898 -6.7% | $185,500 -13.3% |
| 2011 | $2,035 +3.2% | $214,000 |
| 2010 | $1,971 +1% | $214,000 |
| 2009 | $1,952 | $214,000 -1.1% |
| 2007 | -- | $216,300 -34.7% |
| 2006 | $2,740 +11.3% | $331,300 |
| 2004 | $2,460 -29.9% | $331,300 -16.9% |
| 2003 | $3,509 | $398,680 +1675.1% |
| 2001 | -- | $22,460 |
Find assessor info on the county website
Monthly payment
Est. payment
Payment breakdown
Explore the cost of this home by adjusting the details. Changes won't be saved.Climate risks
Neighborhood: 46561
Nearby schools
GreatSchools rating
- 9/10Moran Elementary SchoolGrades: K-5Distance: 0.7 mi
- 6/10Virgil I Grissom Middle SchoolGrades: 6-8Distance: 5.6 mi
- 10/10Penn High SchoolGrades: 9-12Distance: 1.8 mi
Schools provided by the listing agent
- Elementary: Moran
- Middle: Grissom
- High: Penn
- District: Penn-Harris-Madison School Corp.
Source: IRMLS. This data may not be complete. We recommend contacting the local school district to confirm school assignments for this home.
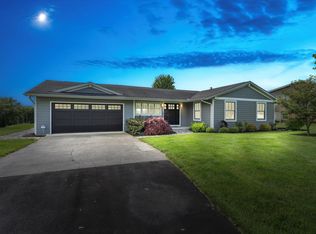
- $475,0002 bd1 ba1.7k sqft56449 Eastvue Dr, Osceola, IN 46561Sold
- $339,0002 bd3 ba1.7k sqft56059 Eastvue Dr, Osceola, IN 46561Off Market
- $485,1003 bd3 ba2.3k sqft56055 Eastvue Dr, Osceola, IN 46561Off Market
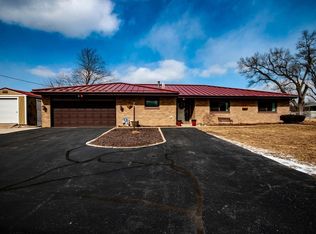
- $356,0003 bd1 ba2k sqft56469 Eastvue Dr, Osceola, IN 46561Off Market
- $419,3002 bd2 ba1.7k sqft10545 Vistula Rd, Osceola, IN 46561Off Market
- $506,8003 bd2 ba2.3k sqft56479 Eastvue Dr, Osceola, IN 46561Off Market
- $225,6003 bd2 ba1.2k sqft56442 Eastvue Dr, Osceola, IN 46561Off Market
- $396,5005 bd3 ba3.9k sqft10536 Vistula Rd, Osceola, IN 46561Off Market
A local agent can set up tours, give advice and negotiate with sellers.
A local lender can help you make sure your offer is ready when you are.
Similar homes
- $745,0005 bd5 ba3k sqft10098 Jefferson Rd, Osceola, IN 46561For Sale
 MLS ID #202632571, Brianna N Merz, Weichert Rltrs-J.Dunfee&Assoc.. IRMLS
 - $799,0004 bd3 ba2.5k sqft11114 Lakeshore Dr, Osceola, IN 46561For Sale
 MLS ID #202621775, Kyra Parsons, Cressy & Everett- Elkhart. IRMLS
 - $875,0005 bd3 ba4.5k sqft1416 Vistula Landing Dr, Osceola, IN 46561For Sale
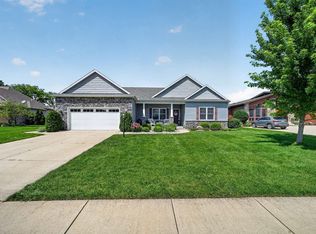 MLS ID #202629335, Paul W Thurston, Open Door Realty, Inc. IRMLS
 - $649,0003 bd3 ba2.8k sqft506 N Beech Rd, Osceola, IN 46561For Sale
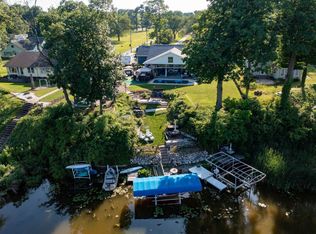 MLS ID #202524486, Maria Lisenko, Cressy & Everett - South Bend. IRMLS
 - $489,9004 bd2 ba2.6k sqft10287 Vistula Rd, Osceola, IN 46561For SaleMLS ID #202629945, Drew Overmyer, At Home Realty Group. IRMLS
- $699,9005 bd4 ba3.4k sqft11153 Albany Ridge Dr, Osceola, IN 46561For SaleMLS ID #202609841, Ann M Davidson-Dolgos, Weichert Rltrs-J.Dunfee&Assoc.. IRMLS
- $524,9004 bd4 ba3.2k sqft54855 Springfield Trace Dr, Osceola, IN 46561For SaleMLS ID #202625759, Julia B Robbins, RE/MAX 100. IRMLS
- $850,0004 bd4 ba4k sqft12466 Jefferson Blvd, Mishawaka, IN 46545For Sale By Owner
- $1,100,0004 bd3 ba4.1k sqft10810 Douglas Rd, Osceola, IN 46561For SaleMLS ID #202623028, Judy Wood, RE/MAX Oak Crest - Elkhart. IRMLS
- $675,0004 bd4 ba4k sqft30203 Copperwoods Dr, Granger, IN 46530For SaleMLS ID #202632137, Tommy Kraemer, Coldwell Banker Real Estate Group. IRMLS
- $479,0006 bd4 ba3.7k sqft58413 Crossview Ln, Osceola, IN 46561For SaleMLS ID #202617791, Chelsea Revella, McKinnies Realty, LLC Elkhart. IRMLS
- $579,9004 bd3 ba3.6k sqft50819 Sherwood Dr, Granger, IN 46530For SaleMLS ID #202631620, Ann M Davidson-Dolgos, Weichert Rltrs-J.Dunfee&Assoc.. IRMLS
- $475,0004 bd3 ba3k sqft1725 Stoneham Dr, Mishawaka, IN 46544For SaleMLS ID #202633635, Brian Naumann, Michiana Realty LLC. IRMLS
- $876,0004 bd4 ba3.4k sqft53785 Blue Lake Dr, Elkhart, IN 46514For SaleMLS ID #202613135, Lindsay F Maslowski, Cressy & Everett - South Bend. IRMLS
- $425,0005 bd3 ba3.1k sqft29715 Cardinal Ave, Elkhart, IN 46516For SaleMLS ID #202630192, Dodie Gerger, SUNRISE Realty. IRMLS
- $509,0005 bd3 ba4.2k sqft2030 Greenleaf Blvd, Elkhart, IN 46514For SaleMLS ID #202632350, Timothy Sullivan, Re/Max County Wide 1st. IRMLS
- $429,0005 bd4 ba3.3k sqft53051 Woodmar Dr, Granger, IN 46530For SaleMLS ID #202631095, Hannah K Polsgrove, At Home Realty Group. IRMLS
- $719,9005 bd3 ba3.2k sqft51081 Twilight Dr, Elkhart, IN 46514For SaleMLS ID #202609169, Amy L Bevier, St. Joseph Realty Group. IRMLS
- $930,0004 bd5 ba4.6k sqft30306 Copperfield Ln, Granger, IN 46530For SaleMLS ID #202631684, Amy Reed, Coldwell Banker Real Estate Group. IRMLS
- $800,0005 bd5 ba4.9k sqft13283 Cedar Creek Dr, Middlebury, IN 46540For SaleMLS ID #202629655, Alex J Bernth, eXp Realty, LLC. IRMLS
