Experience the pinnacle of riverfront luxury on the St. Joseph River. This magnificent 4 bedroom, 2.5-bathroom home flawlessly blends sophisticated indoor elegance with an unparalleled waterfront lifestyle. At the heart of the home is a gourmet chef's kitchen, beautifully appointed with professional grade appliances, Corian prep surfaces, and a large island complete with a pewter oval hanging rack for your cookware. The living space features a stunning fireplace with smoked mirror and cherrywood surround, perfect for cozy evenings and elegant entertaining. Bathed in natural light the attached sunroom with heated floors and attached glass conservatory with a bubbling pond offers a year-round botanical sanctuary and peaceful retreat. Upstairs the master is a two-room suite with two built out walk in closets, cathedral ceilings, two balconies, and spectacular views of the water. The en-suite bathroom was recently remodeled with a quartz countertop and Carrara tile throughout. The luxury extends outdoors to a premier waterfront oasis. Two cantilevered piers on a brand-new seawall stand ready to accommodate multiple watercraft you can use to enjoy 15 miles of recreational water on the St. Joseph River. After a day on the water unwind in the therapeutic hot tub positioned on the upper deck to capture panoramic water views and breathtaking golden-hour sunsets. No expense has been spared by the seller, with several recent high-end renovations and updates throughout. While the home itself is a masterpiece of craftmanship that would cost well over 1M to replicate, combining the home with its location on the water offers a once in a lifetime opportunity to make memories with family and friends. It's a place where you can relax, wind down, leave your busy life behind, entertain, cook great meals, engage in water activities, dock your boats in your own front yard, and share this experience with as few or as many as you prefer. A full description of recent renovations and home details is available upon request; there are just too many amenities and upgrades to list here. Schedule your private tour today.
Active
Price cut: $26K (7/3)
$799,000
11114 Lakeshore Dr, Osceola, IN 46561
4beds
2,561sqft
:
Get pre-qualified$5,348/mo
Single Family Residence
Built in 1966
8,276 Square Feet Lot
$775,900 Zestimate®
$--/sqft
$-- HOA
What's special
Premier waterfront oasisAccommodate multiple watercraftCathedral ceilingsProfessional grade appliancesCorian prep surfaces
- 66 days |
- 590 |
- 36 |
Zillow last checked:
Listing updated:
Listed by:
Kyra Parsons Cell:269-830-4350,
Cressy & Everett- Elkhart
Source: IRMLS,MLS#: 202621775
Facts & features
Interior
Bedrooms & bathrooms
- Bedrooms: 4
- Bathrooms: 3
- Full bathrooms: 2
- 1/2 bathrooms: 1
Bedroom 1
- Level: Upper
Bedroom 2
- Level: Upper
Heating
- Natural Gas, Conventional, Floor Furnace, Radiant, Wall Furnace
Cooling
- Central Air
Appliances
- Included: Dishwasher, Microwave, Refrigerator, Washer, Gas Cooktop, Dryer-Gas, Exhaust Fan, Gas Oven, Gas Water Heater, Wine Cooler
Features
- Cathedral Ceiling(s), Ceiling Fan(s), Stone Counters, Crown Molding, Entrance Foyer, Kitchen Island, Natural Woodwork
- Flooring: Carpet, Tile
- Windows: Window Treatments
- Basement: Crawl Space
- Number of fireplaces: 1
- Fireplace features: Dining Room
Interior area
- Total structure area: 4,456
- Total interior livable area: 2,561 sqft
- Finished area above ground: 2,561
- Finished area below ground: 0
Video & virtual tour
Property
Parking
- Total spaces: 2
- Parking features: Attached, Concrete
- Attached garage spaces: 2
- Has uncovered spaces: Yes
Features
- Levels: Multi-Story (3+)
- Exterior features: Balcony, Irrigation System
- Has spa: Yes
- Spa features: Private
- Has view: Yes
- On waterfront: Yes
- Waterfront features: Waterfront, Deck on Waterfront, Pier/Dock, River Front, River
- Body of water: St. Joe River Lower
- Frontage length: Water Frontage(50)
Lot
- Size: 8,276 Square Feet
- Dimensions: 46X180
Details
- Parcel number: 711008276016.000031
Construction
Type & style
- Home type: SingleFamily
- Architectural style: Craftsman
- Property subtype: Single Family Residence
Materials
- Wood Siding
- Roof: Asphalt
Condition
- New construction: No
- Year built: 1966
Utilities & green energy
- Sewer: Septic Tank
- Water: Well
Community & HOA
Community
- Subdivision: Beechwood Estates
Location
- Region: Osceola
Financial & listing details
- Tax assessed value: $865,000
- Annual tax amount: $5,441
- Date on market: 6/5/2026
Estimated market value
$775,900
$737,000 - $815,000
$2,658/mo
Price history
| Date | Event | Price |
|---|---|---|
| 7/3/2026 | Price change | $799,000-3.2% |
Source:  IRMLS #202621775 Report a problem IRMLS #202621775 Report a problem | ||
| 6/5/2026 | Listed for sale | $825,000 |
Source: IRMLS #202621775 Report a problem | ||
Public tax history
| Year | Property taxes | Tax assessment |
|---|---|---|
| 2025 | $5,398 +5% | $865,000 +56.6% |
| 2024 | $5,141 -49.3% | $552,500 -1.1% |
| 2023 | $10,141 +167.5% | $558,800 |
| 2022 | $3,790 -0.9% | $558,800 +53.6% |
| 2021 | $3,825 +1.7% | $363,900 -14.1% |
| 2020 | $3,760 -32.5% | $423,700 +17.1% |
| 2019 | $5,573 +51.1% | $361,800 +4.3% |
| 2018 | $3,688 | $346,800 |
Find assessor info on the county website
Monthly payment
Est. payment
Payment breakdown
Explore the cost of this home by adjusting the details. Changes won't be saved.Climate risks
Neighborhood: 46561
Nearby schools
GreatSchools rating
- 9/10Moran Elementary SchoolGrades: K-5Distance: 0.7 mi
- 8/10Schmucker Middle SchoolGrades: 6-8Distance: 1.5 mi
- 10/10Penn High SchoolGrades: 9-12Distance: 1.3 mi
Schools provided by the listing agent
- Elementary: Moran
- Middle: Schmucker
- High: Penn
- District: Penn-Harris-Madison School Corp.
Source: IRMLS. This data may not be complete. We recommend contacting the local school district to confirm school assignments for this home.
- $340,6002 bd2 ba1.6k sqft10992 Lakeshore Dr, Osceola, IN 46561Off Market
- $266,9002 bd1 ba1.4k sqft11126 Lakeshore Dr, Osceola, IN 46561Off Market
- $730,1004 bd3 ba2.6k sqft10982 Lakeshore Dr, Osceola, IN 46561Off Market
- $160,1002 bd1 ba968 sqft11150 Lakeshore Dr, Osceola, IN 46561Off Market
- $457,9002 bd2 ba1.9k sqft56453 River Grove Ln, Osceola, IN 46561Off Market
- $281,2002 bd1 ba770 sqft10956 Lakeshore Dr, Osceola, IN 46561Off Market
- $409,3003 bd3 ba2.5k sqft10946 Lakeshore Dr, Osceola, IN 46561Off Market
- $595,2004 bd3 ba3k sqft11070 River Oaks Ln E, Osceola, IN 46561Off Market
A local agent can set up tours, give advice and negotiate with sellers.
A local lender can help you make sure your offer is ready when you are.
Similar homes
- $649,0003 bd3 ba2.8k sqft506 N Beech Rd, Osceola, IN 46561For Sale
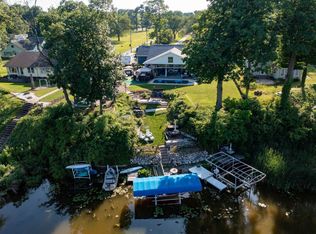 MLS ID #202524486, Maria Lisenko, Cressy & Everett - South Bend. IRMLS
 - $839,9005 bd5 ba3.1k sqft11171 Albany Ridge Dr, Osceola, IN 46561For Sale
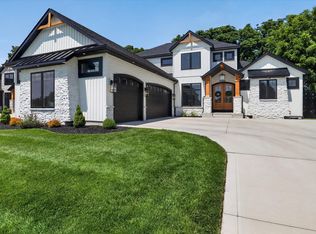 MLS ID #202631035, Chelssie E Urankar, Brick Built Real Estate. IRMLS
 - $489,9004 bd2 ba2.6k sqft10287 Vistula Rd, Osceola, IN 46561For Sale
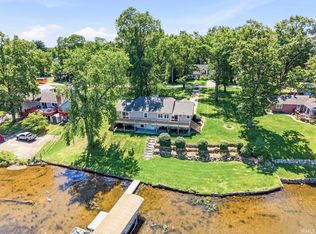 MLS ID #202629945, Drew Overmyer, At Home Realty Group. IRMLS
 - $535,0004 bd4 ba3.2k sqft54855 Springfield Trace Dr, Osceola, IN 46561For Sale
 MLS ID #202625759, Julia B Robbins, RE/MAX 100. IRMLS
 - $745,0004 bd3 ba3.1k sqft4320 Cottage Ave, Mishawaka, IN 46544PendingMLS ID #202615909, Kerrie Drury, RE/MAX 100. IRMLS
- $699,9005 bd4 ba3.4k sqft11153 Albany Ridge Dr, Osceola, IN 46561For SaleMLS ID #202609841, Ann M Davidson-Dolgos, Weichert Rltrs-J.Dunfee&Assoc.. IRMLS
- $799,9004 bd3 ba2.4k sqft51198 Aqua Dr, Elkhart, IN 46514For SaleMLS ID #202609373, Chantel Boone, RE/MAX Results. IRMLS
- $425,0004 bd3 ba3.1k sqft56039 Rio Lindo Dr, Elkhart, IN 46514For SaleMLS ID #202632020, Jan Lazzara, RE/MAX 100. IRMLS
- $825,0004 bd4 ba3.3k sqft14370 State Road 23, Granger, IN 46530For SaleMLS ID #202536189, Thomas Hickey, Cressy & Everett - South Bend. IRMLS
- $876,0004 bd4 ba3.4k sqft53785 Blue Lake Dr, Elkhart, IN 46514For SaleMLS ID #202613135, Lindsay F Maslowski, Cressy & Everett - South Bend. IRMLS
- $479,0006 bd4 ba3.7k sqft58413 Crossview Ln, Osceola, IN 46561For SaleMLS ID #202617791, Chelsea Revella, McKinnies Realty, LLC Elkhart. IRMLS
- $625,0005 bd3 ba3.4k sqft14016 Dragoon Trl, Mishawaka, IN 46544For SaleMLS ID #202626205, Abigail A Joiner, Berkshire Hathaway HomeServices Northern Indiana Real Estate. IRMLS
- $429,9004 bd3 ba2.9k sqft3935 Harrison Creek Ct, Mishawaka, IN 46544For SaleMLS ID #202625357, Matthew Pleasant, Howard Hanna SB Real Estate. IRMLS
- $1,150,0003 bd3 ba4.6k sqft51640 Meadow Pond Dr, Granger, IN 46530For SaleMLS ID #202632131, Jan Lazzara, RE/MAX 100. IRMLS
- $789,0004 bd4 ba3.4k sqft64761 County Road 19, Goshen, IN 46526For SaleMLS ID #202619200, Karen K Galloway, Schrock Realty Group. IRMLS
- $420,0006 bd4 ba3k sqft55828 Nursery Ave, Mishawaka, IN 46545For SaleMLS ID #202627287, Andy S Kern, Weichert Rltrs-J.Dunfee&Assoc.. IRMLS
- $595,0003 bd2 ba1.8k sqft54761 Salem Farms Ct, Granger, IN 46530For SaleMLS ID #202617551, Matthew A Parker, Realty Results, LLC. IRMLS
- $464,9005 bd3 ba3.2k sqft55300 Falling Water Dr, Elkhart, IN 46514PendingMLS ID #202620743, Stephen C Smith, Irish Realty. IRMLS
- $450,0003 bd3 ba1.9k sqft58849 County Road 1, Elkhart, IN 46517For SaleMLS ID #202622686, Chantel Boone, RE/MAX Results. IRMLS
- $449,9005 bd4 ba3.3k sqft53051 Woodmar Dr, Granger, IN 46530For SaleMLS ID #202631095, Hannah K Polsgrove, At Home Realty Group. IRMLS
