Experience lake life at its finest on one of the most sought-after settings on the lake—the widest channel with over 240 feet of prime waterfront and a rare double lot. This all-sports lake property offers the perfect blend of space, views, and unforgettable entertaining. The standout feature is the detached waterfront garage designed for year-round entertaining—heated and finished with a bar area, TVs, and a convenient half bath. Overhead garage doors open directly to the water, creating seamless indoor-outdoor living and unbeatable views for hosting friends and family. Inside the home, you’ll find expansive lake views from nearly every main living space, including the primary suite, kitchen, living room, and sunroom. The eat-in kitchen flows effortlessly to a large deck—perfect for morning coffee or sunset gatherings overlooking the water. Outside, enjoy peace of mind and low maintenance with a steel seawall and irrigation system, along with plenty of room to expand or simply enjoy the extra space that the double lot provides. Key updates include: New roof (2024),New water softener & reverse osmosis system (2024) New electric-start gas log fireplace,New garage doors & openers (detached garage), Recently serviced HVAC. Whether you’re looking for a full-time residence or the ultimate lakefront retreat, this property delivers exceptional waterfront, unmatched entertaining space, and incredible views in every direction. No homestead exemption currently filed.
Active
Price cut: $22K (7/26)
$812,000
51198 Aqua Dr, Elkhart, IN 46514
4beds
2,476sqft
:
Get pre-qualified$5,231/mo
Single Family Residence
Built in 1971
0.63 Acres Lot
$790,400 Zestimate®
$--/sqft
$-- HOA
What's special
Exceptional waterfrontRare double lotAll-sports lake property
- 136 days |
- 961 |
- 35 |
Zillow last checked:
Listing updated:
Listed by:
Chantel Boone Cell:574-202-4408,
RE/MAX Results
Source: IRMLS,MLS#: 202609373
Facts & features
Interior
Bedrooms & bathrooms
- Bedrooms: 4
- Bathrooms: 3
- Full bathrooms: 2
- 1/2 bathrooms: 1
Bedroom 1
- Level: Upper
Bedroom 2
- Level: Upper
Heating
- Natural Gas, Forced Air
Cooling
- Central Air
Appliances
- Included: Disposal, Dishwasher, Refrigerator, Electric Cooktop, Electric Oven
Features
- 1st Bdrm En Suite, Ceiling Fan(s), Vaulted Ceiling(s), Walk-In Closet(s), Stone Counters, Crown Molding, Eat-in Kitchen, Entrance Foyer, Kitchen Island, Open Floorplan, Double Vanity, Tub/Shower Combination
- Flooring: Carpet, Tile, Vinyl
- Basement: Unfinished
- Attic: Storage
- Number of fireplaces: 1
- Fireplace features: Family Room
Interior area
- Total structure area: 3,100
- Total interior livable area: 2,476 sqft
- Finished area above ground: 2,476
- Finished area below ground: 0
Video & virtual tour
Property
Parking
- Total spaces: 2
- Parking features: Attached, Garage Door Opener, Heated Garage, Concrete
- Attached garage spaces: 2
- Has uncovered spaces: Yes
Features
- Levels: Multi-Story (3+)
- Patio & porch: Screened
- Exterior features: Irrigation System
- Fencing: None
- Has view: Yes
- On waterfront: Yes
- Waterfront features: Waterfront, Waterfront-Level Bank, Deck on Waterfront, Canal Front, Ski Lake, Lake
- Body of water: Simonton Lake
- Frontage length: Channel/Canal Frontage(244),Water Frontage(244)
Lot
- Size: 0.63 Acres
- Dimensions: 110X255
- Features: Lake, Landscaped
Details
- Additional structures: Second Garage
- Additional parcels included: 2002-15-106-006.000-026
- Parcel number: 200215106007.000026
- Zoning: R-1
Construction
Type & style
- Home type: SingleFamily
- Property subtype: Single Family Residence
Materials
- Brick, Vinyl Siding
- Roof: Shingle
Condition
- New construction: No
- Year built: 1971
Utilities & green energy
- Electric: Indiana Michigan Power
- Gas: NIPSCO
- Sewer: Other
- Water: Well
Community & HOA
Community
- Security: Smoke Detector(s)
- Subdivision: Dawns Edge
Location
- Region: Elkhart
Financial & listing details
- Tax assessed value: $98,800
- Annual tax amount: $9,637
- Date on market: 3/21/2026
- Listing terms: Cash,Conventional
Estimated market value
$790,400
$751,000 - $830,000
$2,614/mo
Price history
| Date | Event | Price |
|---|---|---|
| 7/26/2026 | Price change | $812,000-2.6% |
Source:  IRMLS #202609373 Report a problem IRMLS #202609373 Report a problem | ||
| 7/15/2026 | Price change | $834,000-2.9% |
Source: IRMLS #202609373 Report a problem | ||
| 6/23/2026 | Price change | $859,000-0.7% |
Source: IRMLS #202609373 Report a problem | ||
| 5/19/2026 | Price change | $865,000-1.1% |
Source: IRMLS #202609373 Report a problem | ||
| 3/21/2026 | Listed for sale | $875,000+9.6% |
Source: IRMLS #202609373 Report a problem | ||
| 5/20/2025 | Listing removed | $798,000$322/sqft |
Source: Berkshire Hathaway HomeServices Michigan and Northern Indiana Real Estate #202517720 Report a problem | ||
| 5/15/2025 | Listed for sale | $798,000+14% |
Source: IRMLS #202517720 Report a problem | ||
| 5/17/2024 | Sold | $700,000+7.7% |
Source: IRMLS #202400561 Report a problem | ||
| 4/25/2024 | Pending sale | $650,000 |
Source: IRMLS #202400561 Report a problem | ||
| 1/31/2024 | Price change | $650,000-25.7% |
Source: IRMLS #202400561 Report a problem | ||
| 1/5/2024 | Listed for sale | $875,000 |
Source: IRMLS #202400561 Report a problem | ||
Public tax history
| Year | Property taxes | Tax assessment |
|---|---|---|
| 2025 | $1,509 +0.4% | $98,800 +4.6% |
| 2024 | $1,504 -3.5% | $94,500 -1.6% |
| 2023 | $1,559 +8.2% | $96,000 +4.6% |
| 2022 | $1,441 -7.7% | $91,800 +7.5% |
| 2021 | $1,561 +0.8% | $85,400 +3.4% |
| 2020 | $1,548 +13.9% | $82,600 |
| 2019 | $1,359 -2.6% | $82,600 +19.2% |
| 2018 | $1,396 +8.3% | $69,300 +4.7% |
| 2017 | $1,289 | $66,200 +2.8% |
| 2016 | $1,289 +0.5% | $64,400 +3% |
| 2014 | $1,282 -6.3% | $62,500 |
| 2013 | $1,368 +6.9% | $62,500 -0.8% |
| 2012 | $1,280 -20.5% | $63,000 -21.5% |
| 2011 | $1,609 +7.7% | $80,300 -3.8% |
| 2010 | $1,494 -6% | $83,500 -6.1% |
| 2009 | $1,590 | $88,900 |
Find assessor info on the county website
Monthly payment
Est. payment
Payment breakdown
Explore the cost of this home by adjusting the details. Changes won't be saved.Climate risks
Neighborhood: 46514
Nearby schools
GreatSchools rating
- 5/10Osolo Elementary SchoolGrades: PK-6Distance: 1.7 mi
- 2/10North Side Middle SchoolGrades: 7-8Distance: 3.6 mi
- 2/10Elkhart High SchoolGrades: 9-12Distance: 5.1 mi
Schools provided by the listing agent
- Elementary: Osolo
- Middle: North Side
- High: Elkhart
- District: Elkhart Community Schools
Source: IRMLS. This data may not be complete. We recommend contacting the local school district to confirm school assignments for this home.
- $633,1004 bd3 ba2.4k sqft51198 Aqua Dr, Elkhart, IN 46514Off Market
- $514,8003 bd3 ba2.1k sqft51216 Aqua Dr, Elkhart, IN 46514Off Market
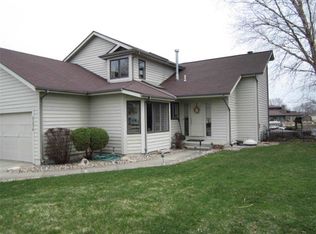
- $900-- bd-- ba-- sqftRidge St, Elkhart, IN 46514Off Market
- $1,000-- bd-- ba-- sqftRidge St, Elkhart, IN 46514Off Market
- $1,000-- bd-- ba-- sqftRidge St, Elkhart, IN 46514Off Market
- $658,5003 bd1 ba2.3k sqft51201 Aqua Dr, Elkhart, IN 46514Off Market
- $510,0003 bd2 ba1.8k sqft51185 Aqua Dr, Elkhart, IN 46514Sold
- $777,4004 bd3 ba2.4k sqft51219 Aqua Dr, Elkhart, IN 46514Off Market
A local agent can set up tours, give advice and negotiate with sellers.
Similar homes
- $719,9005 bd3 ba3.2k sqft51081 Twilight Dr, Elkhart, IN 46514For Sale
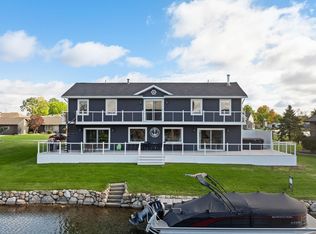 MLS ID #202609169, Amy L Bevier, St. Joseph Realty Group. IRMLS
 - $925,0003 bd3 ba3.3k sqft51055 Twilight Dr, Elkhart, IN 46514For Sale
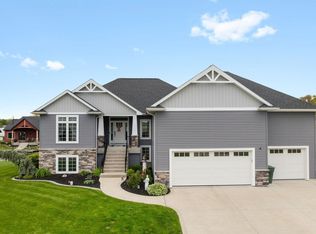 MLS ID #202614950, Judy Wood, RE/MAX Oak Crest - Elkhart. IRMLS
 - $876,0004 bd4 ba3.4k sqft53785 Blue Lake Dr, Elkhart, IN 46514For Sale
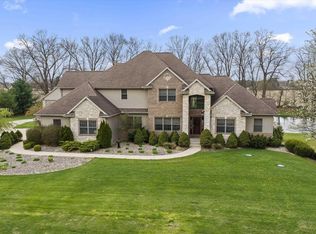 MLS ID #202613135, Lindsay F Maslowski, Cressy & Everett - South Bend. IRMLS
 - $699,9004 bd3 ba3.1k sqft20872 State Line Rd, Edwardsburg, MI 49112For Sale
 MLS ID #26033589, Jill Lebbin, Berkshire Hathaway HomeServices Michigan Real Estate. MichRIC
 - $1,099,0004 bd4 ba3.5k sqft25983 Lake Dr, Elkhart, IN 46514For SaleMLS ID #202606972, Richard Carpenter, Bright Star Real Estate Services LLC. IRMLS
- $522,9004 bd1 ba3.1k sqft22618 Lake Shore Dr, Elkhart, IN 46514For SaleMLS ID #202621006, Vanessa Ritsema, McKinnies Realty, LLC. IRMLS
- $485,0003 bd2 ba1.7k sqft53897 County Road 7, Elkhart, IN 46514For SaleMLS ID #202629906, Trudy Thornburg, Milestone Realty, LLC. IRMLS
- $649,9003 bd4 ba2.5k sqft30642 N Shore Dr, Elkhart, IN 46514For SaleMLS ID #202621217, Jill Brenay, RE/MAX 100. IRMLS
- $749,9003 bd2 ba2.5k sqft70219 Hilltop Dr, Union, MI 49130For SaleMLS ID #26038021, Kelly Schaffer, Real Broker LLC. MichRIC
- $525,0003 bd2 ba1.6k sqft1201 Greenleaf Blvd, Elkhart, IN 46514For SaleMLS ID #202613321, Scott Hammontree, Cressy & Everett- Elkhart. IRMLS
- $449,0004 bd3 ba2.8k sqft29794 Dallas Dr, Elkhart, IN 46514For SaleMLS ID #202627268, Lori Snyder, Berkshire Hathaway HomeServices Elkhart. IRMLS
- $649,0005 bd4 ba3.1k sqft54454 Heron Cove Ln, Elkhart, IN 46516For SaleMLS ID #202626482, Amy Troyer, Snyder Strategy Realty Inc.. IRMLS
- $798,0004 bd3 ba2.8k sqft16036 Lewis Lake Dr, Vandalia, MI 49095For Sale
 MLS ID #50211598, Tom Jerdon, CGBOR Guest Listings. MiRealSource
 - $799,0004 bd3 ba2.5k sqft11114 Lakeshore Dr, Osceola, IN 46561For SaleMLS ID #202621775, Kyra Parsons, Cressy & Everett- Elkhart. IRMLS
- $450,0004 bd3 ba2.9k sqft2210 Timberstone Dr, Elkhart, IN 46514For SaleMLS ID #202611897, Judith Allie, Milestone Realty, LLC. IRMLS
- $525,0003 bd3 ba3.6k sqft50955 Cobus Ridge Ln, Granger, IN 46530For SaleMLS ID #202630777, Jill J Lebbin, Berkshire Hathaway HomeServices Northern Indiana Real Estate. IRMLS
- $939,0004 bd3 ba2.7k sqft68800 S Shore Dr, Edwardsburg, MI 49112For SaleMLS ID #25042843, Dennis Bamber, Cressy & Everett Real Estate. MichRIC
- $450,0004 bd3 ba2.7k sqft51160 Elm Rd, Granger, IN 46530For SaleMLS ID #202631261, Christine Joers, Howard Hanna SB Real Estate. IRMLS
- $875,0003 bd2 ba2.2k sqft16639 Lakeview Dr, Vandalia, MI 49095For SaleMLS ID #50213429, Tom Jerdon, CGBOR Guest Listings. MiRealSource
- $419,9003 bd3 ba2.6k sqft70506 Sunrise Dr, Edwardsburg, MI 49112For SaleMLS ID #26011353, Rodger Pendl, EXP Realty. MichRIC
