This home is absolutely turn-key, stunning, and has quality workmanship and upgraded details throughout. It is also furnished with quality items including a new $44k pier. Andersen windows, granite counter-tops, quality cabinets, 2 pole barns, & large parking area. Lakeside patio with motorized awning provides instant shade on sunny days. Covered porch is very cozy and cool. Professional landscaping complete with paver edging. Plenty of parking and storage. Hardwood & tile floors and tile bathrooms. Has propane gas for fireplace --natural gas is at street along with municipal water if you want to connect. 246 Acre lake that has gin-clear waters, an island, connects to Lewis Lake and is simply a gorgeous lake. The Donnell Lake Conservation Club provides year around social and family events that are rarely equaled in other lake communities. Extra deep lot at over 400' with 50' of sand beach plus a concrete sea wall. Kitchen island & many upgrades. Current taxes do not reflect future taxes after purchase. Lines on aerials are rough approximates and not a survey.
For sale
Price cut: $24.5K (7/18)
$875,000
16639 Lakeview Dr, Vandalia, MI 49095
3beds
2,227sqft
:
Get pre-qualified$5,710/mo
Single Family Residence
Built in ----
0.48 Acres Lot
$838,600 Zestimate®
$393/sqft
$-- HOA
What's special
Propane gas for fireplaceGranite counter-topsHardwood and tile floorsLarge parking areaAndersen windowsQuality cabinetsTile bathrooms
- 19 days |
- 633 |
- 19 |
Zillow last checked:
Listing updated:
Listed by:
Tom Jerdon,
CGBOR Guest Listings
Source: MiRealSource,MLS#: 50213429 Originating MLS: Clare Gladwin Board of REALTORS
Originating MLS: Clare Gladwin Board of REALTORSFacts & features
Interior
Bedrooms & bathrooms
- Bedrooms: 3
- Bathrooms: 2
- Full bathrooms: 2
- Main level bathrooms: 2
- Main level bedrooms: 3
Rooms
- Room types: Entry, Bedroom, Master Bedroom, Sun/Florida Room, Master Bathroom, Bathroom
Primary bedroom
- Level: First
Bedroom 1
- Level: Main
- Area: 154
- Dimensions: 11 x 14
Bedroom 2
- Level: Main
- Area: 110
- Dimensions: 10 x 11
Bedroom 3
- Level: Main
- Area: 99
- Dimensions: 9 x 11
Bathroom 1
- Level: Main
- Area: 42
- Dimensions: 6 x 7
Bathroom 2
- Level: Main
- Area: 40
- Dimensions: 5 x 8
Kitchen
- Level: Main
- Area: 240
- Dimensions: 15 x 16
Living room
- Level: Main
- Area: 600
- Dimensions: 24 x 25
Heating
- Baseboard, Electric
Cooling
- Central Air
Appliances
- Included: Dishwasher, Dryer, Microwave, Range/Oven, Refrigerator, Washer, Electric Water Heater
Features
- Cathedral/Vaulted Ceiling, Eat-in Kitchen
- Flooring: Ceramic Tile, Hardwood
- Windows: Window Treatments
- Basement: Block,Crawl Space
- Number of fireplaces: 1
- Fireplace features: Gas, Living Room
- Furnished: Yes
Interior area
- Total structure area: 2,227
- Total interior livable area: 2,227 sqft
- Finished area above ground: 2,227
- Finished area below ground: 0
Property
Parking
- Total spaces: 6
- Parking features: Garage, Detached, Electric in Garage, Garage Door Opener
- Garage spaces: 6
Features
- Levels: One
- Stories: 1
- Patio & porch: Patio, Porch
- Has view: Yes
- View description: Water
- Has water view: Yes
- Water view: Water
- Waterfront features: All Sports Lake, Dock/Pier Facility, Lake Front, Seawall, Waterfront
- Body of water: Donnell Lake
- Frontage length: 50
Lot
- Size: 0.48 Acres
- Dimensions: 50 x 408 x 50 x 422
- Features: Subdivision, Cleared, Platted
Details
- Additional structures: Pole Barn, Shed(s)
- Parcel number: 1410026001500
- Zoning description: Residential
- Special conditions: Private
Construction
Type & style
- Home type: SingleFamily
- Architectural style: Ranch
- Property subtype: Single Family Residence
Materials
- Brick, Vinyl Siding
Condition
- New construction: No
Utilities & green energy
- Sewer: Public Sanitary
- Water: Private Well, Public Water at Street
- Utilities for property: Cable/Internet Avail.
Community & HOA
Community
- Subdivision: Wagner
HOA
- Has HOA: No
Location
- Region: Vandalia
Financial & listing details
- Price per square foot: $393/sqft
- Tax assessed value: $515,400
- Annual tax amount: $264
- Date on market: 7/20/2026
- Cumulative days on market: 40 days
- Listing agreement: Exclusive Right To Sell
- Listing terms: Cash,Conventional
Estimated market value
$838,600
$797,000 - $881,000
$1,732/mo
Price history
| Date | Event | Price |
|---|---|---|
| 7/18/2026 | Price change | $875,000-2.7%$393/sqft |
Source: My State MLS #11852327 Report a problem | ||
| 6/30/2026 | Listed for sale | $899,500$404/sqft |
Source: My State MLS #11852327 Report a problem | ||
Public tax history
| Year | Property taxes | Tax assessment |
|---|---|---|
| 2025 | $2,517 +694.1% | $257,700 +4.6% |
| 2024 | $317 | $246,400 +10% |
| 2023 | -- | $224,000 +20.1% |
| 2022 | -- | $186,500 +8.4% |
| 2021 | -- | $172,000 |
| 2020 | $303 | -- |
| 2019 | $303 -64.2% | -- |
| 2018 | $848 +2.1% | $122,000 -1.3% |
| 2017 | $831 +0.9% | $123,600 -8.8% |
| 2016 | $823 | $135,600 -0.6% |
| 2015 | -- | $136,400 +14.9% |
| 2011 | -- | $118,673 -13.9% |
| 2010 | -- | $137,782 |
Find assessor info on the county website
Monthly payment
Est. payment
Payment breakdown
Explore the cost of this home by adjusting the details. Changes won't be saved.Climate risks
Neighborhood: 49095
Nearby schools
GreatSchools rating
- 6/10Sam Adams Elementary SchoolGrades: PK-5Distance: 6.1 mi
- 4/10Cassopolis Middle SchoolGrades: 6-8Distance: 5.9 mi
- 5/10Cassopolis High SchoolGrades: 9-12Distance: 6 mi
Schools provided by the listing agent
- District: Cassopolis Public Schools
Source: MiRealSource. This data may not be complete. We recommend contacting the local school district to confirm school assignments for this home.
- $565,400-- bd-- ba-- sqft16631 Lakeview Dr, Vandalia, MI 49095Off Market
- $1,149,7004 bd3 ba3.4k sqft16659 Lakeview Dr, Vandalia, MI 49095Off Market

- $493,300-- bd-- ba-- sqft16669 Lakeview Dr, Vandalia, MI 49095Off Market
- $892,8005 bd4 ba2.5k sqft16677 Lakeview Dr, Vandalia, MI 49095Off Market
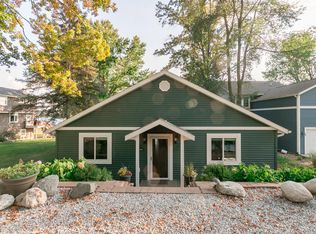
- $444,700-- bd-- ba-- sqft16603 Lakeview Dr, Vandalia, MI 49095Off Market
- $768,600-- bd-- ba-- sqft16685 Lakeview Dr, Vandalia, MI 49095Off Market
- $1,193,300-- bd-- ba-- sqft16593 Lakeview Dr, Vandalia, MI 49095Off Market
- $594,9003 bd2 ba2.1k sqft16621 Lakeview Dr, Vandalia, MI 49095Off Market
A local agent can set up tours, give advice and negotiate with sellers.
Similar homes
- $825,0005 bd2 ba1.9k sqft61486 Donald Roadway W, Vandalia, MI 49095For Sale

 MLS ID #26022991, Dennis Bamber, Cressy & Everett Real Estate. MichRIC
 - $798,0004 bd3 ba2.8k sqft16036 Lewis Lake Dr, Vandalia, MI 49095For Sale

 MLS ID #50211598, Tom Jerdon, CGBOR Guest Listings. MiRealSource
 - $899,0004 bd4 ba1.9k sqft15420 Joseph St, Vandalia, MI 49095For Sale
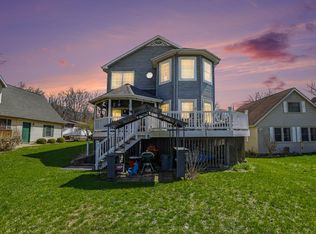 MLS ID #26014213, Josh Hendricks, Creekstone Realty. MichRIC
 - $850,0004 bd3 ba2.7k sqft61258 Quinnesec Rd, Cassopolis, MI 49031For Sale
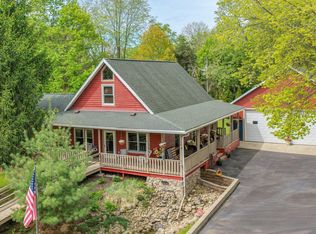 MLS ID #26022268, Paul DeLano, Lake Life Realty. MichRIC
 - $898,0003 bd3 ba2.4k sqft59688 Summit Rd, Three Rivers, MI 49093For SaleMLS ID #25044471, Dennis Bamber, Cressy & Everett Real Estate. MichRIC
- $829,0003 bd3 ba1.9k sqft62546 Diamond View Dr, Cassopolis, MI 49031For SaleMLS ID #26031430, Michelle Scott, Michigan Lakes Real Estate Team. MichRIC
- $749,9003 bd2 ba3k sqft54229 County Road 1, Elkhart, IN 46514For SaleMLS ID #202632093, Molly Miller, SUNRISE Realty. IRMLS
- $680,0003 bd3 ba2.8k sqft63483 Robbins Lake Rd, Jones, MI 49061For SaleMLS ID #26034781, Garrett Hall, HG Real Estate. MichRIC
- $895,0004 bd3 ba2.6k sqft55526 S Thompson Ln, Three Rivers, MI 49093For SaleMLS ID #26035006, Paul DeLano, Lake Life Realty. MichRIC
- $839,0004 bd3 ba2k sqft21557 Lake St, Cassopolis, MI 49031For SaleMLS ID #26027159, Catherine Waggoner, CK Home Group. MichRIC
- $824,9003 bd2 ba2.4k sqft19722 Crescent Beach Rd, Three Rivers, MI 49093For SaleMLS ID #26026933, Christy Cottingham, ERA Reardon Realty, L.L.C.. MichRIC
- $439,9004 bd3 ba2.2k sqft22279 Loupee Dr, Cassopolis, MI 49031For SaleMLS ID #26039061, Ernest J Parrish, Coldwell Banker Real Estate Group. MichRIC
- $799,0003 bd4 ba2k sqft12417 Sunset Dr, Three Rivers, MI 49093For SaleMLS ID #26011851, Lori Knoll Ambs, Five Star Real Estate-W Q Ave. MichRIC
- $749,9003 bd2 ba2.5k sqft70219 Hilltop Dr, Union, MI 49130For SaleMLS ID #26038021, Kelly Schaffer, Real Broker LLC. MichRIC
- $715,0005 bd4 ba3.3k sqft53660 Forest Lakes Dr, Middlebury, IN 46540For SaleMLS ID #202631921, Nate Paulus, R1 Property Group LLC. IRMLS
- $489,0002 bd2 ba2.3k sqft64700 M 40, Jones, MI 49061For SaleMLS ID #26039594, Shirley Behm, Cressy & Everett Real Estate. MichRIC
- $598,0003 bd2 ba2.3k sqft61214 S Us Highway 131, Three Rivers, MI 49093For SaleMLS ID #26033364, Kathleen A Mastaglio, Berkshire Hathaway HomeServices Michigan Real Estate. MichRIC
- $615,0004 bd3 ba3k sqft20957 River Brook Ln, Bristol, IN 46507For SaleMLS ID #202631311, Amy Troyer, Snyder Strategy Realty Inc.. IRMLS
- $925,0003 bd3 ba3.3k sqft51055 Twilight Dr, Elkhart, IN 46514For SaleMLS ID #202614950, Judy Wood, RE/MAX Oak Crest - Elkhart. IRMLS
- $799,9004 bd3 ba2.4k sqft51198 Aqua Dr, Elkhart, IN 46514For SaleMLS ID #202609373, Chantel Boone, RE/MAX Results. IRMLS
