Lewis Lake (20+/- acres)(no wake lake) is a good fishing lake that is connected to Donnell Lake which is 246 acres. The natural channel is navigable by pontoons or tri-toons with power trim (also with I/O speed boat trimmed up and add a trolling motor for power) so enjoy Lewis as a quiet fishing lake and Donnell with all-sport. 1997 Lake home built with the lake in mind. Fabulous open floor plan with lakeside great room & dining area overlooking the lake, but it gets even better: Large Lakeside screened and covered porch, 50 ft deck, and 3 of 4 bedrooms all view the lake! High-end materials throughout including Pella windows, Corian kitchen countertop, hardwood and tile floors, wifi thermostat, walk-in closets, new deck & expanded porch, whole-house surger, and many extras. Wood burning marble- faced fireplace, Primary bedroom with suite bathroom with separate shower and jet tub. Large laundry room with counter-tops and cabinetry. 0.90 Acre site with 104' on the lake and 400' deep. Extra concrete parking area and concrete driveway. Lower level walkout with large family room, more bedrooms, & a bonus room ready to be finished. Recently paved private dead-end road means virtually no traffic ideal for kids and privacy. Lakeside brick paver fire-pit and fenced garden . Extra large septic system, new roof iin 2014, 5" water well, 82 gal. water heater plus spare included, stone landscaping and wooded area to the South. Lines drawn on aerials are not survey & general estimates only. Current homestead taxes do not reflect future taxes or non-homestead millage rates after a purchase. Private road maintenance less than $100 per year. In 2025 , seller paid proportional share to pave road at $4,700. 10 x 12' shed included.
For sale
Price cut: $49K (8/22)
$749,000
16036 Lewis Lake Dr, Vandalia, MI 49095
4beds
2,828sqft
Single Family Residence
Built in 1997
0.9 Acres Lot
$728,700 Zestimate®
$265/sqft
$-- HOA
What's special
Fenced gardenLakeside brick paver fire-pitFabulous open floor planHigh-end materials throughoutWalk-in closetsWifi thermostatCorian kitchen countertop
- 71 days |
- 420 |
- 16 |
Zillow last checked:
Listing updated:
Listed by:
Tom Jerdon 269-782-4000,
CGBOR Guest Listings
Source: MiRealSource,MLS#: 50211598 Originating MLS: Clare Gladwin Board of REALTORS
Originating MLS: Clare Gladwin Board of REALTORSFacts & features
Interior
Bedrooms & bathrooms
- Bedrooms: 4
- Bathrooms: 3
- Full bathrooms: 2
- 1/2 bathrooms: 1
- Main level bathrooms: 1
- Main level bedrooms: 1
Rooms
- Room types: Family Room, Bedroom, Laundry, Master Bedroom, Great Room, Unfinished Room, Utility/Laundry Room, Master Bathroom, Bonus Room, Basement Full Bath, First Flr Lavatory, Bathroom
Primary bedroom
- Level: First
Bedroom 1
- Level: Main
- Area: 195
- Dimensions: 13 x 15
Bedroom 2
- Level: Lower
- Area: 120
- Dimensions: 10 x 12
Bedroom 3
- Level: Lower
- Area: 120
- Dimensions: 10 x 12
Bedroom 4
- Level: Lower
- Area: 152
- Dimensions: 8 x 19
Bathroom 1
- Level: Main
- Area: 144
- Dimensions: 9 x 16
Bathroom 2
- Level: Lower
- Area: 99
- Dimensions: 9 x 11
Family room
- Level: Lower
- Area: 306
- Dimensions: 17 x 18
Great room
- Level: Main
- Area: 729
- Dimensions: 27 x 27
Heating
- Forced Air, Natural Gas
Cooling
- Central Air
Appliances
- Included: Dishwasher, Dryer, Microwave, Range/Oven, Refrigerator, Washer, Water Softener Owned, Electric Water Heater
- Laundry: First Floor Laundry, Laundry Room, Main Level
Features
- Cathedral/Vaulted Ceiling, Walk-In Closet(s), Eat-in Kitchen
- Flooring: Hardwood
- Basement: Walk-Out Access
- Number of fireplaces: 1
- Fireplace features: Great Room
Interior area
- Total structure area: 2,828
- Total interior livable area: 2,828 sqft
- Finished area above ground: 2,828
- Finished area below ground: 0
Property
Parking
- Total spaces: 2
- Parking features: Garage, Attached, Electric in Garage, Garage Door Opener
- Attached garage spaces: 2
Features
- Levels: One
- Stories: 1
- Patio & porch: Deck, Patio, Porch
- Has spa: Yes
- Spa features: Spa/Jetted Tub
- On waterfront: Yes
- Waterfront features: Dock/Pier Facility, Lake Front, Waterfront, No Wake Lake
- Frontage length: 104
Lot
- Size: 0.9 Acres
- Dimensions: 104 x 374 x 100 x 406
- Features: Dead End
Details
- Additional structures: Shed(s)
- Parcel number: 1410003604380
- Zoning description: Residential
- Special conditions: Private
Construction
Type & style
- Home type: SingleFamily
- Architectural style: Ranch
- Property subtype: Single Family Residence
Materials
- Vinyl Siding
- Foundation: Basement
Condition
- New construction: No
- Year built: 1997
Utilities & green energy
- Sewer: Septic Tank
- Water: Private Well
- Utilities for property: Cable/Internet Avail.
Community & HOA
Community
- Subdivision: Na
HOA
- Has HOA: No
Location
- Region: Vandalia
Financial & listing details
- Price per square foot: $265/sqft
- Tax assessed value: $619,600
- Annual tax amount: $3,512
- Date on market: 6/16/2026
- Cumulative days on market: 87 days
- Listing agreement: Exclusive Right To Sell
- Listing terms: Cash,Conventional
- Road surface type: Paved
Estimated market value
$728,700
$692,000 - $765,000
$2,765/mo
Price history
| Date | Event | Price |
|---|---|---|
| 8/22/2026 | Price change | $749,000-6.1%$265/sqft |
Source: My State MLS #11798677 Report a problem | ||
| 6/5/2026 | Listed for sale | $798,000+239.6%$282/sqft |
Source: My State MLS #11798677 Report a problem | ||
| 12/17/2012 | Sold | $235,000-6%$83/sqft |
Source:  MichRIC #12051030 Report a problem MichRIC #12051030 Report a problem | ||
| 9/18/2012 | Price change | $250,000-35.9%$88/sqft |
Source: Homepath Report a problem | ||
| 9/15/2012 | Listed for sale | -- |
Source: Homepath Report a problem | ||
| 3/22/2012 | Listing removed | $390,000+11.2%$138/sqft |
Source: Koshar Realty, P.C. #11015867 Report a problem | ||
| 2/29/2012 | Sold | $350,823-10%$124/sqft |
Source: Public Record Report a problem | ||
| 6/3/2011 | Listed for sale | $390,000$138/sqft |
Source: Koshar Realty, P.C. #11015867 Report a problem | ||
Public tax history
| Year | Property taxes | Tax assessment |
|---|---|---|
| 2025 | $3,448 +6.4% | $309,800 +4.8% |
| 2024 | $3,241 +6.5% | $295,700 +2.7% |
| 2023 | $3,043 | $288,000 +14.2% |
| 2022 | -- | $252,200 +4.9% |
| 2021 | $2,963 +4.2% | $240,500 +47.9% |
| 2020 | $2,843 | $162,600 +15.7% |
| 2019 | $2,843 +120.2% | $140,500 +15.7% |
| 2018 | $1,291 -1.1% | $121,400 -1.1% |
| 2017 | $1,306 -2.5% | $122,800 -11.6% |
| 2016 | $1,340 | $138,900 -4.2% |
| 2015 | -- | $145,000 -33.5% |
| 2011 | -- | $218,174 -11.4% |
| 2010 | -- | $246,281 |
Find assessor info on the county website
Monthly payment
Est. payment
Payment breakdown
Explore the cost of this home by adjusting the details. Changes won't be saved.Climate risks
Neighborhood: 49095
Nearby schools
GreatSchools rating
- 6/10Sam Adams Elementary SchoolGrades: PK-5Distance: 6.7 mi
- 4/10Cassopolis Middle SchoolGrades: 6-8Distance: 6.5 mi
- 5/10Cassopolis High SchoolGrades: 9-12Distance: 6.6 mi
Schools provided by the listing agent
- District: Cassopolis Public Schools
Source: MiRealSource. This data may not be complete. We recommend contacting the local school district to confirm school assignments for this home.
- $614,0005 bd4 ba1.6k sqft16012 Lewis Lake Dr, Vandalia, MI 49095Off Market
- $493,9003 bd3 ba1.4k sqft16060 Lewis Lake Dr, Vandalia, MI 49095Off Market
- $52,400-- bd-- ba-- sqftLewis Lake Dr, Vandalia, MI 49095Off Market
- $494,400-- bd-- ba-- sqftLewis Lake Dr, Vandalia, MI 49095Off Market
- $48,200-- bd-- ba-- sqftLewis Lake Dr, Vandalia, MI 49095Off Market
- $151,800-- bd-- ba-- sqftLewis Lake Dr, Vandalia, MI 49095Off Market
- $122,600-- bd-- ba-- sqftLewis Lake Dr, Vandalia, MI 49095Off Market
- $485,300-- bd-- ba-- sqft16076 Lewis Lake Dr, Vandalia, MI 49095Off Market
A local agent can set up tours, give advice and negotiate with sellers.
Similar homes
- $875,0003 bd2 ba2.2k sqft16639 Lakeview Dr, Vandalia, MI 49095For Sale
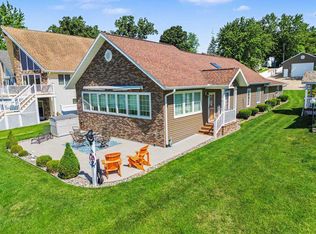
 MLS ID #50213429, Tom Jerdon, CGBOR Guest Listings. MiRealSource
 - $824,9003 bd3 ba3.3k sqft17812 Arnwine Dr, Vandalia, MI 49095For Sale

 MLS ID #26027941, Nick Oosting, 616 Realty LLC. MichRIC
 - $899,0004 bd4 ba1.9k sqft15420 Joseph St, Vandalia, MI 49095For Sale
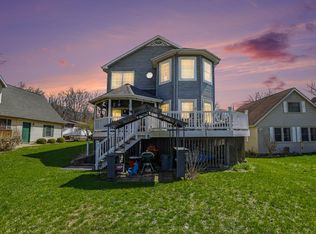 MLS ID #26014213, Josh Hendricks, Creekstone Realty. MichRIC
 - $535,0004 bd3 ba2.1k sqft62360 Cond Dr, Jones, MI 49061For Sale
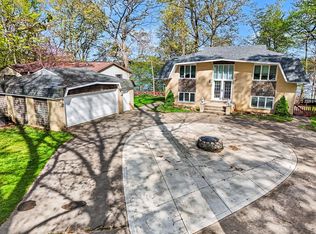 MLS ID #26044587, Sherrie M Nowicki, RE/MAX Elite Group T.R.. MichRIC
 - $1,050,0004 bd3 ba2.6k sqft14866 Birch Lake Shore Dr, Vandalia, MI 49095For SaleMLS ID #26041539, Paul DeLano, Lake Life Realty. MichRIC
- $590,0004 bd3 ba3.4k sqft30056 Quail Pointe Dr, Granger, IN 46530For SaleMLS ID #202634785, Deborah Crowder, At Home Realty Group. IRMLS
- $774,9003 bd4 ba1.8k sqft12417 Sunset Dr, Three Rivers, MI 49093For SaleMLS ID #26041952, Lori Knoll Ambs, Five Star Real Estate-W Q Ave. MichRIC
- $595,0003 bd3 ba2.8k sqft17527 County Road 14, Goshen, IN 46528AuctionMLS ID #202634738, Steve Miller, RE/MAX Results. IRMLS
- $749,9003 bd2 ba2.5k sqft70219 Hilltop Dr, Union, MI 49130For SaleMLS ID #26038021, Kelly Schaffer, Real Broker LLC. MichRIC
- $598,0004 bd3 ba3k sqft20957 River Brook Ln, Bristol, IN 46507For SaleMLS ID #202631311, Amy Troyer, Snyder Strategy Realty Inc.. IRMLS
- $715,0005 bd4 ba3.3k sqft53660 Forest Lakes Dr, Middlebury, IN 46540For SaleMLS ID #202631921, Nate Paulus, R1 Property Group LLC. IRMLS
- $850,0004 bd3 ba2.6k sqft55526 S Thompson Ln, Three Rivers, MI 49093For SaleMLS ID #26035006, Paul DeLano, Lake Life Realty. MichRIC
- $598,0003 bd2 ba2.3k sqft61214 S Us Highway 131, Three Rivers, MI 49093For SaleMLS ID #26033364, Kathleen A Mastaglio, Berkshire Hathaway HomeServices Michigan Real Estate. MichRIC
- $745,0005 bd5 ba3k sqft10098 Jefferson Rd, Osceola, IN 46561For SaleMLS ID #202632571, Brianna N Merz, Weichert Rltrs-J.Dunfee&Assoc.. IRMLS
- $660,0004 bd3 ba2.4k sqft54485 Day Rd, Marcellus, MI 49067For SaleMLS ID #26011307, Garrett Hall, HG Real Estate. MichRIC
- $695,0003 bd2 ba2.2k sqft46726 Prospect Dr, Decatur, MI 49045For SaleMLS ID #26043003, Dennis Bamber, Cressy & Everett Real Estate. MichRIC
- $699,0004 bd3 ba2.1k sqft69115 Oakwood Dr, White Pigeon, MI 49099For SaleMLS ID #26038563, Debbie Doe, RE/MAX Elite Group. MichRIC
- $719,9005 bd3 ba3.2k sqft51081 Twilight Dr, Elkhart, IN 46514For SaleMLS ID #202609169, Amy L Bevier, St. Joseph Realty Group. IRMLS
- $627,5004 bd3 ba2.5k sqft10416 State Road 120, Middlebury, IN 46540For SaleMLS ID #202626923, Steve Miller, RE/MAX Results. IRMLS
- $898,0003 bd3 ba2.4k sqft59688 Summit Rd, Three Rivers, MI 49093For SaleMLS ID #25044471, Dennis Bamber, Cressy & Everett Real Estate. MichRIC
