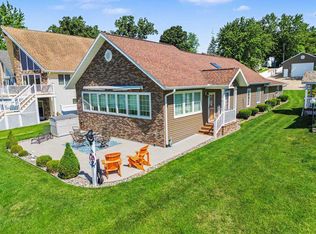
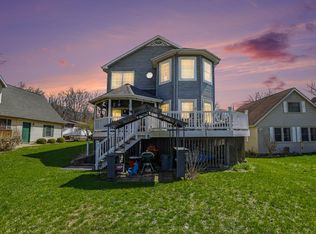
This four-bedroom, three-bath, 2,645-square-foot home overlooks all-sports Birch Lake with 50 feet of water frontage. The main level with beautiful wood floors has a living area w/ fireplace, three season room w/ deck access, kitchen w/ snack bar seating, bedroom/office, and a full bathroom. Upstairs is a primary bedroom, primary bathroom, two bedrooms, full bathroom, laundry, and a bonus room/bunkroom. This home also has a two-car attached garage. 290-acre Birch Lake is two hours from Chicago, 30 minutes from Notre Dame.
Active
Price cut: $50K (8/24)
$1,050,000
14866 Birch Lake Shore Dr, Vandalia, MI 49095
4beds
2,645sqft
Single Family Residence
Built in 1942
4,791 Square Feet Lot
$1,004,600 Zestimate®
$397/sqft
$-- HOA
What's special
Overlooks all-sports birch lakeTwo-car attached garageBeautiful wood floorsPrimary bedroomPrimary bathroom
- 22 days
- 1,100
- 53
Zillow last checked:
Listing updated:
Listed by:
Paul DeLano 269-445-8877,
Lake Life Realty 269-445-8877
Source: MichRIC,MLS#: 26041539
Facts & features
Interior
Bedrooms & bathrooms
- Bedrooms: 4
- Bathrooms: 3
- Full bathrooms: 3
- Main level bedrooms: 1
Primary bedroom
- Level: Upper
- Area: 210
- Dimensions: 14.00 x 15.00
Bedroom 2
- Description: Or office
- Level: Main
- Area: 180
- Dimensions: 20.00 x 9.00
Bedroom 3
- Level: Upper
- Area: 120
- Dimensions: 12.00 x 10.00
Bedroom 4
- Level: Upper
- Area: 230
- Dimensions: 23.00 x 10.00
Primary bathroom
- Level: Upper
- Area: 54
- Dimensions: 9.00 x 6.00
Bathroom 1
- Level: Main
- Area: 48
- Dimensions: 8.00 x 6.00
Bathroom 2
- Level: Upper
- Area: 45
- Dimensions: 5.00 x 9.00
Bonus room
- Description: Bonus/Bunkroom
- Level: Upper
- Area: 580
- Dimensions: 20.00 x 29.00
Kitchen
- Level: Main
- Area: 182
- Dimensions: 14.00 x 13.00
Laundry
- Level: Upper
Living room
- Level: Main
- Area: 240
- Dimensions: 12.00 x 20.00
Other
- Description: Sunroom
- Level: Main
- Area: 273
- Dimensions: 13.00 x 21.00
Utility room
- Level: Main
- Area: 18
- Dimensions: 3.00 x 6.00
Heating
- Heat Pump
Cooling
- Central Air
Appliances
- Included: Dishwasher, Disposal, Dryer, Microwave, Oven, Range, Refrigerator, Washer
- Laundry: Laundry Closet, Upper Level
Features
- Ceiling Fan(s)
- Flooring: Ceramic Tile, Wood
- Windows: Replacement
- Basement: Crawl Space,Slab
- Number of fireplaces: 1
- Fireplace features: Living Room, Wood Burning
Interior area
- Total structure area: 2,645
- Total interior livable area: 2,645 sqft
Video & virtual tour
Property
Parking
- Total spaces: 2
- Parking features: Attached, Garage Door Opener
- Garage spaces: 2
Features
- Stories: 2
- On waterfront: Yes
- Waterfront features: Lake
- Body of water: Birch Lake
Lot
- Size: 4,791 Square Feet
- Features: Level
Details
- Additional structures: Shed(s)
- Parcel number: 1412007001300
Construction
Type & style
- Home type: SingleFamily
- Architectural style: Traditional
- Property subtype: Single Family Residence
Materials
- Vinyl Siding
- Roof: Composition
Condition
- New construction: No
- Year built: 1942
Utilities & green energy
- Sewer: Public Sewer
- Water: Well
Community & HOA
Location
- Region: Vandalia
Financial & listing details
- Price per square foot: $397/sqft
- Tax assessed value: $256,264
- Annual tax amount: $11,330
- Date on market: 8/9/2026
- Listing terms: Cash,Conventional
- Road surface type: Paved
Estimated market value
$1,004,600
$954,000 - $1.05M
$2,583/mo
Price history
| Date | Event | Price |
|---|---|---|
| 8/24/2026 | Price change | $1,050,000-4.5%$397/sqft |
Source:  MichRIC #26041539 Report a problem MichRIC #26041539 Report a problem | ||
| 8/9/2026 | Listed for sale | $1,100,000+104.1%$416/sqft |
Source: MichRIC #26041539 Report a problem | ||
| 7/23/2020 | Sold | $539,000-0.2%$204/sqft |
Source: MichRIC #20021062 Report a problem | ||
| 6/20/2020 | Pending sale | $539,900$204/sqft |
Source: Cressy & Everett Real Estate #20021062 Report a problem | ||
| 6/10/2020 | Listed for sale | $539,900$204/sqft |
Source: Cressy & Everett Real Estate #20021062 Report a problem | ||
Public tax history
Tax history is unavailable.
Monthly payment
Est. payment
Payment breakdown
Explore the cost of this home by adjusting the details. Changes won't be saved.Climate risks
Neighborhood: 49095

Similar homes
- $875,0003 bd2 ba2.2k sqft16639 Lakeview Dr, Vandalia, MI 49095For Sale
 MLS ID #50213429, Tom Jerdon, CGBOR Guest Listings. MiRealSource
 - $899,0004 bd4 ba1.9k sqft15420 Joseph St, Vandalia, MI 49095For Sale
 MLS ID #26014213, Josh Hendricks, Creekstone Realty. MichRIC
 - $1,150,0004 bd3 ba2.2k sqft66055 South Dr, Cassopolis, MI 49031For Sale
 MLS ID #26042601, Josh Hendricks, Creekstone Realty. MichRIC
 - $749,0004 bd3 ba2.8k sqft16036 Lewis Lake Dr, Vandalia, MI 49095For Sale
 MLS ID #50211598, Tom Jerdon, CGBOR Guest Listings. MiRealSource
 - $825,0005 bd2 ba1.9k sqft61486 Donald Roadway W, Vandalia, MI 49095For SaleMLS ID #26022991, Dennis Bamber, Cressy & Everett Real Estate. MichRIC
- $824,9003 bd3 ba3.3k sqft17812 Arnwine Dr, Vandalia, MI 49095For SaleMLS ID #26027941, Nick Oosting, 616 Realty LLC. MichRIC
- $535,0004 bd3 ba2.1k sqft62360 Cond Dr, Jones, MI 49061For SaleMLS ID #26044587, Sherrie M Nowicki, RE/MAX Elite Group T.R.. MichRIC
- $985,0005 bd4 ba3k sqft70944 Baldwin Landing Dr, Union, MI 49130For SaleMLS ID #26030141, Paul DeLano, Lake Life Realty. MichRIC
- $664,9003 bd3 ba2.8k sqft63483 Robbins Lake Rd, Jones, MI 49061For SaleMLS ID #26034781, Garrett Hall, HG Real Estate. MichRIC
- $850,0004 bd3 ba2.7k sqft61258 Quinnesec Rd, Cassopolis, MI 49031For SaleMLS ID #26022268, Paul DeLano, Lake Life Realty. MichRIC
- $680,0004 bd3 ba3k sqft11008 Corey Lake Rd, Three Rivers, MI 49093For SaleMLS ID #26044980, Aaron Hankins, Cressy & Everett Real Estate. MichRIC
- $898,0003 bd3 ba2.4k sqft59688 Summit Rd, Three Rivers, MI 49093For SaleMLS ID #25044471, Dennis Bamber, Cressy & Everett Real Estate. MichRIC
- $850,0004 bd3 ba2.6k sqft55526 S Thompson Ln, Three Rivers, MI 49093For SaleMLS ID #26035006, Paul DeLano, Lake Life Realty. MichRIC
- $929,0004 bd3 ba2.7k sqft68800 S Shore Dr, Edwardsburg, MI 49112For SaleMLS ID #25042843, Dennis Bamber, Cressy & Everett Real Estate. MichRIC
- $810,0003 bd3 ba2.4k sqft58310 E Clear Lake Rd, Three Rivers, MI 49093For SaleMLS ID #26044463, Sue A Roach, RE/MAX Elite Group. MichRIC
- $950,0002 bd2 ba2.2k sqft71210 Indiana Lake Dr, Union, MI 49130For SaleMLS ID #26030026, Paul DeLano, Lake Life Realty. MichRIC
- $569,9003 bd3 ba3.6k sqft13021 Us Highway 12, White Pigeon, MI 49099For SaleMLS ID #26024918, Maria A Pendley, Keller Williams Realty Group. MichRIC
