Welcome to 17812 Arnwine Drive in Vandalia, Michigan--an absolutely stunning waterfront retreat on beautiful Paradise Lake. Whether you're searching for the perfect year-round residence or a luxurious weekend escape, this home delivers the best of lake living.
Enjoy breathtaking water views from expansive windows that flood the home with natural light, creating a bright and inviting atmosphere throughout. The open-concept design seamlessly connects indoor and outdoor living with both a walkout deck and walkout basement, making it easy to entertain or simply relax while taking in the peaceful surroundings.
Situated on an all-sports lake, you'll have endless opportunities for boating, fishing, swimming, and making lifelong memories on the water. Every detail of this home offers a perfect balance of luxury, comfort, and serenity--where mornings begin with lake views and evenings end with spectacular sunsets.
This is more than a lake house--it's a lifestyle
Active
$850,000
17812 Arnwine Dr, Vandalia, MI 49095
3beds
3,349sqft
:
Get pre-qualified$5,550/mo
Single Family Residence
Built in 2013
10,018 Square Feet Lot
$810,000 Zestimate®
$254/sqft
$-- HOA
What's special
Walkout basementWalkout deckBreathtaking water views
- 62 days |
- 1,123 |
- 77 |
Zillow last checked:
Listing updated:
Listed by:
Nick Oosting 630-284-9624,
616 Realty LLC 616-272-3707
Source: MichRIC,MLS#: 26027941
Facts & features
Interior
Bedrooms & bathrooms
- Bedrooms: 3
- Bathrooms: 3
- Full bathrooms: 2
- 1/2 bathrooms: 1
Primary bedroom
- Level: Upper
- Area: 306
- Dimensions: 17.00 x 18.00
Bedroom 2
- Level: Upper
- Area: 255
- Dimensions: 17.00 x 15.00
Bedroom 3
- Level: Lower
- Area: 180
- Dimensions: 12.00 x 15.00
Bedroom 4
- Level: Lower
- Area: 210
- Dimensions: 14.00 x 15.00
Primary bathroom
- Level: Upper
- Area: 168
- Dimensions: 14.00 x 12.00
Bathroom 1
- Level: Main
- Area: 36
- Dimensions: 9.00 x 4.00
Bathroom 2
- Level: Lower
- Area: 77
- Dimensions: 7.00 x 11.00
Laundry
- Level: Main
- Area: 120
- Dimensions: 8.00 x 15.00
Living room
- Level: Main
- Area: 884
- Dimensions: 26.00 x 34.00
Living room
- Level: Lower
- Area: 459
- Dimensions: 27.00 x 17.00
Other
- Level: Main
- Area: 442
- Dimensions: 13.00 x 34.00
Other
- Level: Upper
- Area: 220
- Dimensions: 11.00 x 20.00
Other
- Level: Upper
- Area: 80
- Dimensions: 10.00 x 8.00
Other
- Level: Main
- Area: 912
- Dimensions: 24.00 x 38.00
Heating
- Forced Air, Heat Pump
Cooling
- Central Air
Appliances
- Included: Dishwasher, Microwave, Oven, Refrigerator
- Laundry: Main Level
Features
- Ceiling Fan(s), Center Island, Eat-in Kitchen, Pantry
- Flooring: Ceramic Tile, Wood
- Windows: Insulated Windows, Window Treatments
- Basement: Walk-Out Access
- Number of fireplaces: 1
- Fireplace features: Family Room
Interior area
- Total structure area: 2,910
- Total interior livable area: 3,349 sqft
- Finished area below ground: 0
Video & virtual tour
Property
Parking
- Total spaces: 4
- Parking features: Attached, Garage Door Opener
- Garage spaces: 4
Features
- Stories: 2
- On waterfront: Yes
- Waterfront features: Lake
- Body of water: Lake Paradise
Lot
- Size: 10,018 Square Feet
- Dimensions: 69 x 38 x 224 x 71 x 161
- Features: Wooded, Shrubs/Hedges
Details
- Additional structures: Shed(s)
- Parcel number: 1401000202450
- Zoning description: RES
Construction
Type & style
- Home type: SingleFamily
- Architectural style: Contemporary
- Property subtype: Single Family Residence
Materials
- Wood Siding
- Roof: Composition
Condition
- New construction: No
- Year built: 2013
Utilities & green energy
- Sewer: Public Sewer
- Water: Well
- Utilities for property: Electricity Available
Community & HOA
Location
- Region: Vandalia
Financial & listing details
- Price per square foot: $254/sqft
- Tax assessed value: $345,900
- Annual tax amount: $14,214
- Date on market: 6/9/2026
- Listing terms: Cash,FHA,VA Loan,Conventional
- Electric utility on property: Yes
- Road surface type: Unimproved
Estimated market value
$810,000
$770,000 - $851,000
$2,868/mo
Price history
| Date | Event | Price |
|---|---|---|
| 6/9/2026 | Listed for sale | $850,000+18.9%$254/sqft |
Source:  MichRIC #26027941 Report a problem MichRIC #26027941 Report a problem | ||
| 8/1/2023 | Sold | $715,000-1.4%$213/sqft |
Source: MichRIC #23015661 Report a problem | ||
| 7/2/2023 | Pending sale | $725,000$216/sqft |
Source: MichRIC #23015661 Report a problem | ||
| 6/6/2023 | Price change | $725,000-9.3%$216/sqft |
Source: MichRIC #23015661 Report a problem | ||
| 5/15/2023 | Listed for sale | $799,000$239/sqft |
Source: MichRIC #23015661 Report a problem | ||
| 5/2/2023 | Listing removed | -- |
Source: Berkshire Hathaway HomeServices Michigan and Northern Indiana Real Estate Report a problem | ||
| 3/2/2023 | Price change | $799,000-5.4%$239/sqft |
Source:  Realcomp II #66023004583 Report a problem Realcomp II #66023004583 Report a problem | ||
| 2/14/2023 | Listed for sale | $845,000$252/sqft |
Source: MichRIC #23004583 Report a problem | ||
| 1/18/2023 | Listing removed | -- |
Source: MichRIC #22044622 Report a problem | ||
| 12/18/2022 | Price change | $845,000-1.7%$252/sqft |
Source: MichRIC #22044622 Report a problem | ||
| 11/3/2022 | Price change | $860,000-5.5%$257/sqft |
Source: MichRIC #22044622 Report a problem | ||
| 10/19/2022 | Listed for sale | $910,000-1.6%$272/sqft |
Source: MichRIC #22044622 Report a problem | ||
| 10/18/2022 | Listing removed | -- |
Source: MichRIC #22035672 Report a problem | ||
| 9/8/2022 | Price change | $925,000-5.1%$276/sqft |
Source: MichRIC #22035672 Report a problem | ||
| 8/18/2022 | Listed for sale | $975,000+44.4%$291/sqft |
Source: MichRIC #22035672 Report a problem | ||
| 2/3/2020 | Sold | $675,000-3.6%$202/sqft |
Source: Cressy Everett solds #19044412_49095 Report a problem | ||
| 10/20/2019 | Price change | $699,900-6.7%$209/sqft |
Source: Cressy & Everett Real Estate #19044412 Report a problem | ||
| 9/11/2019 | Listed for sale | $750,000+32.7%$224/sqft |
Source: Cressy & Everett Real Estate #19044412 Report a problem | ||
| 11/1/2017 | Sold | $565,000-7.4%$169/sqft |
Source: Agent Provided Report a problem | ||
| 7/26/2017 | Price change | $610,000+1.8%$182/sqft |
Source: Cressy & Everett Real Estate #17037213 Report a problem | ||
| 6/1/2017 | Listed for sale | $599,000+1231.1%$179/sqft |
Source: Owner Report a problem | ||
| 7/31/2012 | Sold | $45,000-50%$13/sqft |
Source: Public Record Report a problem | ||
| 11/2/2004 | Sold | $90,000$27/sqft |
Source: Public Record Report a problem | ||
Public tax history
| Year | Property taxes | Tax assessment |
|---|---|---|
| 2025 | $14,270 +100.4% | $340,400 -0.6% |
| 2024 | $7,121 +9.1% | $342,600 +4.6% |
| 2023 | $6,526 | $327,400 +4.9% |
| 2022 | -- | $312,200 +9.5% |
| 2021 | $3,709 -1% | $285,200 +37.8% |
| 2020 | $3,746 | $207,000 +0% |
| 2019 | $3,746 +295.3% | $206,900 +134.6% |
| 2018 | $947 -21.6% | $88,200 -21.6% |
| 2017 | $1,208 -18.8% | $112,500 -39.5% |
| 2016 | $1,489 | $186,000 +34.6% |
| 2015 | -- | $138,200 +187.3% |
| 2011 | -- | $48,100 |
| 2010 | -- | $48,100 |
Find assessor info on the county website
Monthly payment
Est. payment
Payment breakdown
Explore the cost of this home by adjusting the details. Changes won't be saved.Climate risks
Neighborhood: 49095
Nearby schools
GreatSchools rating
- 6/10Sam Adams Elementary SchoolGrades: PK-5Distance: 5.2 mi
- 4/10Cassopolis Middle SchoolGrades: 6-8Distance: 5.1 mi
- 5/10Cassopolis High SchoolGrades: 9-12Distance: 4.8 mi
- $274,1002 bd1 ba500 sqft17772 Arnwine Dr, Vandalia, MI 49095Off Market

- $488,000-- bd-- ba-- sqft17792 Arnwine Dr, Vandalia, MI 49095Off Market
- $158,800-- bd-- ba-- sqftArnwine Dr, Vandalia, MI 49095Off Market
- $147,600-- bd-- ba-- sqftArnwine Dr, Vandalia, MI 49095Off Market
- $318,300-- bd-- ba-- sqftArnwine Dr, Vandalia, MI 49095Off Market
- $148,600-- bd-- ba-- sqftArnwine Dr, Vandalia, MI 49095Off Market
- $148,600-- bd-- ba-- sqftArnwine Dr, Vandalia, MI 49095Off Market
- $253,800-- bd-- ba-- sqftArnwine Dr, Vandalia, MI 49095Off Market
A local agent can set up tours, give advice and negotiate with sellers.
Similar homes
- $798,0004 bd3 ba2.8k sqft16036 Lewis Lake Dr, Vandalia, MI 49095For Sale

 MLS ID #50211598, Tom Jerdon, CGBOR Guest Listings. MiRealSource
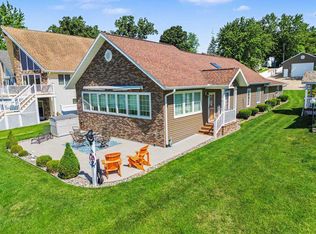
 - $875,0003 bd2 ba2.2k sqft16639 Lakeview Dr, Vandalia, MI 49095For Sale
 MLS ID #50213429, Tom Jerdon, CGBOR Guest Listings. MiRealSource
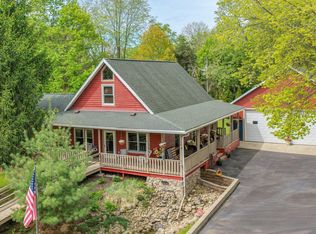
 - $850,0004 bd3 ba2.7k sqft61258 Quinnesec Rd, Cassopolis, MI 49031For Sale
 MLS ID #26022268, Paul DeLano, Lake Life Realty. MichRIC
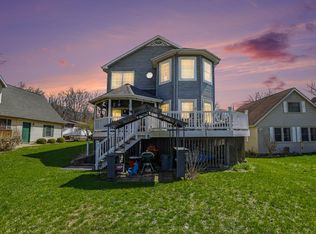
 - $899,0004 bd4 ba1.9k sqft15420 Joseph St, Vandalia, MI 49095For Sale
 MLS ID #26014213, Josh Hendricks, Creekstone Realty. MichRIC
 - $680,0003 bd3 ba2.8k sqft63483 Robbins Lake Rd, Jones, MI 49061For SaleMLS ID #26034781, Garrett Hall, HG Real Estate. MichRIC
- $930,0004 bd5 ba4.6k sqft30306 Copperfield Ln, Granger, IN 46530For SaleMLS ID #202631684, Amy Reed, Coldwell Banker Real Estate Group. IRMLS
- $876,0004 bd4 ba3.4k sqft53785 Blue Lake Dr, Elkhart, IN 46514For SaleMLS ID #202613135, Lindsay F Maslowski, Cressy & Everett - South Bend. IRMLS
- $825,0005 bd3 ba3.5k sqft56411 Eastvue Dr, Osceola, IN 46561For SaleMLS ID #202631625, Alicia Olejnik, McKinnies Realty, LLC. IRMLS
- $--3 bd2 ba1.6k sqft15068 Millard Rd, Three Rivers, MI 49093AuctionMLS ID #26034286, Matthew Lehman, Bright Star Realty & Auction LLC. MichRIC
- $925,0003 bd3 ba3.3k sqft51055 Twilight Dr, Elkhart, IN 46514For SaleMLS ID #202614950, Judy Wood, RE/MAX Oak Crest - Elkhart. IRMLS
- $799,9005 bd4 ba3.9k sqft51044 Spotted Eagle Dr, Elkhart, IN 46514For SaleMLS ID #202524052, Cheryl Heffernan, Berkshire Hathaway HomeServices Goshen. IRMLS
- $898,0003 bd3 ba2.4k sqft59688 Summit Rd, Three Rivers, MI 49093For SaleMLS ID #25044471, Dennis Bamber, Cressy & Everett Real Estate. MichRIC
- $895,0004 bd3 ba2.6k sqft55526 S Thompson Ln, Three Rivers, MI 49093For SaleMLS ID #26035006, Paul DeLano, Lake Life Realty. MichRIC
- $579,9003 bd3 ba3.6k sqft13021 Us Highway 12, White Pigeon, MI 49099For SaleMLS ID #26024918, Maria A Pendley, Keller Williams Realty Group. MichRIC
- $799,0003 bd4 ba2k sqft12417 Sunset Dr, Three Rivers, MI 49093For SaleMLS ID #26011851, Lori Knoll Ambs, Five Star Real Estate-W Q Ave. MichRIC
- $850,0004 bd4 ba4k sqft12466 Jefferson Blvd, Mishawaka, IN 46545For Sale By Owner
- $824,9003 bd2 ba2.4k sqft19722 Crescent Beach Rd, Three Rivers, MI 49093For SaleMLS ID #26026933, Christy Cottingham, ERA Reardon Realty, L.L.C.. MichRIC
- $439,9004 bd3 ba2.2k sqft22279 Loupee Dr, Cassopolis, MI 49031For SaleMLS ID #26039061, Ernest J Parrish, Coldwell Banker Real Estate Group. MichRIC
- $875,0005 bd3 ba4.5k sqft1416 Vistula Landing Dr, Osceola, IN 46561For SaleMLS ID #202629335, Paul W Thurston, Open Door Realty, Inc. IRMLS
- $1,050,0004 bd4 ba2.9k sqft27661 Pine Lake St, Edwardsburg, MI 49112For SaleMLS ID #26039609, Elisha Taylor, @properties Christie's International R.E.. MichRIC
