Experience exceptional waterfront living in this stunning home, perfectly situated in a quiet subdivision with breathtaking water views from virtually every room. Bathed in natural light, the open and flowing floor plan is complemented by sophisticated neutral décor, creating an elegant yet inviting atmosphere that showcases the beauty of the surrounding waterfront. The main level features engineered hardwood flooring and thoughtfully designed living spaces ideal for both everyday living and entertaining. At the heart of the home, the gourmet kitchen is sure to impress with beautiful stone countertops, an oversized center island with seating and prep space, stainless steel appliances, and abundant cabinetry for exceptional storage. Wake each morning to peaceful water views from the luxurious primary suite, complete with a spacious walk-in closet and a beautifully appointed en-suite bath. Walkout lower level offers an additional 1,805 SF of beautifully finished living space, completed with the same quality craftsmanship found throughout the main level. This incredible space includes a bedroom, a kitchenette, an expansive family room, and a versatile bonus room perfect for a home office, fitness studio, or guest accommodations. Step outside and embrace the waterfront lifestyle. Whether you’re relaxing on the shore, entertaining guests, or heading out for a day on the water, your private pier provides the perfect place to dock your boat, jet skis, and other water toys. This remarkable property offers the ideal blend of luxury, comfort, and year-round waterfront enjoyment.
Active
Price cut: $20K (7/31)
$875,000
1416 Vistula Landing Dr, Osceola, IN 46561
5beds
4,502sqft
Single Family Residence
Built in 2016
0.41 Acres Lot
$842,600 Zestimate®
$--/sqft
$189/mo HOA
What's special
Beautifully appointed en-suite bathExpansive family roomThoughtfully designed living spacesBathed in natural lightSpacious walk-in closetBeautiful stone countertopsStainless steel appliances
- 30 days |
- 807 |
- 30 |
Zillow last checked:
Listing updated:
Listed by:
Paul W Thurston Cell:574-993-5858,
Open Door Realty, Inc
Source: IRMLS,MLS#: 202629335
Facts & features
Interior
Bedrooms & bathrooms
- Bedrooms: 5
- Bathrooms: 3
- Full bathrooms: 3
- Main level bedrooms: 4
Bedroom 1
- Level: Main
Bedroom 2
- Level: Main
Dining room
- Level: Main
- Area: 320
- Dimensions: 20 x 16
Kitchen
- Level: Main
- Area: 144
- Dimensions: 12 x 12
Living room
- Level: Main
- Area: 399
- Dimensions: 21 x 19
Office
- Level: Main
Heating
- Natural Gas, Forced Air
Cooling
- Central Air
Appliances
- Included: Dishwasher, Microwave, Refrigerator, Gas Range, Gas Water Heater
- Laundry: Main Level
Features
- Ceiling-9+, Walk-In Closet(s), Stone Counters, Crown Molding, Eat-in Kitchen, Entrance Foyer, Kitchen Island, Open Floorplan, Split Br Floor Plan, Kitchenette, Main Level Bedroom Suite
- Basement: Full,Walk-Out Access,Finished,Concrete
- Number of fireplaces: 1
- Fireplace features: Living Room, One, Gas Starter
Interior area
- Total structure area: 5,394
- Total interior livable area: 4,502 sqft
- Finished area above ground: 2,697
- Finished area below ground: 1,805
Video & virtual tour
Property
Parking
- Total spaces: 2
- Parking features: Attached, Garage Door Opener
- Attached garage spaces: 2
Features
- Levels: One
- Stories: 1
- Patio & porch: Deck
- Exterior features: Irrigation System
- Has view: Yes
- On waterfront: Yes
- Waterfront features: Waterfront, Pier/Dock, River Front, River
- Body of water: Saint Joseph River
- Frontage length: Water Frontage(132)
Lot
- Size: 0.41 Acres
- Dimensions: 99X150
Details
- Parcel number: 711008177024.000030
Construction
Type & style
- Home type: SingleFamily
- Property subtype: Single Family Residence
Materials
- Stone, Vinyl Siding
Condition
- New construction: No
- Year built: 2016
Utilities & green energy
- Sewer: City
- Water: City
- Utilities for property: Cable Connected
Community & HOA
Community
- Subdivision: River Wood Landing
HOA
- Has HOA: Yes
- HOA fee: $567 quarterly
Location
- Region: Osceola
Financial & listing details
- Tax assessed value: $348,900
- Annual tax amount: $3,049
- Date on market: 7/21/2026
- Listing terms: Cash,Conventional
Estimated market value
$842,600
$800,000 - $885,000
$4,369/mo
Price history
| Date | Event | Price |
|---|---|---|
| 7/31/2026 | Price change | $875,000-2.2% |
Source:  IRMLS #202629335 Report a problem IRMLS #202629335 Report a problem | ||
| 7/21/2026 | Listed for sale | $895,000+728.7% |
Source: IRMLS #202629335 Report a problem | ||
| 6/27/2016 | Sold | $108,000$24/sqft |
Source: Agent Provided Report a problem | ||
Public tax history
| Year | Property taxes | Tax assessment |
|---|---|---|
| 2025 | $3,393 +2.3% | $348,900 +2.8% |
| 2024 | $3,316 -4% | $339,300 -1% |
| 2023 | $3,454 +7% | $342,700 -0.8% |
| 2022 | $3,227 -0.8% | $345,400 +7% |
| 2021 | $3,252 -5.1% | $322,700 -0.8% |
| 2020 | $3,425 -9.2% | $325,200 -5.1% |
| 2019 | $3,773 +101% | $342,500 -3.9% |
| 2018 | $1,878 +29749.9% | $356,400 +81.7% |
| 2017 | $6 -2.9% | $196,100 +65266.7% |
| 2016 | $6 -2.7% | $300 |
| 2014 | $7 -3.8% | $300 |
| 2013 | $7 +3.3% | $300 |
| 2012 | $7 +2.4% | $300 |
| 2011 | $7 +8.6% | $300 |
| 2010 | $6 -5.2% | $300 |
| 2009 | $6 | $300 |
| 2007 | -- | $300 |
Find assessor info on the county website
Monthly payment
Est. payment
Payment breakdown
Explore the cost of this home by adjusting the details. Changes won't be saved.Climate risks
Neighborhood: 46561
Nearby schools
GreatSchools rating
- 7/10Moran Elementary SchoolGrades: K-5Distance: 0.7 mi
- 8/10Virgil I Grissom Middle SchoolGrades: 6-8Distance: 5.1 mi
- 10/10Penn High SchoolGrades: 9-12Distance: 1 mi
Schools provided by the listing agent
- Elementary: Moran
- Middle: Grissom
- High: Penn
- District: Penn-Harris-Madison School Corp.
Source: IRMLS. This data may not be complete. We recommend contacting the local school district to confirm school assignments for this home.
- $677,7005 bd3 ba2.5k sqft1414 Vistula Landing Dr, Osceola, IN 46561Off Market

- $824,0006 bd3 ba3.1k sqft1420 Vistula Landing Dr, Osceola, IN 46561Off Market
- $400-- bd-- ba-- sqft1420 Vistula Landing Dr, Osceola, IN 46561Off Market
- $--10,019 sqft1411 Vistula Landing Dr, Osceola, IN 46561Off Market
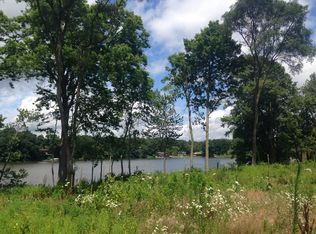
- $450,0003 bd3 ba3.3k sqft1409 Vistula Landing Dr, Osceola, IN 46561Sold
- $467,1004 bd3 ba2.1k sqft704 W Shore Dr, Osceola, IN 46561Off Market
- $913,0005 bd4 ba2.9k sqft1410 Vistula Landing Dr, Osceola, IN 46561Off Market
- $114,500-- bd-- ba-- sqft1410 Vistula Landing Dr, Osceola, IN 46561Off Market
A local agent can set up tours, give advice and negotiate with sellers.
A local lender can help you make sure your offer is ready when you are.
Similar homes
- $750,0005 bd3 ba3.5k sqft56411 Eastvue Dr, Osceola, IN 46561For Sale
 MLS ID #202631625, Alicia Olejnik, McKinnies Realty, LLC. IRMLS
 - $799,9005 bd3 ba3.5k sqft54706 Columbia Bay Dr, Osceola, IN 46561For Sale
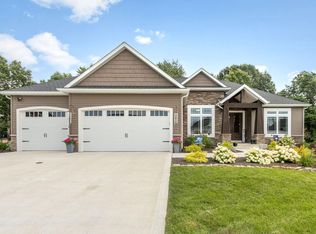 MLS ID #202630599, Stephen C Smith, Irish Realty. IRMLS
 - $1,100,0004 bd3 ba4.1k sqft10810 Douglas Rd, Osceola, IN 46561For Sale
 MLS ID #202623028, Judy Wood, RE/MAX Oak Crest - Elkhart. IRMLS
 - $850,0004 bd4 ba4k sqft12466 Jefferson Blvd, Mishawaka, IN 46545For Sale By Owner
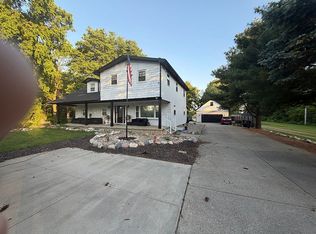
- $649,0003 bd3 ba2.8k sqft506 N Beech Rd, Osceola, IN 46561For SaleMLS ID #202524486, Maria Lisenko, Cressy & Everett - South Bend. IRMLS
- $876,0004 bd4 ba3.4k sqft53785 Blue Lake Dr, Elkhart, IN 46514For SaleMLS ID #202613135, Lindsay F Maslowski, Cressy & Everett - South Bend. IRMLS
- $699,9005 bd4 ba3.4k sqft11153 Albany Ridge Dr, Osceola, IN 46561For SaleMLS ID #202609841, Ann M Davidson-Dolgos, Weichert Rltrs-J.Dunfee&Assoc.. IRMLS
- $489,9004 bd2 ba2.6k sqft10287 Vistula Rd, Osceola, IN 46561For SaleMLS ID #202629945, Drew Overmyer, At Home Realty Group. IRMLS
- $875,0005 bd5 ba5.6k sqft53820 Crystal Creek Ln, Elkhart, IN 46514For SaleMLS ID #202630948, Chantel Boone, RE/MAX Results. IRMLS
- $479,0006 bd4 ba3.7k sqft58413 Crossview Ln, Osceola, IN 46561For SaleMLS ID #202617791, Chelsea Revella, McKinnies Realty, LLC Elkhart. IRMLS
- $930,0004 bd5 ba4.6k sqft30306 Copperfield Ln, Granger, IN 46530For SaleMLS ID #202631684, Amy Reed, Coldwell Banker Real Estate Group. IRMLS
- $524,9004 bd4 ba3.2k sqft54855 Springfield Trace Dr, Osceola, IN 46561For SaleMLS ID #202625759, Julia B Robbins, RE/MAX 100. IRMLS
- $749,9004 bd4 ba4.4k sqft30460 Copperfield Cv, Granger, IN 46530For SaleMLS ID #202632120, Jan Lazzara, RE/MAX 100. IRMLS
- $749,9005 bd4 ba4.4k sqft50676 Lakeside Dr, Granger, IN 46530For SaleMLS ID #202632400, Leslee Onnink, eXp Realty, LLC. IRMLS
- $899,0003 bd4 ba4.7k sqft52752 Willow Bend Dr, Granger, IN 46530For SaleMLS ID #202630357, Stephen Bizzaro, Howard Hanna SB Real Estate. IRMLS
- $597,7504 bd5 ba4.3k sqft30081 Quail Pointe Dr, Granger, IN 46530For SaleMLS ID #202633871, Keith A Raven, Berkshire Hathaway HomeServices Northern Indiana Real Estate. IRMLS
- $750,0005 bd4 ba4.9k sqft30453 Carter Kash Dr, Elkhart, IN 46517For SaleMLS ID #202609139, Sandie Nelson, Coldwell Banker Real Estate Group. IRMLS
- $599,9005 bd4 ba4k sqft11199 Anderson Lake Dr, Granger, IN 46530For SaleMLS ID #202633298, Kelly Dyksen, Rooted Realty. IRMLS
- $475,0004 bd3 ba3k sqft1725 Stoneham Dr, Mishawaka, IN 46544For SaleMLS ID #202633635, Brian Naumann, Michiana Realty LLC. IRMLS
- $835,0004 bd5 ba5k sqft19090 Roosevelt Rd, South Bend, IN 46614For SaleMLS ID #202631110, Kyle Lechlitner, Trueblood Real Estate. IRMLS
