Set on 5.6 private acres along peaceful Christiana Creek, this exceptional 5-bed, 5-bath custom walkout home offers luxury, privacy, and timeless craftsmanship. Inside, natural light, warm wood tones, and custom cabinetry create an inviting atmosphere with a spacious, open layout ideal for everyday living and entertaining. The gourmet eat-in kitchen features custom cabinetry, solid surface countertops, a 5-burner cooktop, and a Sub-Zero refrigerator. The main level includes a family room off the kitchen, a separate living room with gas fireplace, formal dining room, foyer, and a flexible en-suite bedroom perfect for guests or office use. Upstairs, the expansive primary suite is joined by three additional bedrooms, a full bath, and a dedicated office and laundry room. The finished walkout lower level offers a large rec room, second family room with wood-burning fireplace, full bath, and abundant storage. A standout feature is the heated indoor Gunite lap pool, resurfaced in 2025, providing year-round enjoyment. Additional highlights include radiant heated floors, zoned HVAC, intercom system, three-season room, two low maintenance Teak decks overlooking scenic grounds, flagstone fire pit, alarm system and a heated 3-car garage. A rare blend of seclusion, comfort, and refined living in a truly exceptional setting.
Active
$899,900
53820 Crystal Creek Ln, Elkhart, IN 46514
5beds
5,667sqft
:
Get pre-qualified$5,730/mo
Single Family Residence
Built in 1990
5.62 Acres Lot
$899,100 Zestimate®
$--/sqft
$-- HOA
What's special
Radiant heated floorsExpansive primary suiteFinished walkout lower levelThree-season roomFormal dining roomZoned hvacSpacious open layout
- 6 days |
- 659 |
- 22 |
Zillow last checked:
Listing updated:
Listed by:
Chantel Boone Cell:574-202-4408,
RE/MAX Results
Source: IRMLS,MLS#: 202630948
Facts & features
Interior
Bedrooms & bathrooms
- Bedrooms: 5
- Bathrooms: 5
- Full bathrooms: 5
- Main level bedrooms: 1
Bedroom 1
- Level: Upper
Bedroom 2
- Level: Upper
Heating
- Natural Gas, Hot Water
Cooling
- Central Air
Appliances
- Included: Dishwasher, Refrigerator, Gas Cooktop, Oven-Built-In
- Laundry: Sink
Features
- 1st Bdrm En Suite, Breakfast Bar, Bookcases, Built-in Desk, Ceiling-9+, Ceiling Fan(s), Central Vacuum, Walk-In Closet(s), Countertops-Solid Surf, Crown Molding, Kitchen Island, Natural Woodwork, Double Vanity, Stand Up Shower, Tub/Shower Combination, Great Room, Custom Cabinetry
- Flooring: Carpet, Ceramic Tile
- Doors: Pocket Doors
- Basement: Full,Walk-Out Access,Finished
- Number of fireplaces: 2
- Fireplace features: Gas Log, Wood Burning
Interior area
- Total structure area: 7,748
- Total interior livable area: 5,667 sqft
- Finished area above ground: 4,867
- Finished area below ground: 800
Video & virtual tour
Property
Parking
- Total spaces: 3
- Parking features: Attached, Garage Door Opener, Heated Garage, Concrete
- Attached garage spaces: 3
- Has uncovered spaces: Yes
Features
- Levels: One and One Half
- Stories: 1.5
- Patio & porch: Deck
- Exterior features: Fire Pit
- Pool features: Indoor
- Fencing: Pet Fence
- On waterfront: Yes
- Waterfront features: Frontage Lot, Creek
- Body of water: Christiana Creek
- Frontage length: Water Frontage(100)
Lot
- Size: 5.62 Acres
- Dimensions: 847X55X31X39X350X65X262x123X628
- Features: Irregular Lot, 3-5.9999, Rural Subdivision, Landscaped
Details
- Additional structures: Shed
- Parcel number: 200229378010.000026
- Zoning: R-1
Construction
Type & style
- Home type: SingleFamily
- Property subtype: Single Family Residence
Materials
- Brick, Vinyl Siding
- Roof: Shingle
Condition
- New construction: No
- Year built: 1990
Utilities & green energy
- Gas: NIPSCO
- Sewer: Septic Tank
- Water: Well
Community & HOA
Community
- Security: Security System, Smoke Detector(s)
- Subdivision: Christiana Estates
Location
- Region: Elkhart
Financial & listing details
- Tax assessed value: $641,700
- Annual tax amount: $5,408
- Date on market: 7/31/2026
- Listing terms: Cash,Conventional
Estimated market value
$899,100
$854,000 - $944,000
$3,899/mo
Price history
| Date | Event | Price |
|---|---|---|
| 7/31/2026 | Listed for sale | $899,900 |
Source:  IRMLS #202630948 Report a problem IRMLS #202630948 Report a problem | ||
Public tax history
| Year | Property taxes | Tax assessment |
|---|---|---|
| 2025 | $5,626 +7% | $641,700 +6.9% |
| 2024 | $5,256 -1.3% | $600,100 +3.5% |
| 2023 | $5,324 +14.6% | $580,000 +14.5% |
| 2022 | $4,647 -14.6% | $506,500 +12.5% |
| 2021 | $5,440 +8.1% | $450,300 -4.8% |
| 2020 | $5,032 +0.2% | $472,800 +7.3% |
| 2019 | $5,024 +6% | $440,800 +2.4% |
| 2018 | $4,739 +0.8% | $430,400 +7.2% |
| 2017 | $4,703 | $401,600 +1.2% |
| 2016 | $4,703 +4.5% | $397,000 +3.7% |
| 2014 | $4,501 +4.9% | $382,800 +0.1% |
| 2013 | $4,289 +0.2% | $382,300 -0.4% |
| 2012 | $4,282 +2.1% | $384,000 +6.1% |
| 2011 | $4,196 -0.7% | $361,900 -3.8% |
| 2010 | $4,225 -3.9% | $376,300 -6% |
| 2009 | $4,395 -21.5% | $400,500 -2.8% |
| 2007 | $5,600 +11.3% | $412,200 +2.1% |
| 2006 | $5,030 +1.8% | $403,600 0% |
| 2005 | $4,941 -56.6% | $403,800 -59.2% |
| 2003 | $11,385 +68.3% | $990,700 +168% |
| 2002 | $6,764 +1% | $369,700 +200% |
| 2001 | $6,699 | $123,230 |
Find assessor info on the county website
Monthly payment
Est. payment
Payment breakdown
Explore the cost of this home by adjusting the details. Changes won't be saved.Climate risks
Neighborhood: 46514
Nearby schools
GreatSchools rating
- 5/10Osolo Elementary SchoolGrades: PK-6Distance: 1.9 mi
- 2/10North Side Middle SchoolGrades: 7-8Distance: 0.7 mi
- 2/10Elkhart High SchoolGrades: 9-12Distance: 2.1 mi
Schools provided by the listing agent
- Elementary: Mary Feeser
- Middle: North Side
- High: Elkhart
- District: Elkhart Community Schools
Source: IRMLS. This data may not be complete. We recommend contacting the local school district to confirm school assignments for this home.
- $820,0004 bd5 ba6.8k sqft53832 Crystal Creek Ln, Elkhart, IN 46514Sold
- $573,9005 bd2 ba2.7k sqft53802 Crystal Creek Ln, Elkhart, IN 46514Off Market
- $527,9004 bd2 ba3.6k sqft53811 Crystal Creek Ln, Elkhart, IN 46514Off Market
- $750,9004 bd3 ba4.7k sqft53794 Crystal Creek Ln, Elkhart, IN 46514Off Market
- $598,6006 bd4 ba4.8k sqft53793 Crystal Creek Ln, Elkhart, IN 46514Off Market
- $652,7006 bd6 ba5.3k sqft53850 Crystal Creek Ln, Elkhart, IN 46514Off Market
- $398,7004 bd2 ba2.8k sqft53869 Crystal Creek Ln, Elkhart, IN 46514Off Market
- $221,500-- bd-- ba-- sqft1935 Anna Dr, Elkhart, IN 46514Off Market
A local agent can set up tours, give advice and negotiate with sellers.
A local lender can help you make sure your offer is ready when you are.
Similar homes
- $876,0004 bd4 ba3.4k sqft53785 Blue Lake Dr, Elkhart, IN 46514For Sale
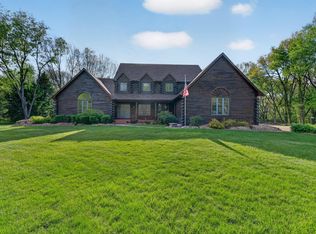
 MLS ID #202613135, Lindsay F Maslowski, Cressy & Everett - South Bend. IRMLS
 - $1,050,0004 bd5 ba5.2k sqft30131 Vantilburg Ct, Elkhart, IN 46514For Sale
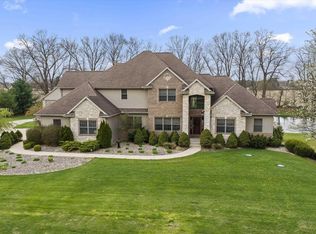
 MLS ID #202617967, Paul W Thurston, Open Door Realty, Inc. IRMLS
 - $930,0004 bd5 ba4.6k sqft30306 Copperfield Ln, Granger, IN 46530For Sale
 MLS ID #202631684, Amy Reed, Coldwell Banker Real Estate Group. IRMLS
 - $825,0005 bd3 ba3.5k sqft56411 Eastvue Dr, Osceola, IN 46561For Sale
 MLS ID #202631625, Alicia Olejnik, McKinnies Realty, LLC. IRMLS
 - $865,0004 bd5 ba5.1k sqft61705 Greentree Dr, South Bend, IN 46614For SaleMLS ID #202630212, Rodger Pendl, eXp Realty, LLC. IRMLS
- $520,0004 bd2 ba3k sqft53857 County Road 5, Elkhart, IN 46514For SaleMLS ID #202615823, Karen K Galloway, Schrock Realty Group. IRMLS
- $825,0005 bd4 ba3.9k sqft51044 Spotted Eagle Dr, Elkhart, IN 46514For SaleMLS ID #202524052, Cheryl Heffernan, Berkshire Hathaway HomeServices Goshen. IRMLS
- $615,0004 bd3 ba3k sqft20957 River Brook Ln, Bristol, IN 46507For SaleMLS ID #202631311, Amy Troyer, Snyder Strategy Realty Inc.. IRMLS
- $1,049,9905 bd5 ba6.1k sqft54940 Woodhold Ct, Elkhart, IN 46516For SaleMLS ID #202619125, Jason Mast, Snyder Strategy Realty Inc.. IRMLS
- $835,0004 bd5 ba5k sqft19090 Roosevelt Rd, South Bend, IN 46614For SaleMLS ID #202631110, Kyle Lechlitner, Trueblood Real Estate. IRMLS
- $859,9004 bd2 ba4.2k sqft1312 E Jackson Blvd, Elkhart, IN 46516For SaleMLS ID #202604117, Jan Lazzara, RE/MAX 100. IRMLS
- $685,0004 bd4 ba4.2k sqft30144 Copperwoods Dr, Granger, IN 46530For SaleMLS ID #202631555, Sheryl Miller, Cressy & Everett- Elkhart. IRMLS
- $719,9005 bd3 ba3.2k sqft51081 Twilight Dr, Elkhart, IN 46514For SaleMLS ID #202609169, Amy L Bevier, St. Joseph Realty Group. IRMLS
- $898,0005 bd4 ba4.4k sqft10080 Pemburry Dr, Granger, IN 46530For SaleMLS ID #202616423, Sandie Nelson, Coldwell Banker Real Estate Group. IRMLS
- $875,0005 bd3 ba4.5k sqft1416 Vistula Landing Dr, Osceola, IN 46561For SaleMLS ID #202629335, Paul W Thurston, Open Door Realty, Inc. IRMLS
- $800,0005 bd5 ba4.9k sqft13283 Cedar Creek Dr, Middlebury, IN 46540For SaleMLS ID #202629655, Alex J Bernth, eXp Realty, LLC. IRMLS
- $899,0003 bd4 ba4.7k sqft52752 Willow Bend Dr, Granger, IN 46530For SaleMLS ID #202630357, Stephen Bizzaro, Howard Hanna SB Real Estate. IRMLS
- $529,9004 bd3 ba3.8k sqft51745 Winding Waters Ln, Elkhart, IN 46514For SaleMLS ID #202549372, Maria Carranza, Berkshire Hathaway HomeServices Elkhart. IRMLS
- $522,9004 bd1 ba3.1k sqft22618 Lake Shore Dr, Elkhart, IN 46514For SaleMLS ID #202621006, Vanessa Ritsema, McKinnies Realty, LLC. IRMLS
- $689,0005 bd4 ba4k sqft51678 Meadow Pointe, Granger, IN 46530For SaleMLS ID #202630988, Brandilyn Millslagle, Realty Group Resources. IRMLS
