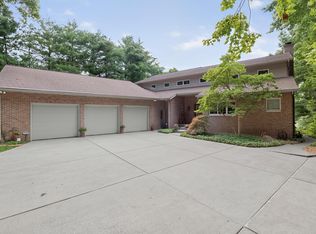
Wake up every morning to breathtaking views, a picturesque setting, and relax in the peace and serenity of your very own little piece of paradise. Tucked away on a beautiful tree lined street this magnificent home sits on just over 5 acres and is perfectly situated on Christiana Creek. Designed by Borger and Associates, this one owner home features custom craftsmanship and architectural details that will take your breath away. Stunning hardwood floors, dining room/living room combination with double-sided gas fireplace where you can dine by fire light and then relax and curl up with a good book after dinner in the living room! The entertainer in your home will love the fabulous and spacious kitchen with Corian counter tops, custom built ins, walk in pantry, and wet bar area that opens up to the wow factor great room with beamed ceilings, floor to ceiling brick fireplace and sweeping views of the grounds! The four-season room brings the outside in with skylights and a delightful breakfast space that overlooks the inground pool where you're relaxing truly begins. A split stairway to the upper level takes you to the spacious primary bedroom with beautiful brick fireplace, spa like bath with his/her sinks, large walk-in shower, and custom appointed wall closets, large walk in closet and private sitting area. Two additional bedrooms share a full bath plus the guest quarters, which also doubles as a second primary bedroom, completes the upper level. All bedrooms offer walk in closets which is an added benefit! Need more room? Then you will love the large lower-level family room with custom built-ins, exercise room, craft room/dark room, wine storage room and even a secret play area for the kids. Main floor laundry, central vacuum system throughout the home, whole house generator, whole house surge protector and a 3-car garage! Love to play tennis or pickleball? No court times needed here on your very own tennis court! Enjoy canoeing, fishing and kayaking on the creek for a fun day activity! All newer mechanicals, new driveway, new fence and fresh landscaping! Who needs a getaway when you can vacation at home in this best kept secret in Elkhart! Welcome Home
Closed
Street View
$820,000
53832 Crystal Creek Ln, Elkhart, IN 46514
4beds
6,866sqft
Single Family Residence
Built in 1982
5.25 Acres Lot
$1,005,100 Zestimate®
$--/sqft
$3,926 Estimated rent
Home value
$1,005,100
$905,000 - $1.13M
$3,926/mo
Zestimate® history
Owner options
List your home for rent
$3,926/mo
Rent Zestimate®
Find your next renter with Zillow Rental Manager. Plus, with online applications, you can quickly screen prospective tenants – for free.
$3,926/mo
Rent Zestimate®
Refinance and save
$4,013/mo
Est. payment
Refinancing to a lower rate could help reduce your monthly payments and save thousands over the life of the loan.
$4,013/mo
Est. payment
Explore your selling options
Work with a Zillow partner agent
Leverage their expertise and Zillow's premium Showcase listings to get your home seen by more buyers.
Get startedList with your own agent
Get your home in front of millions of buyers by listing it on Zillow.
Learn how to do itSell it yourself
Take full control of how buyers see your home on Zillow by listing For Sale by Owner (FSBO).
List your homeWhat's special
Large lower-level family roomNewer mechanicalsWet bar areaBeautiful tree lined streetInground poolWhole house generatorPrivate sitting area
Zillow last checked:
Listing updated:
Listed by:
Julie Thatcher 574-522-2822,
Coldwell Banker Real Estate Group
Bought with:
Leanne Hankins, RB23001487
Cressy & Everett- Elkhart
Source: IRMLS,MLS#: 202405222
Facts & features
Interior
Bedrooms & bathrooms
- Bedrooms: 4
- Bathrooms: 5
- Full bathrooms: 4
- 1/2 bathrooms: 1
Bedroom 1
- Level: Upper
Bedroom 2
- Level: Upper
Dining room
- Level: Main
- Area: 506
- Dimensions: 22 x 23
Family room
- Level: Main
- Area: 378
- Dimensions: 18 x 21
Kitchen
- Level: Main
- Area: 289
- Dimensions: 17 x 17
Living room
- Level: Main
- Area: 378
- Dimensions: 21 x 18
Heating
- Natural Gas, Forced Air
Cooling
- Central Air
Appliances
- Included: Disposal, Dishwasher, Refrigerator, Washer, Dryer-Electric, Humidifier, Down Draft, Oven-Built-In, Convection Oven, Double Oven, Electric Oven, Water Filtration System, Electric Water Heater, Gas Water Heater, Tankless Water Heater, Water Softener Owned
- Laundry: Main Level
Features
- Bar, Sound System, Bookcases, Built-in Desk, Ceiling-9+, Ceiling Fan(s), Vaulted Ceiling(s), Walk-In Closet(s), Countertops-Solid Surf, Eat-in Kitchen, Entrance Foyer, Natural Woodwork, Open Floorplan, Pantry, Stand Up Shower, Tub/Shower Combination, Formal Dining Room, Great Room, Custom Cabinetry
- Windows: Skylight(s), Window Treatments, Blinds
- Basement: Finished
- Number of fireplaces: 3
- Fireplace features: Dining Room, Living Room, 1st Bdrm
Interior area
- Total structure area: 6,866
- Total interior livable area: 6,866 sqft
- Finished area above ground: 4,719
- Finished area below ground: 2,147
Property
Parking
- Total spaces: 3
- Parking features: Attached, Garage Door Opener
- Attached garage spaces: 3
Features
- Levels: Two
- Stories: 2
- Patio & porch: Deck
- Exterior features: Tennis Court(s), Irrigation System
- Pool features: In Ground
- Has spa: Yes
- Spa features: Jet Tub
- Fencing: Wood
- Has view: Yes
- On waterfront: Yes
- Waterfront features: Waterfront, Frontage Lot, Creek
- Frontage length: Water Frontage(450)
Lot
- Size: 5.25 Acres
- Features: Few Trees, 3-5.9999, Near Walking Trail, Landscaped
Details
- Additional structures: Shed
- Parcel number: 200229378006.000026
- Other equipment: Generator Built-In, Intercom, Pool Equipment
Construction
Type & style
- Home type: SingleFamily
- Property subtype: Single Family Residence
Materials
- Brick, Cedar
Condition
- New construction: No
- Year built: 1982
Utilities & green energy
- Sewer: Septic Tank
- Water: Well
- Utilities for property: Cable Available, Cable Connected
Community & HOA
Community
- Security: Security System, Smoke Detector(s)
- Subdivision: Christiana Estates
Location
- Region: Elkhart
Financial & listing details
- Tax assessed value: $938,900
- Annual tax amount: $8,262
- Date on market: 4/30/2024
- Listing terms: Cash,Conventional
Price history
| Date | Event | Price |
|---|---|---|
| 4/25/2024 | Sold | $820,000-1.8% |
Source:  IRMLS #202405222 Report a problem IRMLS #202405222 Report a problem | ||
| 3/13/2024 | Pending sale | $835,000 |
Source: IRMLS #202405222 Report a problem | ||
| 3/1/2024 | Listed for sale | $835,000-2.9% |
Source: IRMLS #202405222 Report a problem | ||
| 1/1/2024 | Listing removed | $860,000$125/sqft |
Source:  Coldwell Banker Real Estate Group #202317778 Report a problem Coldwell Banker Real Estate Group #202317778 Report a problem | ||
| 9/25/2023 | Price change | $860,000-3.4% |
Source: IRMLS #202317778 Report a problem | ||
| 5/29/2023 | Listed for sale | $890,000+41.3% |
Source: IRMLS #202317778 Report a problem | ||
| 7/27/2020 | Listing removed | $629,900$92/sqft |
Source: Cressy & Everett Real Estate #201939361 Report a problem | ||
| 8/31/2019 | Listed for sale | $629,900$92/sqft |
Source: Cressy & Everett - South Bend #201938383 Report a problem | ||
| 6/12/2019 | Listing removed | $629,900$92/sqft |
Source: RE/MAX Oak Crest - Elkhart #201822152 Report a problem | ||
| 5/25/2018 | Listed for sale | $629,900$92/sqft |
Source: RE/MAX Excellence #201822152 Report a problem | ||
| 4/15/2018 | Listing removed | $629,900$92/sqft |
Source: RE/MAX Excellence #201539011 Report a problem | ||
| 3/13/2018 | Listed for sale | $629,900-6.8%$92/sqft |
Source: RE/MAX Excellence #201539011 Report a problem | ||
| 12/29/2017 | Listing removed | $675,900$98/sqft |
Source: RE/MAX EXCELLENCE (ELKHART) #201539011 Report a problem | ||
| 9/1/2017 | Price change | $675,900-3.4%$98/sqft |
Source: RE/MAX Excellence #201539011 Report a problem | ||
| 10/28/2016 | Price change | $699,900-9.1%$102/sqft |
Source: RE/MAX Excellence #201539011 Report a problem | ||
| 5/26/2016 | Price change | $769,900-1.9%$112/sqft |
Source: RE/MAX EXCELLENCE (ELKHART) #201539011 Report a problem | ||
| 8/14/2015 | Listed for sale | $784,900$114/sqft |
Source: RE/MAX Excellence #201539011 Report a problem | ||
Public tax history
| Year | Property taxes | Tax assessment |
|---|---|---|
| 2025 | $8,677 +7.6% | $938,900 +7.6% |
| 2024 | $8,064 -2.4% | $872,900 +3.6% |
| 2023 | $8,263 +12.5% | $842,800 +9% |
| 2022 | $7,343 -7.7% | $773,300 +12.6% |
| 2021 | $7,956 +8.1% | $686,600 0% |
| 2020 | $7,362 +4.7% | $686,700 +7.5% |
| 2019 | $7,031 +3.8% | $638,900 +6.3% |
| 2018 | $6,770 +7.5% | $601,300 +4.6% |
| 2017 | $6,301 | $574,600 +2.2% |
| 2016 | $6,301 -11.6% | $562,200 -9.4% |
| 2014 | $7,130 +6% | $620,400 +0.1% |
| 2013 | $6,728 -1.3% | $620,000 -2.2% |
| 2012 | $6,815 +16.3% | $633,900 +16.4% |
| 2011 | $5,859 -2.3% | $544,500 -3.8% |
| 2010 | $5,997 -6.1% | $566,200 -6.1% |
| 2009 | $6,383 -27.2% | $602,800 -4.1% |
| 2007 | $8,770 +13.2% | $628,700 +2.2% |
| 2006 | $7,750 +1.3% | $615,000 0% |
| 2005 | $7,650 -2.4% | $615,300 |
| 2004 | $7,839 +10.1% | $615,300 |
| 2003 | $7,118 0% | $615,300 +56.8% |
| 2002 | $7,119 +1% | $392,500 +200% |
| 2001 | $7,052 | $130,830 |
Find assessor info on the county website
Neighborhood: 46514
Nearby homes
- $899,9005 bd5 ba5.6k sqft53820 Crystal Creek Ln, Elkhart, IN 46514For Sale
- $527,9004 bd2 ba3.6k sqft53811 Crystal Creek Ln, Elkhart, IN 46514Off Market
- $652,7006 bd6 ba5.3k sqft53850 Crystal Creek Ln, Elkhart, IN 46514Off Market

- $398,7004 bd2 ba2.8k sqft53869 Crystal Creek Ln, Elkhart, IN 46514Off Market
- $573,9005 bd2 ba2.7k sqft53802 Crystal Creek Ln, Elkhart, IN 46514Off Market
- $544,5004 bd3 ba3.2k sqft53868 Crystal Creek Ln, Elkhart, IN 46514Off Market
- $598,6006 bd4 ba4.8k sqft53793 Crystal Creek Ln, Elkhart, IN 46514Off Market
- $750,9004 bd3 ba4.7k sqft53794 Crystal Creek Ln, Elkhart, IN 46514Off Market
Nearby schools
GreatSchools rating
- 5/10Osolo Elementary SchoolGrades: PK-6Distance: 2 mi
- 2/10North Side Middle SchoolGrades: 7-8Distance: 0.7 mi
- 2/10Elkhart High SchoolGrades: 9-12Distance: 2.1 mi
Schools provided by the listing agent
- Elementary: Osolo
- Middle: North Side
- High: Elkhart
- District: Elkhart Community Schools
Source: IRMLS. This data may not be complete. We recommend contacting the local school district to confirm school assignments for this home.


Get pre-qualified for a loan
At Zillow Home Loans, we can pre-qualify you in as little as 5 minutes with no impact to your credit score.An equal housing lender. NMLS #10287.
Sell for more on Zillow
Get a Zillow Showcase℠ listing at no additional cost and you could sell for .
$1,005,100
2% more
+$20,102
With Zillow Showcase(estimated)
$1,025,202
- Indiana
- Elkhart County
- Elkhart
- 46514
- 53832 Crystal Creek Ln
Nearby cities
Nearby neighborhoods
Nearby zip codes
Other Elkhart Topics
