Open House 8/22 From 12:00-2:30. Breathtaking River views greet you from nearly every room in this stunning Maintenance Free Living all-brick, 5-bedroom, 4.5-bathroom home located in Concord Schools. Showcasing two expansive living spaces and high-end finishes and hard wood flooring throughout, this property was designed for both luxurious comfort and effortless entertaining. The great room serves as the heart of the home, boasting soaring ceilings and a gorgeous brick fireplace. Retreat to the main-floor primary suite—an absolute must-see that includes a beautifully tiled en-suite bath with a jetted tub and direct access to a private sunroom. The large, gourmet kitchen is an entertainer's dream, highlighted by custom-lit cabinetry and top-of-the-line appliances. Upstairs, you will find three spacious bedrooms, including a convenient second en-suite. Step outside to your maintenance free professionally landscaped and maintained outdoor oasis. The expansive brick patio comes complete with a built-in grill, offering the perfect setting for summer evenings overlooking the water. With too many upgrades to list, additional highlights include steel seawall, two cedar closets, a whole-home air purifying system, a water filtration system, a fully finished basement, and incredible storage space throughout.
Active
Price cut: $50K (6/30)
$1,049,990
54940 Woodhold Ct, Elkhart, IN 46516
5beds
6,193sqft
:
Get pre-qualified$7,269/mo
Single Family Residence
Built in 1986
0.5 Acres Lot
$1,016,700 Zestimate®
$--/sqft
$583/mo HOA
What's special
Fully finished basementTwo cedar closetsGorgeous brick fireplaceMain-floor primary suiteSteel seawallTwo expansive living spacesHigh-end finishes
- 87 days |
- 616 |
- 21 |
Zillow last checked:
Listing updated:
Listed by:
Jason Mast Cell:574-354-0590,
Snyder Strategy Realty Inc.
Source: IRMLS,MLS#: 202619125
Facts & features
Interior
Bedrooms & bathrooms
- Bedrooms: 5
- Bathrooms: 5
- Full bathrooms: 4
- 1/2 bathrooms: 1
- Main level bedrooms: 1
Bedroom 1
- Level: Main
Bedroom 2
- Level: Upper
Dining room
- Level: Main
- Area: 180
- Dimensions: 15 x 12
Family room
- Level: Basement
- Area: 837
- Dimensions: 31 x 27
Kitchen
- Level: Main
- Area: 208
- Dimensions: 16 x 13
Living room
- Level: Main
- Area: 468
- Dimensions: 26 x 18
Office
- Level: Main
- Area: 225
- Dimensions: 15 x 15
Heating
- Forced Air
Cooling
- Central Air
Appliances
- Included: Dishwasher, Microwave, Refrigerator, Washer, Built-In Gas Grill, Dehumidifier, Dryer-Gas, Humidifier, Ice Maker, Gas Oven, Gas Range, Trash Compactor, Warming Drawer, Water Filtration System, Gas Water Heater, Water Softener Owned
- Laundry: Main Level
Features
- Bookcases, Built-in Desk, Cathedral Ceiling(s), Tray Ceiling(s), Ceiling Fan(s), Cedar Closet(s), Main Level Bedroom Suite
- Flooring: Hardwood, Carpet, Tile
- Windows: Window Treatments
- Basement: Partial,Concrete
- Attic: Pull Down Stairs,Storage
- Number of fireplaces: 1
- Fireplace features: Living Room, Gas Starter
Interior area
- Total structure area: 7,023
- Total interior livable area: 6,193 sqft
- Finished area above ground: 4,582
- Finished area below ground: 1,611
Video & virtual tour
Property
Parking
- Total spaces: 2
- Parking features: Attached
- Attached garage spaces: 2
Features
- Levels: One and One Half
- Stories: 1.5
- Patio & porch: Patio
- Has spa: Yes
- Spa features: Private, Jet Tub
- Has view: Yes
- On waterfront: Yes
- Waterfront features: Waterfront, Pier/Dock, River Front, River
- Body of water: St. Joe River Upper
- Frontage length: Water Frontage(97)
Lot
- Size: 0.5 Acres
- Dimensions: 97X224
- Features: City/Town/Suburb, Landscaped
Details
- Parcel number: 200236355005.000009
- Other equipment: Air Purifier, Sump Pump
Construction
Type & style
- Home type: SingleFamily
- Property subtype: Single Family Residence
Materials
- Brick
- Roof: Shingle
Condition
- New construction: No
- Year built: 1986
Utilities & green energy
- Sewer: Septic Tank
- Water: City
Community & HOA
Community
- Features: Dock
- Security: Security System, Closed Circuit Camera(s)
- Subdivision: The Oaks
HOA
- Has HOA: Yes
- HOA fee: $7,000 annually
Location
- Region: Elkhart
Financial & listing details
- Tax assessed value: $744,600
- Annual tax amount: $6,398
- Date on market: 5/20/2026
- Listing terms: Cash,Conventional,VA Loan
Estimated market value
$1,016,700
$966,000 - $1.07M
$4,219/mo
Price history
| Date | Event | Price |
|---|---|---|
| 6/30/2026 | Price change | $1,049,990-4.5% |
Source:  IRMLS #202619125 Report a problem IRMLS #202619125 Report a problem | ||
| 5/23/2026 | Listed for sale | $1,099,990+22.2% |
Source: IRMLS #202619125 Report a problem | ||
| 10/28/2022 | Sold | $900,000-8.6%$145/sqft |
Source:  MIBOR as distributed by MLS GRID #21868652 Report a problem MIBOR as distributed by MLS GRID #21868652 Report a problem | ||
| 9/19/2022 | Pending sale | $985,000$159/sqft |
Source: MIBOR as distributed by MLS GRID #21868652 Report a problem | ||
| 9/12/2022 | Listed for sale | $985,000$159/sqft |
Source: MIBOR as distributed by MLS GRID #21868652 Report a problem | ||
Public tax history
| Year | Property taxes | Tax assessment |
|---|---|---|
| 2025 | $6,383 +6.3% | $744,600 +16.7% |
| 2024 | $6,003 +13.9% | $638,300 +6.3% |
| 2023 | $5,269 -47.1% | $600,300 +13.9% |
| 2022 | $9,968 -5.2% | $526,900 +5.7% |
| 2021 | $10,513 -1.6% | $498,400 +12.6% |
| 2020 | $10,689 +6.7% | $442,600 -1.1% |
| 2019 | $10,018 +6.4% | $447,500 +6.9% |
| 2018 | $9,414 +10.1% | $418,600 +7.1% |
| 2017 | $8,548 | $390,800 +0% |
| 2016 | $8,548 +1.9% | $390,700 +10.1% |
| 2014 | $8,392 +23.7% | $354,900 +4.6% |
| 2013 | $6,784 -3.3% | $339,200 -3.3% |
| 2012 | $7,016 -5.9% | $350,800 -5.9% |
| 2011 | $7,456 +81% | $372,800 -9.5% |
| 2010 | $4,119 -8.9% | $411,900 -8.9% |
| 2009 | $4,519 -24.8% | $451,900 +17.6% |
| 2007 | $6,012 +27.8% | $384,400 +12.6% |
| 2006 | $4,704 -12.3% | $341,300 |
| 2005 | $5,364 +15.3% | $341,300 |
| 2004 | $4,652 +8.5% | $341,300 |
| 2003 | $4,286 -6% | $341,300 +46.1% |
| 2002 | $4,561 +2.4% | $233,600 +200% |
| 2001 | $4,453 | $77,860 |
Find assessor info on the county website
Monthly payment
Est. payment
Payment breakdown
Explore the cost of this home by adjusting the details. Changes won't be saved.Climate risks
Neighborhood: 46516
Nearby schools
GreatSchools rating
- 6/10Concord East Side Elementary SchoolGrades: K-4Distance: 2.2 mi
- 5/10Concord Junior High SchoolGrades: 7-8Distance: 4.9 mi
- 4/10Concord Community High SchoolGrades: 9-12Distance: 4.3 mi
Schools provided by the listing agent
- Elementary: East Side
- Middle: Concord
- High: Concord
- District: Concord Community Schools
Source: IRMLS. This data may not be complete. We recommend contacting the local school district to confirm school assignments for this home.
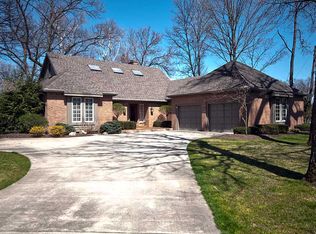
- $592,4003 bd3 ba5.5k sqft54942 Woodhold Ct, Elkhart, IN 46516Off Market
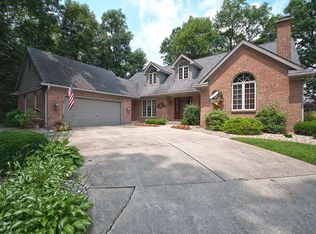
- $581,9004 bd4 ba4.7k sqft54943 Woodhold Ct, Elkhart, IN 46516Off Market
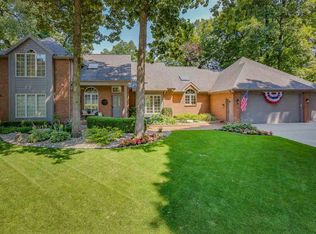
- $670,8003 bd6 ba5k sqft54952 Woodhold Ct, Elkhart, IN 46516Off Market
- $906,5004 bd2 ba3.8k sqft22921 State Road 120, Elkhart, IN 46516Off Market

- $494,3003 bd2 ba3.6k sqft54955 Woodhold Ct, Elkhart, IN 46516Off Market
- $380,8003 bd2 ba2.1k sqft54964 Woodhold Ct, Elkhart, IN 46516Off Market
- $552,1004 bd3 ba1.9k sqft22919 State Road 120, Elkhart, IN 46516Off Market
- $515,4003 bd4 ba4.6k sqft54969 Woodhold Ct, Elkhart, IN 46516Off Market
A local agent can set up tours, give advice and negotiate with sellers.
A local lender can help you make sure your offer is ready when you are.
Similar homes
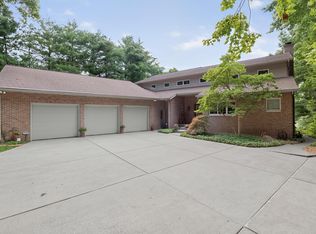
- $899,9005 bd5 ba5.6k sqft53820 Crystal Creek Ln, Elkhart, IN 46514For Sale
 MLS ID #202630948, Chantel Boone, RE/MAX Results. IRMLS
 - $1,050,0004 bd5 ba5.2k sqft30131 Vantilburg Ct, Elkhart, IN 46514For Sale
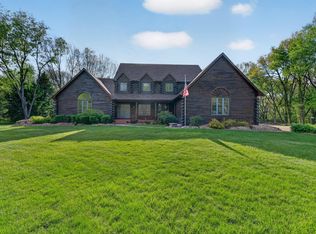 MLS ID #202617967, Paul W Thurston, Open Door Realty, Inc. IRMLS
 - $649,0005 bd4 ba3.1k sqft54454 Heron Cove Ln, Elkhart, IN 46516For Sale
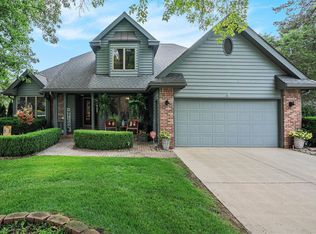 MLS ID #202626482, Amy Troyer, Snyder Strategy Realty Inc.. IRMLS
 - $998,0005 bd5 ba4.7k sqft3484 Fox Chase Dr, Bristol, IN 46507For Sale
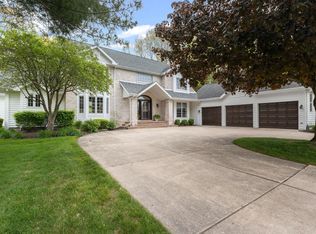 MLS ID #202610254, Julie Thatcher, Coldwell Banker Real Estate Group. IRMLS
 - $859,9004 bd2 ba4.2k sqft1312 E Jackson Blvd, Elkhart, IN 46516For SaleMLS ID #202604117, Jan Lazzara, RE/MAX 100. IRMLS
- $874,9006 bd7 ba8k sqft116 E Beardsley Ave, Elkhart, IN 46514For SaleMLS ID #202631979, Jill Ferraro, Re/Max County Wide 1st. IRMLS
- $1,099,0004 bd4 ba3.5k sqft17605 County Road 112, Bristol, IN 46507For SaleMLS ID #202620142, Julie Thatcher, Coldwell Banker Real Estate Group. IRMLS
- $1,099,0004 bd6 ba5.6k sqft17901 County Road 112, Bristol, IN 46507For SaleMLS ID #202604024, Maria Pendley, Keller Williams Realty Group. IRMLS
- $899,0003 bd4 ba4.3k sqft19710 Amberwood Dr, Bristol, IN 46507For SaleMLS ID #202625868, Annie K Eymer, Berkshire Hathaway HomeServices Elkhart. IRMLS
- $876,0004 bd4 ba3.4k sqft53785 Blue Lake Dr, Elkhart, IN 46514For SaleMLS ID #202613135, Lindsay F Maslowski, Cressy & Everett - South Bend. IRMLS
- $1,550,0005 bd5 ba7.7k sqft2515 Waterbend Dr, Elkhart, IN 46514For SaleMLS ID #202629765, Dennis Bamber, Cressy & Everett- Elkhart. IRMLS
- $625,0005 bd5 ba4.7k sqft529 S 2nd St, Elkhart, IN 46516For SaleMLS ID #202610734, Carrie Smith, RE/MAX 100 Elkhart. IRMLS
- $725,0005 bd5 ba4.2k sqft58732 River Forest Dr, Goshen, IN 46528For SaleMLS ID #202627024, Lori Johnston, Cressy & Everett - South Bend. IRMLS
- $799,9005 bd4 ba3.9k sqft51044 Spotted Eagle Dr, Elkhart, IN 46514For SaleMLS ID #202524052, Cheryl Heffernan, Berkshire Hathaway HomeServices Goshen. IRMLS
- $1,099,0004 bd4 ba3.5k sqft25983 Lake Dr, Elkhart, IN 46514For SaleMLS ID #202606972, Richard Carpenter, Bright Star Real Estate Services LLC. IRMLS
- $930,0004 bd5 ba4.6k sqft30306 Copperfield Ln, Granger, IN 46530For SaleMLS ID #202631684, Amy Reed, Coldwell Banker Real Estate Group. IRMLS
- $1,390,0005 bd5 ba6.3k sqft54725 County Road 33, Middlebury, IN 46540For SaleMLS ID #202624521, Chantel Boone, RE/MAX Results. IRMLS
- $800,0005 bd5 ba4.9k sqft13283 Cedar Creek Dr, Middlebury, IN 46540For SaleMLS ID #202629655, Alex J Bernth, eXp Realty, LLC. IRMLS
- $1,475,0004 bd4 ba6.1k sqft13 Quail Island Dr, Elkhart, IN 46514For SaleMLS ID #202609050, Dennis Bamber, Cressy & Everett- Elkhart. IRMLS
- $1,450,0004 bd3 ba4k sqft54671 Colonial Ridge Dr, Bristol, IN 46507For SaleMLS ID #202630879, Lori Snyder, Berkshire Hathaway HomeServices Elkhart. IRMLS
