Extraordinary Gated Estate on 2+ Private Acres — Bristol, IN Welcome to one of the most distinctive properties in Elkhart County. This stunning 4,336 sq ft custom estate at 19710 Amberwood Drive is a true architectural masterpiece, set behind ornate iron gates framed by dramatic hand-laid brick archways that set the tone for everything that follows. Wind down the sweeping concrete drive past a pergola of cascading brick arches to arrive at this one-of-a-kind residence. The home's exterior showcases exceptional brick and stone craftsmanship, a soaring chimney, and arched architectural details carried throughout — from the grand entry gate to the detached 3-car garage with arched sunburst windows and dormer windows above. Step through the breathtaking arched entry door — flanked by leaded art glass sidelights and topped with an intricate carved relief — into a home filled with curated character. The great room features tile flooring, a classic fireplace, and oversized windows and French doors opening to the lush surroundings. The formal dining room seats 12+ and is adorned with bold artwork, decorative columns, and designer wallcovering. The chef's kitchen anchors the home with a dramatic curved granite island, rich wood cabinetry, and modern stainless appliances. The property's 2.04 wooded acres offer unmatched privacy, with a back deck overlooking a beautifully landscaped yard, stacked stone garden walls, and a mature canopy of trees that transforms with every season. 3 Bedrooms | 3.5 Baths | 4,336 Sq Ft | 2.04 Acres | 3-Car Garage | Gated Entry A rare opportunity to own a truly irreplaceable estate. Properties like this simply don't come around twice.
Active
Price cut: $101K (7/21)
$899,000
19710 Amberwood Dr, Bristol, IN 46507
3beds
4,336sqft
Single Family Residence
Built in 1988
2.04 Acres Lot
$861,400 Zestimate®
$--/sqft
$-- HOA
What's special
Curated characterClassic fireplaceGated entryGrand entry gateSoaring chimneyStacked stone garden wallsArched architectural details
- 52 days |
- 1,569 |
- 51 |
Zillow last checked:
Listing updated:
Listed by:
Annie K Eymer Office:574-293-1010,
Berkshire Hathaway HomeServices Elkhart
Source: IRMLS,MLS#: 202625868
Facts & features
Interior
Bedrooms & bathrooms
- Bedrooms: 3
- Bathrooms: 4
- Full bathrooms: 3
- 1/2 bathrooms: 1
Bedroom 1
- Level: Upper
Bedroom 2
- Level: Upper
Heating
- Forced Air
Cooling
- Central Air
Appliances
- Included: Dishwasher, Refrigerator, Washer, Electric Cooktop, Dryer-Electric, Dryer-Gas
Features
- Flooring: Carpet, Tile
- Windows: Window Treatments
- Basement: Unfinished,Concrete
- Number of fireplaces: 3
- Fireplace features: Living Room
Interior area
- Total structure area: 6,550
- Total interior livable area: 4,336 sqft
- Finished area above ground: 4,336
- Finished area below ground: 0
Video & virtual tour
Property
Parking
- Total spaces: 3
- Parking features: Attached, Concrete
- Attached garage spaces: 3
- Has uncovered spaces: Yes
Features
- Levels: Two
- Stories: 2
Lot
- Size: 2.04 Acres
- Features: Few Trees, Rural Subdivision
Details
- Parcel number: 200704376016.000019
- Zoning: R-1
Construction
Type & style
- Home type: SingleFamily
- Architectural style: Tudor
- Property subtype: Single Family Residence
Materials
- Brick
- Roof: Shingle
Condition
- New construction: No
- Year built: 1988
Utilities & green energy
- Sewer: Septic Tank
- Water: Well
Community & HOA
Community
- Subdivision: Amberwood Hills
Location
- Region: Bristol
Financial & listing details
- Tax assessed value: $1,473,500
- Annual tax amount: $13,000
- Date on market: 6/30/2026
- Listing terms: Cash,Conventional
Estimated market value
$861,400
$818,000 - $904,000
$3,139/mo
Price history
| Date | Event | Price |
|---|---|---|
| 7/21/2026 | Price change | $899,000-10.1% |
Source:  IRMLS #202625868 Report a problem IRMLS #202625868 Report a problem | ||
| 6/30/2026 | Listed for sale | $1,000,000-32.8% |
Source: IRMLS #202625868 Report a problem | ||
| 10/23/2024 | Listing removed | -- |
Source: Owner Report a problem | ||
| 7/25/2024 | Listed for sale | $1,488,888$343/sqft |
Source: Owner Report a problem | ||
| 5/15/2024 | Listing removed | -- |
Source: Owner Report a problem | ||
| 2/15/2024 | Listed for sale | $1,488,888$343/sqft |
Source: Owner Report a problem | ||
| 1/21/2024 | Listing removed | -- |
Source: Owner Report a problem | ||
| 10/24/2023 | Listed for sale | $1,488,888-0.7%$343/sqft |
Source: Owner Report a problem | ||
| 7/18/2023 | Listing removed | -- |
Source: Owner Report a problem | ||
| 4/19/2023 | Listed for sale | $1,500,000+16.5%$346/sqft |
Source: Owner Report a problem | ||
| 2/28/2023 | Listing removed | -- |
Source: Owner Report a problem | ||
| 11/30/2022 | Listed for sale | $1,288,000-14.1%$297/sqft |
Source: Owner Report a problem | ||
| 9/24/2022 | Listing removed | -- |
Source: Owner Report a problem | ||
| 4/1/2022 | Listed for sale | $1,500,000+16.4%$346/sqft |
Source: Owner Report a problem | ||
| 8/31/2021 | Listing removed | -- |
Source: Owner Report a problem | ||
| 8/31/2021 | Pending sale | $1,288,888$297/sqft |
Source: Owner Report a problem | ||
| 7/20/2021 | Listed for sale | $1,288,888$297/sqft |
Source: Owner Report a problem | ||
Public tax history
| Year | Property taxes | Tax assessment |
|---|---|---|
| 2025 | $13,677 +1.3% | $1,473,500 +8.2% |
| 2024 | $13,499 +10.5% | $1,362,400 +1.3% |
| 2023 | $12,221 +12.7% | $1,344,900 +10.5% |
| 2022 | $10,841 +17.2% | $1,216,600 +12.8% |
| 2021 | $9,249 +5.2% | $1,078,500 +17.3% |
| 2020 | $8,789 -2.4% | $919,300 +5.2% |
| 2019 | $9,004 +8.4% | $873,500 -2.4% |
| 2018 | $8,309 +15.4% | $894,900 +8.7% |
| 2017 | $7,203 | $823,600 +3.5% |
| 2016 | $7,203 +2.7% | $795,400 +14.3% |
| 2014 | $7,017 -0.2% | $696,000 |
| 2013 | $7,031 +0.7% | $696,000 +0.6% |
| 2012 | $6,985 -13% | $692,100 -13.2% |
| 2011 | $8,027 -4.2% | $797,400 -4.2% |
| 2010 | $8,377 -5.9% | $832,300 -6.9% |
| 2009 | $8,905 +21.3% | $893,700 +72.7% |
| 2007 | $7,342 +48.8% | $517,400 +20.5% |
| 2006 | $4,935 -8% | $429,300 |
| 2005 | $5,366 +2.8% | $429,300 +2.6% |
| 2004 | $5,221 +4% | $418,500 |
| 2003 | $5,022 -14.4% | $418,500 +33.7% |
| 2002 | $5,865 +3.3% | $313,100 +200% |
| 2001 | $5,676 | $104,370 |
Find assessor info on the county website
Monthly payment
Est. payment
Payment breakdown
Explore the cost of this home by adjusting the details. Changes won't be saved.Climate risks
Neighborhood: 46507
Nearby schools
GreatSchools rating
- 8/10Heritage Intermediate SchoolGrades: 4-5Distance: 6.1 mi
- 8/10Northridge Middle SchoolGrades: 6-8Distance: 6.2 mi
- 8/10Northridge High SchoolGrades: 9-12Distance: 5.8 mi
Schools provided by the listing agent
- Elementary: Orchard View
- Middle: Northridge
- High: Northridge
- District: Middlebury Community Schools
Source: IRMLS. This data may not be complete. We recommend contacting the local school district to confirm school assignments for this home.
- $30,000-- bd-- ba-- sqft19786 County Road 14, Bristol, IN 46507Off Market
- $486,6004 bd2 ba3.8k sqft19786 County Road 14, Bristol, IN 46507Off Market
- $1,338,6005 bd5 ba5.2k sqft55503 Lacey Ln, Bristol, IN 46507Off Market
- $734,5003 bd4 ba4.4k sqft55465 Lacey Ln, Bristol, IN 46507Off Market
- $996,4005 bd4 ba5.7k sqft55541 Lacey Ln, Bristol, IN 46507Off Market
- $578,3004 bd5 ba4.8k sqft19623 Amberwood Dr, Bristol, IN 46507Off Market
- $31,300-- bd-- ba-- sqftLacey Ln, Bristol, IN 46507Off Market
- $487,8004 bd3 ba3.4k sqft55728 County Road 14, Bristol, IN 46507Off Market
A local agent can set up tours, give advice and negotiate with sellers.
A local lender can help you make sure your offer is ready when you are.
Similar homes
- $450,0003 bd5 ba3.3k sqft55543 Willowbend Blvd, Bristol, IN 46507For Sale
 MLS ID #202627910, Lisa Arendt, Alternative Real Estate Sales. IRMLS
 - $1,099,0004 bd4 ba3.5k sqft17605 County Road 112, Bristol, IN 46507For Sale
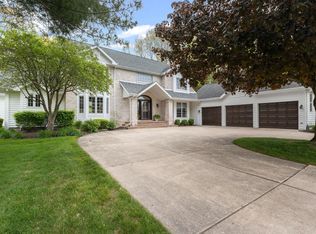
 MLS ID #202620142, Julie Thatcher, Coldwell Banker Real Estate Group. IRMLS
 - $998,0005 bd5 ba4.7k sqft3484 Fox Chase Dr, Bristol, IN 46507For Sale
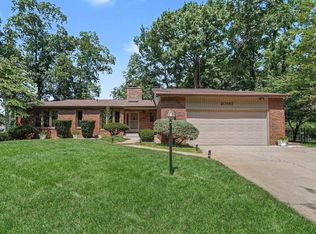
 MLS ID #202610254, Julie Thatcher, Coldwell Banker Real Estate Group. IRMLS
 - $598,0004 bd3 ba3k sqft20957 River Brook Ln, Bristol, IN 46507For Sale
 MLS ID #202631311, Amy Troyer, Snyder Strategy Realty Inc.. IRMLS
 - $1,099,0004 bd6 ba5.6k sqft17901 County Road 112, Bristol, IN 46507For SaleMLS ID #202604024, Maria Pendley, Keller Williams Realty Group. IRMLS
- $475,0003 bd3 ba2.7k sqft53308 Beech Grove Dr, Bristol, IN 46507For SaleMLS ID #202626893, Patricia Graham, Keller Williams Realty Group. IRMLS
- $484,4004 bd4 ba4.3k sqft53254 Monticola Ln, Bristol, IN 46507For SaleMLS ID #202623205, Jeffrey Albertson, Berkshire Hathaway Home Services Executive Realty. IRMLS
- $875,0005 bd5 ba5.6k sqft53820 Crystal Creek Ln, Elkhart, IN 46514For SaleMLS ID #202630948, Chantel Boone, RE/MAX Results. IRMLS
- $499,9003 bd4 ba4.2k sqft3343 Bridgetown Rd, Bristol, IN 46507For SaleMLS ID #202622439, Jami Stamm, Coldwell Banker Real Estate Group. IRMLS
- $800,0005 bd5 ba4.9k sqft13283 Cedar Creek Dr, Middlebury, IN 46540For SaleMLS ID #202629655, Alex J Bernth, eXp Realty, LLC. IRMLS
- $725,0005 bd5 ba4.2k sqft58732 River Forest Dr, Goshen, IN 46528For SaleMLS ID #202627024, Lori Johnston, Cressy & Everett - South Bend. IRMLS
- $899,0003 bd4 ba4.7k sqft52752 Willow Bend Dr, Granger, IN 46530For SaleMLS ID #202630357, Stephen Bizzaro, Howard Hanna SB Real Estate. IRMLS
- $560,0006 bd3 ba2.8k sqft50818 Cornwall Rd, Bristol, IN 46507For SaleMLS ID #202630657, Tom Canarecci, Coldwell Banker Real Estate Group. IRMLS
- $789,9005 bd4 ba4.4k sqft13889 Adirondack Ct, Middlebury, IN 46540For SaleMLS ID #202632257, Toni Bontrager, Berkshire Hathaway HomeServices Elkhart. IRMLS
- $1,049,9905 bd5 ba6.1k sqft54940 Woodhold Ct, Elkhart, IN 46516For SaleMLS ID #202619125, Jason Mast, Snyder Strategy Realty Inc.. IRMLS
- $876,0004 bd4 ba3.4k sqft53785 Blue Lake Dr, Elkhart, IN 46514For SaleMLS ID #202613135, Lindsay F Maslowski, Cressy & Everett - South Bend. IRMLS
- $859,9004 bd2 ba4.2k sqft1312 E Jackson Blvd, Elkhart, IN 46516For SaleMLS ID #202604117, Jan Lazzara, RE/MAX 100. IRMLS
- $548,9003 bd4 ba4.6k sqft3327 Bridgetown Rd, Bristol, IN 46507For SaleMLS ID #202607325, Jan Cawley, RE/MAX Oak Crest - Elkhart. IRMLS
- $930,0004 bd5 ba4.6k sqft30306 Copperfield Ln, Granger, IN 46530For SaleMLS ID #202631684, Amy Reed, Coldwell Banker Real Estate Group. IRMLS
- $850,0004 bd4 ba4k sqft12466 Jefferson Blvd, Mishawaka, IN 46545For Sale By Owner
