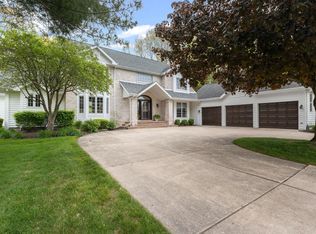
Nestled on nearly 8 breathtaking acres in the rolling Bristol foothills and located within the highly sought-after Middlebury School District, this extraordinary one-owner home is a true masterpiece of craftsmanship and design. From the moment you arrive, the attention to detail is undeniable — including the stunning custom cherry woodwork milled from trees harvested directly from the property itself. Designed for both luxury living and effortless entertaining, the chef’s kitchen is a dream featuring a Wolf range, granite countertops, stainless steel appliances, a movable center island, abundant cabinetry, and a spacious walk-in pantry. The adjoining dining area offers picturesque views of the natural wildlife pond and surrounding landscape, creating the perfect setting for every meal, whether it’s a quiet morning coffee or an elegant dinner gathering. The great room is anchored by a dramatic floor-to-ceiling stone fireplace and complemented by gorgeous hardwood floors that flow seamlessly throughout the home. The spacious main-level primary suite is a private retreat with a spa-inspired bath showcasing dual vanities, a walk-in tile shower, soaking tub, and an incredible custom walk-in closet. Upstairs, two generously sized bedrooms share a charming Jack-and-Jill bath, ideal for family or guests. The finished lower level offers endless opportunities for relaxation and recreation with a game area, exercise room, theater room, fourth bedroom, and full bath complete with a walk-in red-light sauna — your own private wellness escape. Step outside and experience resort-style living at its finest. The meticulously maintained grounds, lush landscaping, and tranquil water views create an unforgettable setting. An electric open/close shuttered pergola provides the perfect space for outdoor dining, relaxing under the stars, or enjoying peaceful evenings surrounded by nature. Adding even more value is the impressive 40’ x 60' OUTBUILDING featuring a 12’ x 20’ heated workshop with its own bathroom — ideal for hobbies, projects, storage, or business needs. Additional premium features include Andersen windows and doors, solid cherry woodwork throughout, newer mechanicals, smart thermostat, 12-foot basement walls, copper plumbing, irrigation system, and a whole-house generator servicing both the home and outbuilding. This is truly a once-in-a-lifetime opportunity to own one of Elkhart County’s most remarkable hidden gems.
Pending
Price cut: $109K (9/1)
$990,000
17605 County Road 112, Bristol, IN 46507
4beds
3,540sqft
Single Family Residence
Built in 2005
7.97 Acres Lot
$931,900 Zestimate®
$--/sqft
$-- HOA
What's special
Dramatic floor-to-ceiling stone fireplaceMeticulously maintained groundsWolf rangeWalk-in red-light saunaSpacious main-level primary suiteIncredible custom walk-in closetWalk-in tile shower
- 151 days
- 337
- 17
Zillow last checked:
Listing updated:
Listed by:
Julie Thatcher 574-522-2822,
Coldwell Banker Real Estate Group
Source: IRMLS,MLS#: 202620142
Facts & features
Interior
Bedrooms & bathrooms
- Bedrooms: 4
- Bathrooms: 4
- Full bathrooms: 3
- 1/2 bathrooms: 1
- Main level bedrooms: 1
Bedroom 1
- Level: Main
Bedroom 2
- Level: Upper
Dining room
- Level: Main
- Area: 144
- Dimensions: 12 x 12
Kitchen
- Level: Main
- Area: 176
- Dimensions: 16 x 11
Living room
- Level: Main
- Area: 285
- Dimensions: 15 x 19
Heating
- Natural Gas, Forced Air, Propane Tank Rented
Cooling
- Central Air
Appliances
- Included: Dishwasher, Microwave, Refrigerator, Washer, Dryer-Gas, Exhaust Fan, Gas Oven, Gas Range, Water Filtration System, Tankless Water Heater, Water Softener Owned
- Laundry: Main Level
Features
- Breakfast Bar, Bookcases, Beamed Ceilings, Walk-In Closet(s), Stone Counters, Eat-in Kitchen, Entrance Foyer, Kitchen Island, Open Floorplan, Pantry, Double Vanity, Stand Up Shower, Tub/Shower Combination, Main Level Bedroom Suite, Great Room, Custom Cabinetry, Sauna
- Flooring: Hardwood, Ceramic Tile
- Doors: Six Panel Doors
- Windows: Window Treatments
- Basement: Full,Finished,Exterior Entry,Sump Pump
- Number of fireplaces: 1
- Fireplace features: Living Room
Interior area
- Total structure area: 4,022
- Total interior livable area: 3,540 sqft
- Finished area above ground: 2,340
- Finished area below ground: 1,200
Property
Parking
- Total spaces: 3
- Parking features: Attached, Garage Door Opener, RV Access/Parking, Asphalt
- Attached garage spaces: 3
- Has uncovered spaces: Yes
Features
- Levels: Two
- Stories: 2
- Patio & porch: Covered
- Exterior features: Balcony, Irrigation System
- Has spa: Yes
- Spa features: Jet Tub
- Has view: Yes
- On waterfront: Yes
- Waterfront features: Waterfront, Pond
Lot
- Size: 7.97 Acres
- Features: Few Trees, Rolling Slope, 6-9.999, City/Town/Suburb, Landscaped
Details
- Additional structures: Outbuilding
- Parcel number: 200702176008.000019
- Other equipment: Home Theater, Generator Built-In, Generator-Whole House, Sump Pump
Construction
Type & style
- Home type: SingleFamily
- Property subtype: Single Family Residence
Materials
- Brick, Vinyl Siding
- Roof: Asphalt
Condition
- New construction: No
- Year built: 2005
Utilities & green energy
- Sewer: Septic Tank
- Water: Well
Community & HOA
Community
- Security: Carbon Monoxide Detector(s), Smoke Detector(s)
- Subdivision: None
Location
- Region: Bristol
Financial & listing details
- Tax assessed value: $602,500
- Annual tax amount: $5,499
- Date on market: 5/27/2026
- Listing terms: Cash,Conventional
Estimated market value
$931,900
$885,000 - $978,000
$3,928/mo
Price history
| Date | Event | Price |
|---|---|---|
| 10/10/2026 | Pending sale | $990,000 |
Source:  IRMLS #202620142 Report a problem IRMLS #202620142 Report a problem | ||
| 9/1/2026 | Price change | $990,000-9.9% |
Source: IRMLS #202620142 Report a problem | ||
| 6/23/2026 | Price change | $1,099,000-8.4% |
Source: IRMLS #202620142 Report a problem | ||
| 5/27/2026 | Listed for sale | $1,200,000 |
Source: IRMLS #202620142 Report a problem | ||
Public tax history
| Year | Property taxes | Tax assessment |
|---|---|---|
| 2025 | $6,213 +9.7% | $602,500 +2.6% |
| 2024 | $5,665 -0.4% | $587,400 +10.4% |
| 2023 | $5,687 +8.8% | $532,200 +8.3% |
| 2022 | $5,227 +7% | $491,500 +9.2% |
| 2021 | $4,885 +7.9% | $450,100 +7.9% |
| 2020 | $4,528 +6% | $417,000 +5.1% |
| 2019 | $4,271 +4.1% | $396,800 +6.7% |
| 2018 | $4,102 +14% | $372,000 +6.8% |
| 2017 | $3,598 | $348,300 +2% |
| 2016 | $3,598 +6.7% | $341,500 +10.6% |
| 2014 | $3,373 -4.9% | $308,700 +0.5% |
| 2013 | $3,547 +6.8% | $307,300 +4.2% |
| 2012 | $3,322 -9.3% | $294,800 -12.1% |
| 2011 | $3,662 -3.2% | $335,200 -3.6% |
| 2010 | $3,782 +6.7% | $347,700 -7.1% |
| 2009 | $3,545 +58.1% | $374,100 +138.1% |
| 2007 | $2,242 | $157,100 |
Find assessor info on the county website
Monthly payment
Est. payment
Payment breakdown
Explore the cost of this home by adjusting the details. Changes won't be saved.Climate risks
Neighborhood: 46507
Nearby schools
Schools provided by the listing agent
- Elementary: York
- Middle: Northridge
- High: Northridge
- District: Middlebury Community Schools
Source: IRMLS. This data may not be complete. We recommend contacting the local school district to confirm school assignments for this home.

Similar homes
- $1,450,0004 bd3 ba4k sqft54671 Colonial Ridge Dr, Bristol, IN 46507For Sale
 MLS ID #202630879, Lori Snyder, Berkshire Hathaway HomeServices Elkhart. IRMLS
 - $1,450,0004 bd3 ba4k sqft54671 Colonial Ridge Dr, Bristol, IN 46507For SaleBerkshire Hathaway HomeServices Michigan and Northern Indiana Real Estate
- $948,0005 bd5 ba4.7k sqft3484 Fox Chase Dr, Bristol, IN 46507For Sale
 MLS ID #202610254, Julie Thatcher, Coldwell Banker Real Estate Group. IRMLS
 - $830,0003 bd4 ba3k sqft20345 Longboat Ct, Bristol, IN 46507For Sale
 MLS ID #202638496, Nicole Lovely, Century 21 Affiliated. IRMLS
 - $945,0004 bd4 ba2.9k sqft20160 Us Highway 12, Edwardsburg, MI 49112For Sale
 MLS ID #26047927, Valerie Williams, RE/MAX Modern Realty, Inc.. MichRIC
 - $850,0005 bd4 ba4.6k sqft58411 E Clear Lake Rd, Three Rivers, MI 49093For SaleMLS ID #26045694, Mary K Rosenberry, Berkshire Hathaway HomeServices Michigan Real Estate. MichRIC
