Modern architecture meets timeless farmhouse warmth in this exceptional custom home by Granite Ridge Builders, perfectly positioned atop a scenic hill on nearly two private, wooded acres in Bristol's sought-after Amberwood Hills. Surrounded by mature trees and thoughtfully placed to capture the beauty of its natural setting, this home offers a rare combination of contemporary design, peaceful privacy, and everyday functionality. From the moment you step inside, you'll appreciate the bright, open-concept floor plan designed for the way people live today. Expansive windows fill the home with natural light while clean architectural lines, quality craftsmanship, and warm finishes create an atmosphere that is both sophisticated and inviting. The spacious kitchen serves as the heart of the home, seamlessly connecting to the dining area and great room where a cozy gas fireplace anchors the space—perfect for entertaining guests or enjoying quiet evenings at home. The main level was designed with both comfort and convenience in mind, offering generous gathering spaces without sacrificing warmth or character. Every room feels intentional, blending modern simplicity with the welcoming feel of a classic farmhouse. The walkout lower level is where this property truly shines. Nearly 2,000 square feet of additional space is already framed and plumbed for an additional bedroom and full bathroom, providing an incredible opportunity to finish the home to your exact vision. Whether you dream of a private guest suite, home theater, fitness studio, recreation room, office, or multigenerational living space, much of the groundwork is already in place. Mature woods provide exceptional privacy while still leaving plenty of usable yard for entertaining, recreation, or simply enjoying the peaceful surroundings. The elevated homesite offers beautiful views and a quiet sense of retreat that is increasingly difficult to find.Even the everyday details have been thoughtfully considered, including a dedicated dog wash station in the attached garage—a practical luxury pet owners will appreciate after walks, hikes, or outdoor adventures. Located in Jefferson Township and served by the highly regarded Middlebury Community Schools, you' enjoy convenient access to Bonneyville Mill County Park, the Pumpkinvine Nature Trail, Fruit Hills Winery, and the shopping and dining of both Bristol and Middlebury. This is more than a home—it's a lifestyle defined by modern comfort & natural beauty.
Active
Price cut: $24.9K (7/16)
$625,000
56070 Dana Dr, Bristol, IN 46507
3beds
2,039sqft
:
Get pre-qualified$4,025/mo
Single Family Residence
Built in 2020
1.88 Acres Lot
$608,700 Zestimate®
$--/sqft
$-- HOA
What's special
Modern architectureClean architectural linesQuality craftsmanshipTimeless farmhouse warmthWarm finishesGenerous gathering spacesSurrounded by mature trees
- 22 days |
- 726 |
- 63 |
Zillow last checked:
Listing updated:
Listed by:
Tarah Sheteron Cell:269-876-9276,
Cressy & Everett - South Bend
Source: IRMLS,MLS#: 202626617
Facts & features
Interior
Bedrooms & bathrooms
- Bedrooms: 3
- Bathrooms: 2
- Full bathrooms: 2
- Main level bedrooms: 3
Bedroom 1
- Level: Main
Bedroom 2
- Level: Main
Dining room
- Level: Main
- Area: 88
- Dimensions: 11 x 8
Kitchen
- Area: 143
- Dimensions: 13 x 11
Living room
- Level: Main
- Area: 306
- Dimensions: 18 x 17
Office
- Level: Main
- Area: 120
- Dimensions: 12 x 10
Heating
- Natural Gas, Forced Air
Cooling
- Central Air
Appliances
- Included: Dishwasher, Microwave, Refrigerator, Washer, Gas Cooktop, Dryer-Gas, Gas Range, Gas Water Heater
- Laundry: Main Level
Features
- Cathedral Ceiling(s), Stone Counters, Crown Molding, Eat-in Kitchen, Entrance Foyer, Kitchen Island, Pantry, Split Br Floor Plan, Stand Up Shower, Tub and Separate Shower, Main Level Bedroom Suite
- Flooring: Hardwood, Laminate
- Basement: Full,Walk-Out Access,Concrete
- Number of fireplaces: 1
- Fireplace features: Family Room
Interior area
- Total structure area: 4,078
- Total interior livable area: 2,039 sqft
- Finished area above ground: 2,039
- Finished area below ground: 0
Video & virtual tour
Property
Parking
- Total spaces: 2
- Parking features: Attached, Garage Door Opener, Garage Utilities, Concrete
- Attached garage spaces: 2
- Has uncovered spaces: Yes
Features
- Levels: One
- Stories: 1
- Patio & porch: Covered, Porch Covered
Lot
- Size: 1.88 Acres
- Dimensions: 167X490
- Features: Few Trees, Rolling Slope, 0-2.9999, Rural Subdivision, Landscaped
Details
- Parcel number: 200709104002.000019
Construction
Type & style
- Home type: SingleFamily
- Architectural style: Contemporary
- Property subtype: Single Family Residence
Materials
- Vinyl Siding
- Roof: Metal
Condition
- New construction: No
- Year built: 2020
Utilities & green energy
- Sewer: Septic Tank
- Water: Well
Community & HOA
Community
- Subdivision: Amberwood Hills
Location
- Region: Bristol
Financial & listing details
- Tax assessed value: $587,800
- Annual tax amount: $5,181
- Date on market: 7/4/2026
- Listing terms: Cash,Conventional,FHA,USDA Loan,VA Loan
Estimated market value
$608,700
$578,000 - $639,000
$2,415/mo
Price history
| Date | Event | Price |
|---|---|---|
| 7/16/2026 | Price change | $625,000-3.8% |
Source:  IRMLS #202626617 Report a problem IRMLS #202626617 Report a problem | ||
| 7/4/2026 | Listed for sale | $649,900-0.8% |
Source: IRMLS #202626617 Report a problem | ||
| 6/16/2026 | Listing removed | $654,900 |
Source: IRMLS #202615944 Report a problem | ||
| 6/7/2026 | Price change | $654,900-0.8% |
Source: IRMLS #202615944 Report a problem | ||
| 5/21/2026 | Price change | $659,900-0.8% |
Source: IRMLS #202615944 Report a problem | ||
| 5/12/2026 | Listed for sale | $665,000 |
Source: IRMLS #202615944 Report a problem | ||
| 5/5/2026 | Pending sale | $665,000 |
Source: IRMLS #202615944 Report a problem | ||
Public tax history
| Year | Property taxes | Tax assessment |
|---|---|---|
| 2025 | $5,549 +8.7% | $587,800 +7.9% |
| 2024 | $5,104 +2.9% | $545,000 +2.7% |
| 2023 | $4,960 +176.9% | $530,600 +10.8% |
| 2022 | $1,791 +138.6% | $478,900 +155% |
| 2021 | $751 +2.3% | $187,800 +346.1% |
| 2020 | $734 -0.9% | $42,100 |
| 2019 | $741 -2.5% | $42,100 |
| 2018 | $760 -3.4% | $42,100 |
| 2017 | $787 | $42,100 |
| 2016 | $787 +4.7% | $42,100 |
| 2014 | $752 -9.9% | $42,100 |
| 2013 | $834 +5.1% | $42,100 |
| 2012 | $794 +19.5% | $42,100 +14.7% |
| 2011 | $664 -3.7% | $36,700 -4.4% |
| 2010 | $689 +3.3% | $38,400 -7.9% |
| 2009 | $668 | $41,700 |
Find assessor info on the county website
Monthly payment
Est. payment
Payment breakdown
Explore the cost of this home by adjusting the details. Changes won't be saved.Climate risks
Neighborhood: 46507
Nearby schools
GreatSchools rating
- 6/10Heritage Intermediate SchoolGrades: 4-5Distance: 6.2 mi
- 8/10Northridge Middle SchoolGrades: 6-8Distance: 6.2 mi
- 6/10Northridge High SchoolGrades: 9-12Distance: 5.8 mi
Schools provided by the listing agent
- Elementary: Jefferson
- Middle: Northridge
- High: Northridge
- District: Middlebury Community Schools
Source: IRMLS. This data may not be complete. We recommend contacting the local school district to confirm school assignments for this home.
- $434,7003 bd2 ba2k sqft56070 Dana Drive, Bristol, IN 46507Off Market
- $--1.8 Acres56100 Dana, Bristol, IN 46507Off Market
- $485,0004 bd4 ba3.3k sqft56077 Dana Dr, Bristol, IN 46507Sold
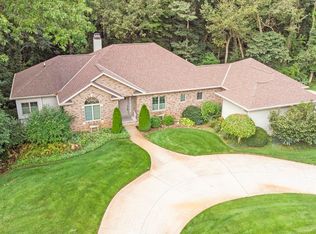
- $861,0004 bd3 ba2.6k sqft56100 Dana Dr, Bristol, IN 46507Off Market
- $508,4004 bd4 ba3.4k sqft56022 Dana Dr, Bristol, IN 46507Off Market
- $489,0004 bd3 ba3.7k sqft56025 Dana Dr, Bristol, IN 46507Sold
- $312,5004 bd3 ba3.8k sqft56132 Dana Dr, Bristol, IN 46507Sold
- $476,2004 bd4 ba4.6k sqft19880 Gunder Rd, Bristol, IN 46507Off Market
A local agent can set up tours, give advice and negotiate with sellers.
A local lender can help you make sure your offer is ready when you are.
Similar homes
- $480,0003 bd3 ba2.7k sqft53308 Beech Grove Dr, Bristol, IN 46507For Sale
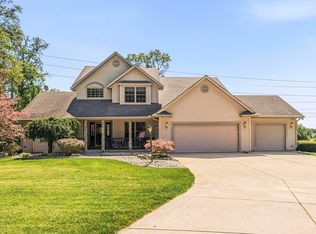 MLS ID #202626893, Patricia Graham, Keller Williams Realty Group. IRMLS
 - $315,0003 bd2 ba1.4k sqft53560 Baltimore Oriole Dr, Bristol, IN 46507For Sale
 MLS ID #202628063, Tonia L Miller, Price Investments. IRMLS
 - $375,0004 bd2 ba2.1k sqft55412 County Road 23, Bristol, IN 46507For Sale
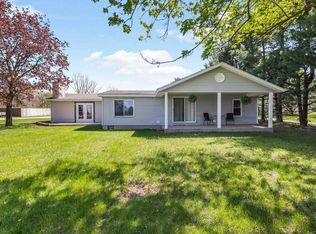 MLS ID #202614911, Natashia F Bontrager, McKinnies Realty, LLC. IRMLS
 - $680,0003 bd3 ba2.8k sqft63483 Robbins Lake Rd, Jones, MI 49061For Sale

 MLS ID #26034781, Garrett Hall, HG Real Estate. MichRIC
 - $598,0003 bd2 ba2.3k sqft61214 S Us Highway 131, Three Rivers, MI 49093For SaleMLS ID #26033364, Kathleen A Mastaglio, Berkshire Hathaway HomeServices Michigan Real Estate. MichRIC
- $629,9004 bd3 ba2.2k sqft69100 Chief Ct, White Pigeon, MI 49099For SaleMLS ID #26027529, Debbie Doe, RE/MAX Elite Group. MichRIC
- $499,9004 bd2 ba2.6k sqft10287 Vistula Rd, Osceola, IN 46561For SaleMLS ID #202629945, Drew Overmyer, At Home Realty Group. IRMLS
- $649,0003 bd3 ba2.8k sqft506 N Beech Rd, Osceola, IN 46561For SaleMLS ID #202524486, Maria Lisenko, Cressy & Everett - South Bend. IRMLS
- $443,5703 bd2 ba1.7k sqft3550 Bridgetown Rd, Bristol, IN 46507New ConstructionIRMLS
- $329,9003 bd2 ba2.1k sqft18105 Us Highway 20, Goshen, IN 46528For SaleMLS ID #202616950, Calvin Whetstone, RE/MAX Results. IRMLS
- $649,9003 bd4 ba2.5k sqft30642 N Shore Dr, Elkhart, IN 46514For SaleMLS ID #202621217, Jill Brenay, RE/MAX 100. IRMLS
- $465,0003 bd2 ba2.3k sqft68544 Union Rd S, Union, MI 49130For SaleMLS ID #26023449, Julie Capron, The Collective Home Group. MichRIC
- $595,0003 bd2 ba1.8k sqft54761 Salem Farms Ct, Granger, IN 46530For SaleMLS ID #202617551, Matthew A Parker, Realty Results, LLC. IRMLS
- $429,5003 bd3 ba1.8k sqft50775 Stella Ct, Bristol, IN 46507For SaleMLS ID #202616908, Shellie Williams, Milestone Realty, LLC. IRMLS
- $399,9005 bd3 ba2.1k sqft13452 County Road 12 Lot 3, Middlebury, IN 46540For SaleMLS ID #202625894, Liliana Ballge, McKinnies Realty, LLC Elkhart. IRMLS
- $475,0003 bd3 ba1.9k sqft18400 County Road 42, Goshen, IN 46526AuctionMLS ID #202626130, Leon D Kramer, Bright Star Real Estate Services LLC. IRMLS
- $574,9003 bd2 ba1.8k sqft23536 Forest Shores Dr, Cassopolis, MI 49031For SaleMLS ID #26013269, Terri J Parrish, Coldwell Banker Real Estate Group. MichRIC
- $575,0005 bd3 ba2.5k sqft13120 Bear Creek Ct, Middlebury, IN 46540New ConstructionMLS ID #202621264, Nicolas Wyse, RE/MAX Results. IRMLS
- $339,5003 bd2 ba2.3k sqft13550 Dragoon Trl, Mishawaka, IN 46544For SaleMLS ID #202630016, Tarah M Hiatt, Howard Hanna SB Real Estate. IRMLS
- $390,0003 bd2 ba1.2k sqft50992 County Road 15, Elkhart, IN 46514For SaleMLS ID #202622605, Crystal Miller, RE/MAX Results. IRMLS
