**OPEN HOUSE SUNDAY, JULY 26TH FROM 2-4 PM**You have to see to believe this gorgeously updated, riverfront property on North Shore Dr in Elkhart! Set back from the road, to take full advantage of your river views, sits this three bedroom, two bath ranch, with a detached two story garage that has finished living space and a 3rd full bath upstairs! Pull up the drive, past your living privacy fence of evergreen trees. Stay outside and play basketball, or grab the mower out of your detached garden shed, built to match the home and garage! Head inside the main house from the covered front porch into a large living room with a beautiful fireplace and hardwood floors. A stunning eat in kitchen looking out over the river will be your dream with it's two-tone cabinetry, stainless steel appliances, and modern fixtures. The primary bedroom is a perfect oasis, including an ensuite bathroom with stone counters and tiled roman shower. You will love the built-ins in each of the other two bedrooms. AND for added living space, above the garage is a living room, kitchenette, and full bath. On top of everything else, the garage includes a balcony, beneath which sits a hot tub, and the main house has a covered back deck, both of these looking over the river. Relax in your above ground swimming pool which sits over the terraced garden, right on the riverfront. Schedule your showing today to see this riverfront beauty for yourself!
Active
Price cut: $26K (7/20)
$649,900
30642 N Shore Dr, Elkhart, IN 46514
3beds
2,526sqft
:
Get pre-qualified$4,187/mo
Single Family Residence
Built in 1950
0.64 Acres Lot
$630,000 Zestimate®
$--/sqft
$-- HOA
What's special
Riverfront propertyModern fixturesCovered front porchRiver viewsTwo-tone cabinetryStainless steel appliancesGorgeously updated
- 65 days |
- 905 |
- 49 |
Zillow last checked:
Listing updated:
Listed by:
Jill Brenay Cell:574-315-3902,
RE/MAX 100
Source: IRMLS,MLS#: 202621217
Facts & features
Interior
Bedrooms & bathrooms
- Bedrooms: 3
- Bathrooms: 4
- Full bathrooms: 3
- 1/2 bathrooms: 1
- Main level bedrooms: 3
Bedroom 1
- Level: Main
Bedroom 2
- Level: Main
Dining room
- Level: Main
Kitchen
- Level: Main
Living room
- Level: Main
Heating
- Natural Gas, Forced Air
Cooling
- Central Air
Appliances
- Included: Disposal, Range/Oven Hook Up Gas, Dishwasher, Refrigerator, Gas Oven, Gas Range
- Laundry: Electric Dryer Hookup, Main Level, Washer Hookup
Features
- 1st Bdrm En Suite, Ceiling-9+, Ceiling Fan(s), Walk-In Closet(s), Stone Counters, Crown Molding, Eat-in Kitchen, Guest Quarters, Kitchen Island, Double Vanity, Kitchenette, Stand Up Shower, Tub/Shower Combination, Great Room, Custom Cabinetry
- Basement: Partial,Finished
- Number of fireplaces: 1
- Fireplace features: Living Room
Interior area
- Total structure area: 2,826
- Total interior livable area: 2,526 sqft
- Finished area above ground: 1,926
- Finished area below ground: 600
Video & virtual tour
Property
Parking
- Total spaces: 2
- Parking features: Detached, Garage Door Opener
- Garage spaces: 2
Features
- Levels: One
- Stories: 1
- Patio & porch: Deck, Covered, Porch Covered
- Exterior features: Basketball Court
- Pool features: Above Ground
- Has spa: Yes
- Spa features: Private
- Has view: Yes
- On waterfront: Yes
- Waterfront features: Waterfront, Waterfront-Medium Bank, Deck on Waterfront, River Front, River
- Body of water: Saint Joseph River
- Frontage length: Water Frontage(198)
Lot
- Size: 0.64 Acres
- Dimensions: 100X280
- Features: Level, Sloped, 0-2.9999, Landscaped
Details
- Additional structures: Shed
- Parcel number: 200503376007.000005
Construction
Type & style
- Home type: SingleFamily
- Architectural style: Ranch
- Property subtype: Single Family Residence
Materials
- Vinyl Siding, Masonry
Condition
- New construction: No
- Year built: 1950
Utilities & green energy
- Sewer: Public Sewer
- Water: Public
Community & HOA
Community
- Subdivision: River Lea
Location
- Region: Elkhart
Financial & listing details
- Tax assessed value: $316,400
- Annual tax amount: $2,983
- Date on market: 6/2/2026
- Listing terms: Cash,Conventional,FHA,VA Loan
Estimated market value
$630,000
$599,000 - $662,000
$2,913/mo
Price history
| Date | Event | Price |
|---|---|---|
| 7/20/2026 | Price change | $649,900-3.8% |
Source:  IRMLS #202621217 Report a problem IRMLS #202621217 Report a problem | ||
| 6/18/2026 | Price change | $675,900-3.4% |
Source: IRMLS #202621217 Report a problem | ||
| 6/2/2026 | Listed for sale | $699,900+169.3% |
Source: IRMLS #202621217 Report a problem | ||
| 7/15/2013 | Listing removed | $259,900$103/sqft |
Source: RE/MAX 100 Inc #257522 Report a problem | ||
| 8/14/2012 | Listed for sale | $259,900-5.5%$103/sqft |
Source: RE/MAX 100 Inc #9936107 Report a problem | ||
| 6/1/2012 | Listing removed | $274,900$109/sqft |
Source: AT HOME REALTY GROUP-SB #9932767 Report a problem | ||
| 5/1/2012 | Price change | $274,900-3.5%$109/sqft |
Source: AT HOME REALTY GROUP-SB #9932767 Report a problem | ||
| 1/20/2012 | Listed for sale | $284,900$113/sqft |
Source: AT HOME REALTY GROUP-SB #9932767 Report a problem | ||
Public tax history
| Year | Property taxes | Tax assessment |
|---|---|---|
| 2025 | $2,967 +7.2% | $316,400 +5.7% |
| 2024 | $2,767 +1% | $299,200 +7.4% |
| 2023 | $2,741 +15.1% | $278,600 +9% |
| 2022 | $2,382 +5.3% | $255,500 +8.5% |
| 2021 | $2,261 -10.3% | $235,500 -1.8% |
| 2020 | $2,521 -0.7% | $239,700 +4.3% |
| 2019 | $2,538 +1.6% | $229,800 +3% |
| 2018 | $2,499 +47.7% | $223,200 +4% |
| 2017 | $1,691 | $214,600 +34.9% |
| 2016 | $1,691 +4.1% | $159,100 +9.3% |
| 2014 | $1,624 +41.6% | $145,500 +23.1% |
| 2013 | $1,147 +18.3% | $118,200 +0.7% |
| 2012 | $970 +5.6% | $117,400 -2.7% |
| 2011 | $919 -0.9% | $120,700 -1.1% |
| 2010 | $927 0% | $122,000 -6.9% |
| 2009 | $927 | $131,000 |
Find assessor info on the county website
Monthly payment
Est. payment
Payment breakdown
Explore the cost of this home by adjusting the details. Changes won't be saved.Climate risks
Neighborhood: 46514
Nearby schools
GreatSchools rating
- 4/10Cleveland Elementary SchoolGrades: K-6Distance: 1.2 mi
- 5/10West Side Middle SchoolGrades: 7-8Distance: 2.5 mi
- 2/10Elkhart High SchoolGrades: 9-12Distance: 2.3 mi
Schools provided by the listing agent
- Elementary: Cleveland
- Middle: West Side
- High: Elkhart
- District: Elkhart Community Schools
Source: IRMLS. This data may not be complete. We recommend contacting the local school district to confirm school assignments for this home.
- $38,700-- bd-- ba-- sqft30642 N Shore Dr, Elkhart, IN 46514Off Market
- $359,9004 bd3 ba2.3k sqft30632 N Shore Dr, Elkhart, IN 46514Off Market
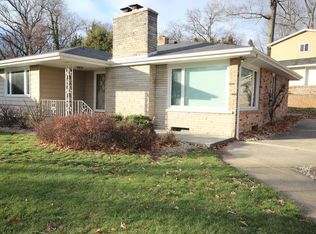
- $38,100-- bd-- ba-- sqft30632 N Shore Dr, Elkhart, IN 46514Off Market
- $39,4003 bd3 ba3.4k sqft30662 N Shore Dr, Elkhart, IN 46514Off Market

- $619,5003 bd3 ba2k sqft30662 N Shore Dr, Elkhart, IN 46514Off Market
- $454,6004 bd3 ba3.2k sqft30674 N Shore Dr, Elkhart, IN 46514Off Market
- $358,2004 bd3 ba2.5k sqft30618 N Shore Dr, Elkhart, IN 46514Off Market
- $370,0004 bd2 ba2.1k sqft30698 N Shore Dr, Elkhart, IN 46514Off Market
A local agent can set up tours, give advice and negotiate with sellers.
A local lender can help you make sure your offer is ready when you are.
Similar homes
- $340,0003 bd3 ba2.8k sqft3329 Calumet Ave, Elkhart, IN 46514For Sale
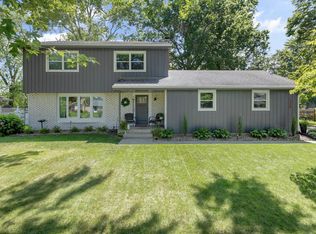 MLS ID #202631598, Chantel Boone, RE/MAX Results. IRMLS
 - $649,0003 bd3 ba2.8k sqft506 N Beech Rd, Osceola, IN 46561For Sale
 MLS ID #202524486, Maria Lisenko, Cressy & Everett - South Bend. IRMLS
 - $331,9004 bd4 ba2.4k sqft30046 Westlake Dr, Elkhart, IN 46514For Sale
 MLS ID #202626191, Brianna L Vance, Realty Group Resources. IRMLS
 - $329,9004 bd2 ba2.2k sqft28812 Oakwood Pl, Elkhart, IN 46514For Sale
 MLS ID #202629092, Deanna L Wilcox-Moen, Realty Experts LLC. IRMLS
 - $825,0005 bd3 ba3.5k sqft56411 Eastvue Dr, Osceola, IN 46561For SaleMLS ID #202631625, Alicia Olejnik, McKinnies Realty, LLC. IRMLS
- $485,0003 bd2 ba1.7k sqft53897 County Road 7, Elkhart, IN 46514For SaleMLS ID #202629906, Trudy Thornburg, Milestone Realty, LLC. IRMLS
- $649,0005 bd4 ba3.1k sqft54454 Heron Cove Ln, Elkhart, IN 46516For SaleMLS ID #202626482, Amy Troyer, Snyder Strategy Realty Inc.. IRMLS
- $325,0004 bd2 ba1.9k sqft26589 County Road 4, Elkhart, IN 46514For SaleMLS ID #202630191, Dodie Gerger, SUNRISE Realty. IRMLS
- $575,0003 bd1 ba1.3k sqft10272 Douglas Rd, Osceola, IN 46561For SaleMLS ID #202629759, Christine Simper, McKinnies Realty, LLC. IRMLS
- $325,0004 bd3 ba2.7k sqft1320 W Lexington Ave, Elkhart, IN 46514For SaleMLS ID #202630884, Ruth Hutt, Cressy & Everett - South Bend. IRMLS
- $525,0003 bd2 ba1.6k sqft1201 Greenleaf Blvd, Elkhart, IN 46514For SaleMLS ID #202613321, Scott Hammontree, Cressy & Everett- Elkhart. IRMLS
- $425,0005 bd3 ba3.1k sqft29715 Cardinal Ave, Elkhart, IN 46516For SaleMLS ID #202630192, Dodie Gerger, SUNRISE Realty. IRMLS
- $325,0003 bd2 ba2.2k sqft1532 Ash Dr W, Elkhart, IN 46514For SaleMLS ID #202630450, Wilma McDougle, McKinnies Realty, LLC Elkhart. IRMLS
- $522,9004 bd1 ba3.1k sqft22618 Lake Shore Dr, Elkhart, IN 46514For SaleMLS ID #202621006, Vanessa Ritsema, McKinnies Realty, LLC. IRMLS
- $675,0005 bd4 ba2.8k sqft54792 Columbia Bay Dr, Osceola, IN 46561For SaleMLS ID #202624869, Emeric Szalay, COLLINS and CO. REALTORS - LAKEVILLE. IRMLS
- $449,0004 bd3 ba2.8k sqft29794 Dallas Dr, Elkhart, IN 46514For SaleMLS ID #202627268, Lori Snyder, Berkshire Hathaway HomeServices Elkhart. IRMLS
- $525,0003 bd2 ba2.2k sqft28878 Bernice Dr, Elkhart, IN 46517For SaleMLS ID #202621694, Toni Bontrager, Berkshire Hathaway HomeServices Elkhart. IRMLS
- $719,9005 bd3 ba3.2k sqft51081 Twilight Dr, Elkhart, IN 46514For SaleMLS ID #202609169, Amy L Bevier, St. Joseph Realty Group. IRMLS
- $579,9003 bd3 ba2.3k sqft17575 Juday Lake Dr S, South Bend, IN 46635For SaleMLS ID #202620457, Stephen C Smith, Irish Realty. IRMLS
- $399,0005 bd3 ba2.5k sqft56580 Via Pisa, Elkhart, IN 46516For SaleMLS ID #202631449, Hayley Getz, McKinnies Realty, LLC Elkhart. IRMLS
