Welcome to the diamond on Heaton Lake! Completely custom remodeled in 2019 from the exterior to the interior, this stunning tri-level home on a double lot offers the perfect blend of comfort, style, and peaceful waterfront living. Seller will be installing an additional half bathroom in laundry room area! From the moment you step into the front foyer, you’ll be captivated by the soaring vaulted ceilings and breathtaking views of Heaton Lake, perfectly showcased by the dramatic floor-to-ceiling stone fireplace in the main living area. The beautifully updated kitchen and dining space create the perfect chef’s retreat, featuring stainless steel appliances, a touchscreen refrigerator, stone backsplash, and a spacious eat-in area ideal for entertaining or everyday living. Just off the kitchen, you’ll also find main-floor laundry with washer & dryer on storage pedestals and two generously sized bedrooms. Upstairs, the private primary bedroom offers a true escape with dual closets and its own private balcony overlooking the water—perfect for enjoying your morning coffee, watching wildlife, or simply taking in the peaceful surroundings. An additional upstairs bedroom overlooks the main living space below and would make an ideal home office, reading nook, or creative retreat. The lower level provides even more living space with an additional family room, sunroom, extra storage, and sliding glass doors leading directly to your backyard oasis. Outside, enjoy multiple outdoor entertaining areas including three separate decks, a gazebo, pergola, and beautifully positioned lake views that make every season feel like a getaway. So, what are you waiting for?
Active
Price cut: $1K (8/16)
$521,900
22618 Lake Shore Dr, Elkhart, IN 46514
4beds
3,100sqft
Single Family Residence
Built in 1965
1.22 Acres Lot
$503,600 Zestimate®
$--/sqft
$-- HOA
What's special
Peaceful waterfront livingDouble lotTwo generously sized bedroomsBeautifully positioned lake viewsSoaring vaulted ceilingsExtra storageBeautifully updated kitchen
- 82 days |
- 1,538 |
- 61 |
Zillow last checked:
Listing updated:
Listed by:
Vanessa Ritsema Cell:574-335-9022,
McKinnies Realty, LLC,
Wayne Ryan,
McKinnies Realty, LLC
Source: IRMLS,MLS#: 202621006
Facts & features
Interior
Bedrooms & bathrooms
- Bedrooms: 4
- Bathrooms: 1
- Full bathrooms: 1
- Main level bedrooms: 2
Bedroom 1
- Level: Upper
Bedroom 2
- Level: Main
Dining room
- Level: Main
- Area: 130
- Dimensions: 10 x 13
Family room
- Level: Lower
- Area: 286
- Dimensions: 22 x 13
Kitchen
- Level: Main
- Area: 108
- Dimensions: 12 x 9
Living room
- Level: Main
- Area: 567
- Dimensions: 21 x 27
Office
- Level: Lower
- Area: 110
- Dimensions: 11 x 10
Heating
- Natural Gas, Forced Air, Other
Cooling
- Central Air
Appliances
- Included: Disposal, Range/Oven Hook Up Gas, Dishwasher, Microwave, Refrigerator, Washer, Dryer-Gas, Freezer, Gas Range, Gas Water Heater
- Laundry: Gas Dryer Hookup, Main Level, Washer Hookup
Features
- Ceiling Fan(s), Vaulted Ceiling(s), Countertops-Solid Surf, Eat-in Kitchen, Entrance Foyer, Open Floorplan, Split Br Floor Plan, Stand Up Shower, Tub/Shower Combination
- Flooring: Carpet, Laminate, Tile
- Windows: Window Treatments
- Has basement: Yes
- Number of fireplaces: 1
- Fireplace features: Living Room, Gas Log, One
Interior area
- Total structure area: 3,100
- Total interior livable area: 3,100 sqft
- Finished area above ground: 3,100
- Finished area below ground: 0
Video & virtual tour
Property
Parking
- Total spaces: 2
- Parking features: Attached, Garage Door Opener
- Attached garage spaces: 2
Features
- Levels: Tri-Level
- Patio & porch: Deck, Porch
- Has view: Yes
- View description: Water
- Has water view: Yes
- Water view: Water
- Waterfront features: Waterfront, Lake, Deck on Waterfront, Lake Front, Ski Lake
- Body of water: Heaton Lake
- Frontage length: Channel/Canal Frontage(0),Water Frontage(93)
Lot
- Size: 1.22 Acres
- Dimensions: 113 X 469
- Features: Level, Few Trees, 0-2.9999, City/Town/Suburb, Lake, Landscaped
Details
- Additional structures: Shed(s), Greenhouse, Gazebo
- Parcel number: 200224176012.000026
Construction
Type & style
- Home type: SingleFamily
- Property subtype: Single Family Residence
Materials
- Vinyl Siding
- Foundation: Slab
- Roof: Shingle
Condition
- New construction: No
- Year built: 1965
Utilities & green energy
- Gas: NIPSCO
- Sewer: Public Sewer
- Water: Well
- Utilities for property: Cable Available
Community & HOA
Community
- Security: Smoke Detector(s)
- Subdivision: Hastings Heaton Lake
Location
- Region: Elkhart
Financial & listing details
- Tax assessed value: $403,700
- Annual tax amount: $4,086
- Date on market: 6/2/2026
- Listing terms: Cash,Conventional
- Road surface type: Paved
Estimated market value
$503,600
$478,000 - $529,000
$2,347/mo
Price history
| Date | Event | Price |
|---|---|---|
| 8/16/2026 | Price change | $521,900-0.2% |
Source:  IRMLS #202621006 Report a problem IRMLS #202621006 Report a problem | ||
| 6/11/2026 | Listed for sale | $522,900+227%$169/sqft |
Source:  NIRA as distributed by MLS GRID #840002 Report a problem NIRA as distributed by MLS GRID #840002 Report a problem | ||
| 10/1/2016 | Listing removed | $159,900$52/sqft |
Source: Elkhart Office #201613579 Report a problem | ||
| 9/12/2016 | Price change | $159,900-5.9%$52/sqft |
Source: Elkhart Office #201613579 Report a problem | ||
| 6/17/2016 | Price change | $169,900-5.6%$55/sqft |
Source: Elkhart Office #201613579 Report a problem | ||
| 5/3/2016 | Price change | $179,900-5.3%$58/sqft |
Source: Elkhart Office #201613579 Report a problem | ||
| 4/4/2016 | Listed for sale | $189,900$61/sqft |
Source: Berkshire Hathaway HomeService #201613579 Report a problem | ||
Public tax history
| Year | Property taxes | Tax assessment |
|---|---|---|
| 2025 | $3,409 +10.9% | $403,700 +6.6% |
| 2024 | $3,073 -3.7% | $378,800 +7.2% |
| 2023 | $3,191 -14.1% | $353,300 -8.7% |
| 2022 | $3,714 -7.6% | $386,800 +4.7% |
| 2021 | $4,019 +19.2% | $369,600 +3.1% |
| 2020 | $3,373 +18% | $358,400 +16.1% |
| 2019 | $2,858 +7.4% | $308,800 +20.2% |
| 2018 | $2,661 -43.1% | $256,800 +9.6% |
| 2017 | $4,673 | $234,300 +1.7% |
| 2016 | $4,673 +83.4% | $230,300 +3% |
| 2014 | $2,548 +1.5% | $223,700 |
| 2013 | $2,510 +0.4% | $223,700 -1.1% |
| 2012 | $2,500 -14.8% | $226,300 -14% |
| 2011 | $2,934 +2.6% | $263,100 -4% |
| 2010 | $2,861 -3.9% | $274,100 -5.9% |
| 2009 | $2,977 +26.6% | $291,400 +45.7% |
| 2007 | $2,351 +107% | $200,000 +65.8% |
| 2006 | $1,136 +1% | $120,600 |
| 2005 | $1,125 -2.4% | $120,600 |
| 2004 | $1,153 +10.1% | $120,600 |
| 2003 | $1,046 +29.5% | $120,600 +141.2% |
| 2002 | $808 +1% | $50,000 +200.1% |
| 2001 | $800 | $16,660 |
Find assessor info on the county website
Monthly payment
Est. payment
Payment breakdown
Explore the cost of this home by adjusting the details. Changes won't be saved.Climate risks
Neighborhood: 46514
Nearby schools
GreatSchools rating
- 6/10Eastwood Elementary SchoolGrades: K-6Distance: 0.9 mi
- 5/10Pierre Moran Middle SchoolGrades: 7-8Distance: 5.8 mi
- 3/10Elkhart High SchoolGrades: 9-12Distance: 6.4 mi
Schools provided by the listing agent
- Elementary: Eastwood
- Middle: Pierre Moran
- High: Elkhart
- District: Elkhart Community Schools
Source: IRMLS. This data may not be complete. We recommend contacting the local school district to confirm school assignments for this home.
- $237,4003 bd3 ba1.4k sqft22642 Lake Shore Dr, Elkhart, IN 46514Off Market

- $274,9003 bd2 ba1.7k sqft22616 Lake Shore Dr, Elkhart, IN 46514Off Market
- $320,0003 bd2 ba1.4k sqft22650 Lake Shore Dr, Elkhart, IN 46514Sold
- $272,0004 bd2 ba1.9k sqft22590 Lake Shore Dr, Elkhart, IN 46514Off Market

- $28,300-- bd-- ba-- sqft22696 Lake Shore Dr, Elkhart, IN 46514Off Market
- $335,2003 bd1 ba1.2k sqft22666 Lake Shore Dr, Elkhart, IN 46514Off Market
- $77,5003 bd1 ba1.2k sqft22666 Lake Shore Dr, Elkhart, IN 46514Off Market
- $17,100-- bd-- ba-- sqft22666 Lake Shore Dr, Elkhart, IN 46514Off Market
A local agent can set up tours, give advice and negotiate with sellers.
A local lender can help you make sure your offer is ready when you are.
Similar homes
- $380,0004 bd3 ba2.6k sqft52824 County Road 15, Elkhart, IN 46514For Sale
 MLS ID #202630609, Kelly Dyksen, Rooted Realty. IRMLS
 - $499,9004 bd3 ba3.8k sqft3611 Fox Ct, Elkhart, IN 46514For Sale
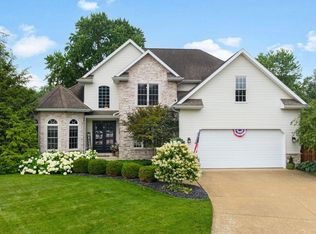 MLS ID #202627498, Carolyn Crooks, Keller Williams Realty Group. IRMLS
 - $509,0005 bd3 ba4.2k sqft2030 Greenleaf Blvd, Elkhart, IN 46514For Sale
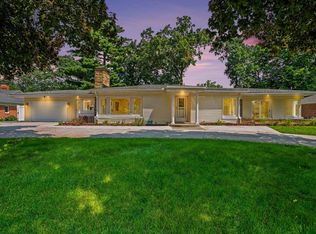 MLS ID #202632350, Timothy Sullivan, Re/Max County Wide 1st. IRMLS
 - $450,0003 bd4 ba3.2k sqft1865 Cobblestone Blvd, Elkhart, IN 46514For Sale
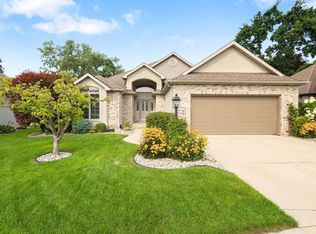 MLS ID #202633537, Wilma McDougle, McKinnies Realty, LLC Elkhart. IRMLS
 - $499,0003 bd4 ba3.4k sqft3387 Bridgetown Rd, Bristol, IN 46507For SaleMLS ID #202634488, Paige Schwartz, Cressy & Everett- Elkhart. IRMLS
- $485,0003 bd2 ba1.7k sqft53897 County Road 7, Elkhart, IN 46514For SaleMLS ID #202629906, Trudy Thornburg, Milestone Realty, LLC. IRMLS
- $345,0004 bd3 ba2k sqft22933 Alderwood Ct, Elkhart, IN 46514For SaleMLS ID #202633358, Dianna Morningstar, McKinnies Realty, LLC Elkhart. IRMLS
- $374,9004 bd3 ba2.9k sqft3009 E Lake Dr S, Elkhart, IN 46514For SaleMLS ID #202543996, Heidi Gaskill, Berkshire Hathaway HomeServices Elkhart. IRMLS
- $399,9004 bd2 ba2.5k sqft3828 Thornridge Dr, Elkhart, IN 46514For SaleMLS ID #202625033, Matthew Miller, Century 21 Circle. IRMLS
- $419,9004 bd3 ba3.1k sqft56039 Rio Lindo Dr, Elkhart, IN 46514For SaleMLS ID #202632020, Jan Lazzara, RE/MAX 100. IRMLS
- $449,0004 bd3 ba2.8k sqft29794 Dallas Dr, Elkhart, IN 46514For SaleMLS ID #202627268, Lori Snyder, Berkshire Hathaway HomeServices Elkhart. IRMLS
- $399,9005 bd3 ba3.6k sqft1866 Greenleaf Blvd, Elkhart, IN 46514For SaleMLS ID #202622729, Traci Parcell, McKinnies Realty, LLC Elkhart. IRMLS
- $560,0006 bd3 ba2.8k sqft50818 Cornwall Rd, Bristol, IN 46507For SaleMLS ID #202630657, Tom Canarecci, Coldwell Banker Real Estate Group. IRMLS
- $597,7504 bd5 ba4.3k sqft30081 Quail Pointe Dr, Granger, IN 46530For SaleMLS ID #202633871, Keith A Raven, Berkshire Hathaway HomeServices Northern Indiana Real Estate. IRMLS
- $359,9003 bd2 ba1.7k sqft3609 Cortland Dr, Elkhart, IN 46514For SaleMLS ID #202630918, Joe Stante, McKinnies Realty, LLC Elkhart. IRMLS
- $445,0003 bd2 ba2.1k sqft53303 Red Oak Ct, Bristol, IN 46507For SaleMLS ID #202627423, TaSheena Abrams, Rooted Realty. IRMLS
- $325,0003 bd2 ba2.2k sqft1532 Ash Dr W, Elkhart, IN 46514For SaleMLS ID #202630450, Wilma McDougle, McKinnies Realty, LLC Elkhart. IRMLS
- $489,9004 bd3 ba3.5k sqft50581 Weeping Willow Run E, Granger, IN 46530For SaleMLS ID #202632875, Kelly Schaffer, Real Broker, LLC. IRMLS
- $649,9003 bd2 ba2.3k sqft50947 County Road 7, Elkhart, IN 46514For SaleMLS ID #202606898, Dawn Bolock, Coldwell Banker Real Estate Group. IRMLS
- $649,0005 bd4 ba3.1k sqft54454 Heron Cove Ln, Elkhart, IN 46516For SaleMLS ID #202626482, Amy Troyer, Snyder Strategy Realty Inc.. IRMLS
