Amazing Newer Construction in Penn School District. Live large in this 5 (or 6) bedroom, 3 1/2 (or 4 1/2) bathroom home with lookout basement and fully insulated and drywalled 3 car garage. Main level has 9' ceilings and also features a dramatic great room with two story wall of windows flanking a stone fireplace. Great view of tree line with pond beyond from your composite deck. Expanded kitchen with8 ft quartz island, pantry, and a desk area (or coffee/wine station). Main level master suite has coffered beam ceiling and beautifully tiled master bathroom. Laundry room, half bath, and mudroom with bench round out the first level. Upstairs you will find a wide loft like hallway with 4 nicely sized bedrooms: 2 with access to "jack n jill" bathroom, 2 with access to second full bathroom with double vanity. Bright lookout basement with 9 ft ceiling height is unfinished, but could also be professionally finished. This home is serviced by reliable water and sewer, and includes a sprinkler system.
Active
Price cut: $10K (7/23)
$675,000
54792 Columbia Bay Dr, Osceola, IN 46561
5beds
2,826sqft
:
Get pre-qualified$4,564/mo
Single Family Residence
Built in 2022
0.25 Acres Lot
$664,600 Zestimate®
$--/sqft
$-- HOA
What's special
Lookout basementMudroom with benchStone fireplaceBeautifully tiled master bathroomSprinkler systemLaundry roomComposite deck
- 31 days |
- 938 |
- 46 |
Zillow last checked:
Listing updated:
Listed by:
Emeric Szalay Emeric@emeric.biz,
COLLINS and CO. REALTORS - LAKEVILLE
Source: IRMLS,MLS#: 202624869
Facts & features
Interior
Bedrooms & bathrooms
- Bedrooms: 5
- Bathrooms: 4
- Full bathrooms: 3
- 1/2 bathrooms: 1
- Main level bedrooms: 1
Bedroom 1
- Level: Main
Bedroom 2
- Level: Upper
Heating
- Natural Gas, Forced Air
Cooling
- Central Air, Ceiling Fan(s), Zoned
Appliances
- Included: Dishwasher, Microwave, Refrigerator, Washer, Gas Cooktop, Dryer-Gas, Double Oven, Gas Water Heater, Water Softener Owned
- Laundry: Gas Dryer Hookup, Main Level
Features
- Ceiling-9+, Tray Ceiling(s), Vaulted Ceiling(s), Countertops-Solid Surf, Eat-in Kitchen, Kitchen Island, Open Floorplan, Pantry, Main Level Bedroom Suite, Great Room, Custom Cabinetry
- Flooring: Carpet, Vinyl
- Doors: Six Panel Doors
- Windows: Window Treatments
- Basement: Daylight,Full,Unfinished,Concrete,Sump Pump
- Number of fireplaces: 1
- Fireplace features: Family Room
Interior area
- Total structure area: 4,606
- Total interior livable area: 2,826 sqft
- Finished area above ground: 2,826
- Finished area below ground: 0
Video & virtual tour
Property
Parking
- Total spaces: 3
- Parking features: Attached, Garage Door Opener, Concrete
- Attached garage spaces: 3
- Has uncovered spaces: Yes
Features
- Levels: Two
- Stories: 2
- Patio & porch: Deck Covered, Porch Covered
- Exterior features: Irrigation System
- Fencing: None
Lot
- Size: 0.25 Acres
- Dimensions: 84X130
- Features: Irregular Lot, Rural Subdivision, Landscaped
Details
- Parcel number: 710532401208.000031
- Zoning: R
- Other equipment: Sump Pump
Construction
Type & style
- Home type: SingleFamily
- Architectural style: Contemporary
- Property subtype: Single Family Residence
Materials
- Vinyl Siding
- Roof: Asphalt
Condition
- New construction: No
- Year built: 2022
Utilities & green energy
- Gas: NIPSCO
- Sewer: None
- Water: City
Green energy
- Energy efficient items: HVAC, Insulation
Community & HOA
Community
- Subdivision: Northbridge Valley
Location
- Region: Osceola
Financial & listing details
- Tax assessed value: $616,800
- Annual tax amount: $5,365
- Date on market: 6/24/2026
- Listing terms: Cash,Conventional,FHA,VA Loan
Estimated market value
$664,600
$631,000 - $698,000
$3,558/mo
Price history
| Date | Event | Price |
|---|---|---|
| 7/23/2026 | Price change | $675,000-1.5% |
Source:  IRMLS #202624869 Report a problem IRMLS #202624869 Report a problem | ||
| 6/24/2026 | Listed for sale | $685,000 |
Source: IRMLS #202624869 Report a problem | ||
Public tax history
| Year | Property taxes | Tax assessment |
|---|---|---|
| 2025 | $5,806 +27.4% | $616,800 +4.4% |
| 2024 | $4,556 +1360.9% | $590,600 +17.4% |
| 2023 | $312 +2168.1% | $503,100 +624.9% |
| 2022 | $14 | $69,400 +9814.3% |
| 2021 | -- | $700 |
Find assessor info on the county website
Monthly payment
Est. payment
Payment breakdown
Explore the cost of this home by adjusting the details. Changes won't be saved.Climate risks
Neighborhood: 46561
Nearby schools
GreatSchools rating
- 7/10Elsie Rogers Elementary SchoolGrades: PK-5Distance: 2.8 mi
- 8/10Schmucker Middle SchoolGrades: 6-8Distance: 1.9 mi
- 10/10Penn High SchoolGrades: 9-12Distance: 1.7 mi
Schools provided by the listing agent
- Elementary: Elsie Rogers
- Middle: Schmucker
- High: Penn
- District: Penn-Harris-Madison School Corp.
Source: IRMLS. This data may not be complete. We recommend contacting the local school district to confirm school assignments for this home.
- $628,7006 bd4 ba2.4k sqft54810 Columbia Bay Dr, Osceola, IN 46561Off Market
- $682,7006 bd5 ba3.5k sqft54774 Columbia Bay Dr, Osceola, IN 46561Off Market
- $553,5002 bd2 ba2.2k sqft54791 Columbia Bay Dr, Osceola, IN 46561Off Market
- $550,0003 bd2 ba2.2k sqft54791 Columbia Bay Lot 232 Dr, Osceola, IN 46561Sold

- $653,7005 bd4 ba2.6k sqft54828 Columbia Bay Dr, Osceola, IN 46561Off Market
- $615,0005 bd4 ba2.5k sqft54756 Columbia Bay Dr, Osceola, IN 46561Off Market
- $---- bd-- ba-- sqft54756 Columbia Bay Dr LOT 110, Osceola, IN 46561Off Market
- $522,4004 bd3 ba1.9k sqft54811 Columbia Bay Dr, Osceola, IN 46561Off Market
A local agent can set up tours, give advice and negotiate with sellers.
A local lender can help you make sure your offer is ready when you are.
Similar homes
- $699,9005 bd4 ba3.4k sqft11153 Albany Ridge Dr, Osceola, IN 46561For Sale
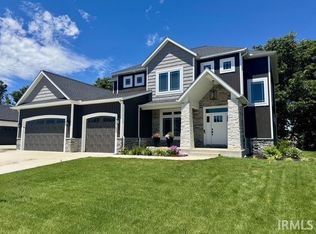 MLS ID #202609841, Ann M Davidson-Dolgos, Weichert Rltrs-J.Dunfee&Assoc.. IRMLS
 - $499,9004 bd2 ba2.6k sqft10287 Vistula Rd, Osceola, IN 46561For Sale
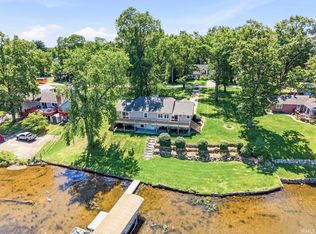 MLS ID #202629945, Drew Overmyer, At Home Realty Group. IRMLS
 - $649,9003 bd3 ba2.4k sqft54810 Northbridge West Ct, Osceola, IN 46561New Construction
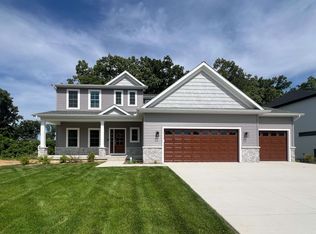 MLS ID #202621320, Tommy Kraemer, Coldwell Banker Real Estate Group. IRMLS
 - $649,0003 bd3 ba2.8k sqft506 N Beech Rd, Osceola, IN 46561For Sale
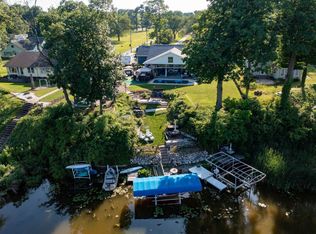 MLS ID #202524486, Maria Lisenko, Cressy & Everett - South Bend. IRMLS
 - $459,9003 bd2 ba2.6k sqft54715 Pierre Trails Dr, Osceola, IN 46561For SaleMLS ID #202617521, Jan Lazzara, RE/MAX 100. IRMLS
- $595,0003 bd2 ba1.8k sqft54761 Salem Farms Ct, Granger, IN 46530For SaleMLS ID #202617551, Matthew A Parker, Realty Results, LLC. IRMLS
- $650,0004 bd2 ba2.2k sqft30379 County Road 16, Elkhart, IN 46516For SaleMLS ID #202615858, Andy S Kern, Weichert Rltrs-J.Dunfee&Assoc.. IRMLS
- $398,9003 bd3 ba2.2k sqft10950 Fairview Ave, Osceola, IN 46561For SaleMLS ID #202609424, David Miller, Berkshire Hathaway HomeServices Elkhart. IRMLS
- $675,0004 bd4 ba4k sqft30203 Copperwoods Dr, Granger, IN 46530For SaleMLS ID #202625189, Tommy Kraemer, Coldwell Banker Real Estate Group. IRMLS
- $649,9003 bd4 ba2.5k sqft30642 N Shore Dr, Elkhart, IN 46514For SaleMLS ID #202621217, Jill Brenay, RE/MAX 100. IRMLS
- $745,0004 bd3 ba3.1k sqft4320 Cottage Ave, Mishawaka, IN 46544For SaleMLS ID #202615909, Kerrie Drury, RE/MAX 100. IRMLS
- $479,9005 bd4 ba2.9k sqft10081 Billet Ct, Granger, IN 46530For SaleMLS ID #202627056, Nick Foy, RE/MAX Oak Crest - Elkhart. IRMLS
- $589,0005 bd4 ba3.5k sqft10050 Roszalka Ct, Granger, IN 46530For SaleMLS ID #202614063, Erika J Walter, Berkshire Hathaway HomeServices Northern Indiana Real Estate. IRMLS
- $699,9004 bd3 ba3.1k sqft20872 State Line Rd, Edwardsburg, MI 49112For Sale
 MLS ID #26033589, Jill Lebbin, Berkshire Hathaway HomeServices Michigan Real Estate. MichRIC
 - $479,0006 bd4 ba3.7k sqft58413 Crossview Ln, Osceola, IN 46561For SaleMLS ID #202617791, Chelsea Revella, McKinnies Realty, LLC Elkhart. IRMLS
- $600,0004 bd3 ba3.9k sqft51117 Ashley Dr, Granger, IN 46530For Sale By Owner
- $649,0005 bd4 ba3.1k sqft54454 Heron Cove Ln, Elkhart, IN 46516For SaleMLS ID #202626482, Amy Troyer, Snyder Strategy Realty Inc.. IRMLS
- $399,9003 bd2 ba2.1k sqft1604 Cobble Hills Dr, Osceola, IN 46561For SaleMLS ID #202626374, Maggie Thompson, Howard Hanna SB Real Estate. IRMLS
- $359,0004 bd3 ba2.8k sqft51962 Pennyroyal Ln, Granger, IN 46530For SaleMLS ID #202629474, Ashley Leader, Inspired Homes Indiana. IRMLS
- $375,0005 bd2 ba2.3k sqft54554 Cornell Dr, Mishawaka, IN 46545For SaleMLS ID #202624508, Hailee Hills, MTM Realty Group. IRMLS
