Available only due to seller relocation, Underwent total customized renovation, very little left from the original house just to blend the old with the new. All new plumbing including water, drains, gas lines, all new HVAC system including ductwork, AC, high efficiency gas furnace, new commercial, grades water heater, new water softener, updated wiring and fixture throughout, including new 200 Amp panel, renovated bathrooms both with beautiful luxury tiles, high flow large shower heads, blue tooth speaker light fan combo, stunning kitchen design with white quartz counter top and Z-line hood vent, most windows and doors are new, all new Luxury vinyl flooring on second floor, leaf filter gutter system, beautiful new hard scaping, entertainment dream backyard with brick oven pizza overlooking the gorgeous St. joe river on over 2 acres. city water and no HOA, This is a rare opportunity.
Active
Price cut: $25K (7/29)
$625,000
30379 County Road 16, Elkhart, IN 46516
4beds
2,220sqft
:
Get pre-qualified$4,065/mo
Single Family Residence
Built in 1940
2.03 Acres Lot
$604,300 Zestimate®
$--/sqft
$-- HOA
What's special
Beautiful new hardscapingLeaf filter gutter system
- 93 days |
- 386 |
- 17 |
Zillow last checked:
Listing updated:
Listed by:
Andy S Kern 574-386-4479,
Weichert Rltrs-J.Dunfee&Assoc.
Source: IRMLS,MLS#: 202615858
Facts & features
Interior
Bedrooms & bathrooms
- Bedrooms: 4
- Bathrooms: 2
- Full bathrooms: 2
- Main level bedrooms: 2
Bedroom 1
- Level: Upper
Bedroom 2
- Level: Main
Heating
- Natural Gas
Cooling
- Central Air
Appliances
- Included: Dishwasher, Refrigerator, Washer, Dryer-Gas, Gas Oven
Features
- Basement: Partial
- Number of fireplaces: 1
- Fireplace features: Family Room
Interior area
- Total structure area: 3,126
- Total interior livable area: 2,220 sqft
- Finished area above ground: 2,220
- Finished area below ground: 0
Video & virtual tour
Property
Parking
- Total spaces: 2
- Parking features: Detached, Gravel
- Garage spaces: 2
- Has uncovered spaces: Yes
Features
- Levels: Two
- Stories: 2
- Fencing: Chain Link
- Has view: Yes
- On waterfront: Yes
- Waterfront features: Waterfront-High Bank, River Front, River
- Body of water: Saint Joseph River
- Frontage length: Water Frontage(66)
Lot
- Size: 2.03 Acres
- Dimensions: 66X950
Details
- Additional structures: Second Garage
- Parcel number: 200510226003.000001
Construction
Type & style
- Home type: SingleFamily
- Property subtype: Single Family Residence
Materials
- Vinyl Siding
- Roof: Asphalt
Condition
- New construction: No
- Year built: 1940
Utilities & green energy
- Sewer: Septic Tank
- Water: City
Community & HOA
Community
- Subdivision: Cedar Bluffs
Location
- Region: Elkhart
Financial & listing details
- Tax assessed value: $378,900
- Annual tax amount: $3,222
- Date on market: 4/30/2026
Estimated market value
$604,300
$574,000 - $635,000
$2,092/mo
Price history
| Date | Event | Price |
|---|---|---|
| 7/29/2026 | Price change | $625,000-3.8% |
Source:  IRMLS #202615858 Report a problem IRMLS #202615858 Report a problem | ||
| 4/30/2026 | Listed for sale | $650,000+194.8% |
Source: IRMLS #202615858 Report a problem | ||
| 7/26/2023 | Sold | $220,500-8.1% |
Source: IRMLS #202320056 Report a problem | ||
| 7/8/2023 | Pending sale | $239,900 |
Source: IRMLS #202320056 Report a problem | ||
| 6/26/2023 | Price change | $239,900-4% |
Source: IRMLS #202320056 Report a problem | ||
| 6/13/2023 | Listed for sale | $249,900 |
Source: IRMLS #202320056 Report a problem | ||
Public tax history
| Year | Property taxes | Tax assessment |
|---|---|---|
| 2025 | $1,740 +44.2% | $378,900 +93.6% |
| 2024 | $1,207 +1.2% | $195,700 -17.8% |
| 2023 | $1,192 +0.5% | $238,200 +9.1% |
| 2022 | $1,186 +1.5% | $218,400 +23% |
| 2021 | $1,169 +1% | $177,600 +5.4% |
| 2020 | $1,157 +3.3% | $168,500 +5.2% |
| 2019 | $1,120 -22.3% | $160,100 +3.9% |
| 2018 | $1,441 +2.8% | $154,100 +5.4% |
| 2017 | $1,402 | $146,200 -1.1% |
| 2016 | $1,402 +2.1% | $147,800 +3.4% |
| 2014 | $1,373 -11.3% | $143,000 |
| 2013 | $1,547 +13.4% | $143,000 +1.3% |
| 2012 | $1,364 -11.6% | $141,200 -2.6% |
| 2011 | $1,543 -8.6% | $144,900 -19.1% |
| 2010 | $1,688 -0.4% | $179,100 -3.5% |
| 2009 | $1,695 -25.8% | $185,600 +10.9% |
| 2007 | $2,285 +48.5% | $167,400 +32.8% |
| 2006 | $1,539 -1.8% | $126,100 |
| 2005 | $1,567 -1.9% | $126,100 |
| 2004 | $1,598 +25.1% | $126,100 +4.7% |
| 2003 | $1,278 +40.9% | $120,400 +107.6% |
| 2002 | $907 -3.3% | $58,000 +200.1% |
| 2001 | $938 | $19,330 |
Find assessor info on the county website
Monthly payment
Est. payment
Payment breakdown
Explore the cost of this home by adjusting the details. Changes won't be saved.Climate risks
Neighborhood: 46516
Nearby schools
GreatSchools rating
- 8/10Jimtown Intermediate SchoolGrades: 3-6Distance: 3 mi
- 6/10Jimtown Junior High SchoolGrades: 7-8Distance: 3.2 mi
- 4/10Jimtown High SchoolGrades: 9-12Distance: 3.3 mi
Schools provided by the listing agent
- Elementary: Jimtown
- Middle: Jimtown
- High: Jimtown
- District: Baugo Community
Source: IRMLS. This data may not be complete. We recommend contacting the local school district to confirm school assignments for this home.
- $761,0004 bd4 ba4.4k sqft56000 Neely Ct, Elkhart, IN 46516Off Market
- $11,200-- bd-- ba-- sqft56054 Neely Ct, Elkhart, IN 46516Off Market
- $592,8003 bd2 ba2.5k sqft56001 Neely Ct, Elkhart, IN 46516Off Market
- $227,3003 bd1 ba1.1k sqft56037 Neely Ct, Elkhart, IN 46516Off Market

- $347,0003 bd1 ba1.1k sqft30371 County Road 16, Elkhart, IN 46516Off Market
- $404,5003 bd3 ba1.5k sqft30353 County Road 16, Elkhart, IN 46516Off Market
- $210,9003 bd1 ba1k sqft56053 Neely Ct, Elkhart, IN 46516Off Market
- $11,500-- bd-- ba-- sqft56076 Neely Ct, Elkhart, IN 46516Off Market
A local agent can set up tours, give advice and negotiate with sellers.
A local lender can help you make sure your offer is ready when you are.
Similar homes
- $649,9003 bd4 ba2.5k sqft30642 N Shore Dr, Elkhart, IN 46514For Sale
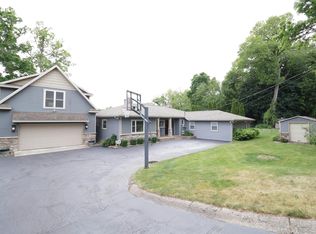 MLS ID #202621217, Jill Brenay, RE/MAX 100. IRMLS
 - $530,0003 bd2 ba1.6k sqft29453 River Shore Est, Elkhart, IN 46516For Sale
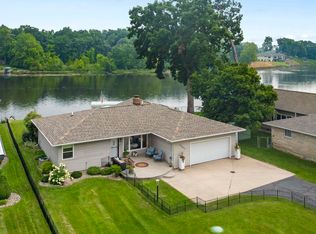 MLS ID #202629130, Wilma McDougle, McKinnies Realty, LLC Elkhart. IRMLS
 - $425,0005 bd3 ba3.1k sqft29715 Cardinal Ave, Elkhart, IN 46516For Sale
 MLS ID #202630192, Dodie Gerger, SUNRISE Realty. IRMLS
 - $649,0005 bd4 ba3.1k sqft54454 Heron Cove Ln, Elkhart, IN 46516For Sale
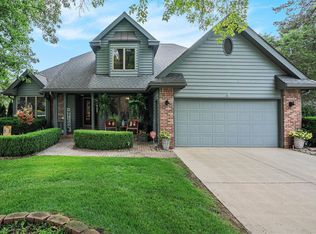 MLS ID #202626482, Amy Troyer, Snyder Strategy Realty Inc.. IRMLS
 - $419,9003 bd2 ba1.8k sqft3401 Pleasant Plain Ave, Elkhart, IN 46517For SaleMLS ID #202630530, Larry Dietl, Cressy & Everett - Plymouth. IRMLS
- $485,0003 bd2 ba1.7k sqft53897 County Road 7, Elkhart, IN 46514For SaleMLS ID #202629906, Trudy Thornburg, Milestone Realty, LLC. IRMLS
- $329,9004 bd2 ba2.2k sqft28812 Oakwood Pl, Elkhart, IN 46514For SaleMLS ID #202629092, Deanna L Wilcox-Moen, Realty Experts LLC. IRMLS
- $575,0003 bd1 ba1.3k sqft10272 Douglas Rd, Osceola, IN 46561For SaleMLS ID #202629759, Christine Simper, McKinnies Realty, LLC. IRMLS
- $325,0004 bd2 ba1.9k sqft26589 County Road 4, Elkhart, IN 46514For SaleMLS ID #202630191, Dodie Gerger, SUNRISE Realty. IRMLS
- $649,0003 bd3 ba2.8k sqft506 N Beech Rd, Osceola, IN 46561For SaleMLS ID #202524486, Maria Lisenko, Cressy & Everett - South Bend. IRMLS
- $346,9004 bd4 ba2.4k sqft30046 Westlake Dr, Elkhart, IN 46514For SaleMLS ID #202626191, Brianna L Vance, Realty Group Resources. IRMLS
- $369,9003 bd2 ba2k sqft22055 State Road 120, Elkhart, IN 46516For SaleMLS ID #202630193, Amanda R Ramundo, Model Real Estate LLC. IRMLS
- $675,0005 bd4 ba2.8k sqft54792 Columbia Bay Dr, Osceola, IN 46561For SaleMLS ID #202624869, Emeric Szalay, COLLINS and CO. REALTORS - LAKEVILLE. IRMLS
- $350,0003 bd3 ba2.4k sqft23302 Spring Creek Trl, Elkhart, IN 46516For SaleMLS ID #202629780, Judith Allie, Milestone Realty, LLC. IRMLS
- $375,0004 bd3 ba2.1k sqft921 Strong Ave, Elkhart, IN 46514For SaleMLS ID #202629884, Javina Bell-Lyles, Coldwell Banker Realty. IRMLS
- $465,0004 bd3 ba3.1k sqft58972 Spring Creek Trl, Elkhart, IN 46516For SaleMLS ID #202626988, Mary L Dale, Coldwell Banker Real Estate Group. IRMLS
- $319,9005 bd2 ba2.5k sqft59167 Merrimac Ln, Elkhart, IN 46517For SaleMLS ID #202630406, Kendrae Hilty, RE/MAX 100 Elkhart. IRMLS
- $525,0003 bd2 ba2.2k sqft28878 Bernice Dr, Elkhart, IN 46517For SaleMLS ID #202621694, Toni Bontrager, Berkshire Hathaway HomeServices Elkhart. IRMLS
- $699,0004 bd2 ba2.4k sqft68412 Lazy Ln, Edwardsburg, MI 49112For Sale By Owner
- $599,9993 bd3 ba3.1k sqft21014 County Road 20, Goshen, IN 46528For SaleMLS ID #202620578, Jackie Mahony, Coldwell Banker Real Estate Group. IRMLS
