Brand-new construction featuring 4-5 Bedrooms, 3 Full Bathrooms, and a desirable split-bedroom floor plan. The open-concept living area offers plenty of room to gather, while the upstairs bonus space provides flexibility for a home office, recreation room, hobby area, or additional living space. The kitchen comes complete with a full appliance package, and additional upgrades include a water softener and on-demand hot water heater. Enjoy low-maintenance living with slab construction, plus a covered front porch and an oversized covered rear patio overlooking neighboring woods for a peaceful and private setting. Move-in ready with modern finishes throughout.
Active
Price cut: $24.9K (7/17)
$575,000
13120 Bear Creek Ct, Middlebury, IN 46540
5beds
2,584sqft
Single Family Residence
Built in 2026
0.83 Acres Lot
$568,200 Zestimate®
$--/sqft
$13/mo HOA
What's special
- 74 days |
- 591 |
- 22 |
Zillow last checked:
Listing updated:
Listed by:
Nicolas Wyse Office:574-533-9581,
RE/MAX Results
Source: IRMLS,MLS#: 202621264
Facts & features
Interior
Bedrooms & bathrooms
- Bedrooms: 5
- Bathrooms: 3
- Full bathrooms: 3
- Main level bedrooms: 3
Bedroom 1
- Level: Main
Bedroom 2
- Level: Main
Dining room
- Level: Main
- Area: 156
- Dimensions: 13 x 12
Kitchen
- Level: Main
- Area: 156
- Dimensions: 13 x 12
Living room
- Level: Main
- Area: 513
- Dimensions: 27 x 19
Heating
- Natural Gas, Forced Air
Cooling
- Central Air
Appliances
- Included: Dishwasher, Microwave, Refrigerator, Washer, Dryer-Gas, Gas Oven, Gas Range, Gas Water Heater, Water Softener Owned
- Laundry: Main Level
Features
- 1st Bdrm En Suite, Ceiling-9+, Cathedral Ceiling(s), Walk-In Closet(s), Stone Counters, Open Floorplan, Pantry, Main Level Bedroom Suite
- Flooring: Carpet, Vinyl
- Has basement: No
- Has fireplace: No
Interior area
- Total structure area: 2,584
- Total interior livable area: 2,584 sqft
- Finished area above ground: 2,584
- Finished area below ground: 0
Video & virtual tour
Property
Parking
- Total spaces: 2
- Parking features: Attached, Concrete
- Attached garage spaces: 2
- Has uncovered spaces: Yes
Features
- Levels: Two
- Stories: 2
- Patio & porch: Covered, Porch Covered
- Exterior features: Irrigation System
- Fencing: None
Lot
- Size: 0.83 Acres
- Dimensions: 120X197
- Features: Sloped, 0-2.9999, Rural Subdivision, Landscaped
Details
- Parcel number: 200804426009.000034
Construction
Type & style
- Home type: SingleFamily
- Architectural style: Contemporary
- Property subtype: Single Family Residence
Materials
- Stone, Vinyl Siding
- Foundation: Slab
- Roof: Asphalt,Shingle
Condition
- New construction: Yes
- Year built: 2026
Details
- Builder name: Eden Creek
Utilities & green energy
- Sewer: Septic Tank
- Water: Well
Green energy
- Energy efficient items: HVAC
Community & HOA
Community
- Subdivision: Cedar Creek
HOA
- Has HOA: Yes
- HOA fee: $150 annually
Location
- Region: Middlebury
Financial & listing details
- Tax assessed value: $30,800
- Annual tax amount: $501
- Date on market: 6/3/2026
- Listing terms: Cash,Conventional
Estimated market value
$568,200
$540,000 - $597,000
$2,783/mo
Price history
| Date | Event | Price |
|---|---|---|
| 7/17/2026 | Price change | $575,000-4.2% |
Source:  IRMLS #202621264 Report a problem IRMLS #202621264 Report a problem | ||
| 6/3/2026 | Listed for sale | $599,900+1233.1% |
Source: IRMLS #202621264 Report a problem | ||
| 1/17/2024 | Sold | $45,000-10% |
Source: IRMLS #202339830 Report a problem | ||
| 1/4/2024 | Pending sale | $50,000 |
Source: IRMLS #202339830 Report a problem | ||
| 10/30/2023 | Listed for sale | $50,000 |
Source: IRMLS #202339830 Report a problem | ||
Public tax history
| Year | Property taxes | Tax assessment |
|---|---|---|
| 2025 | $562 -0.3% | $30,800 |
| 2024 | $564 -4.6% | $30,800 |
| 2023 | $591 +214.4% | $30,800 |
| 2022 | $188 -68.6% | $30,800 +224.2% |
| 2021 | $599 +3.8% | $9,500 -68.5% |
| 2020 | $577 +12.2% | $30,200 |
| 2019 | $514 -4% | $30,200 +13.5% |
| 2018 | $536 -3.8% | $26,600 |
| 2017 | $557 | $26,600 |
| 2016 | $557 +3.2% | $26,600 |
| 2014 | $540 -9.4% | $26,600 |
| 2013 | $596 +4.8% | $26,600 |
| 2012 | $569 +6.4% | $26,600 +1.9% |
| 2011 | $534 +10.2% | $26,100 +8.3% |
| 2010 | $485 +9.4% | $24,100 -1.2% |
| 2009 | $443 | $24,400 |
Find assessor info on the county website
Monthly payment
Est. payment
Payment breakdown
Explore the cost of this home by adjusting the details. Changes won't be saved.Climate risks
Neighborhood: 46540
Nearby schools
GreatSchools rating
- 6/10Heritage Intermediate SchoolGrades: 4-5Distance: 1.2 mi
- 8/10Northridge Middle SchoolGrades: 6-8Distance: 1.2 mi
- 6/10Northridge High SchoolGrades: 9-12Distance: 1.6 mi
Schools provided by the listing agent
- Elementary: York
- Middle: Northridge
- High: Northridge
- District: Middlebury Community Schools
Source: IRMLS. This data may not be complete. We recommend contacting the local school district to confirm school assignments for this home.
- $24,400-- bd-- ba-- sqftBear Creek Ct, Middlebury, IN 46540Off Market
- $389,9003 bd3 ba2.2k sqft13126 Bear Creek Ct, Middlebury, IN 46540Sold
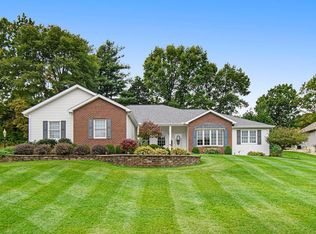
- $493,9005 bd3 ba1.7k sqft13190 Canyoncrest Cir, Middlebury, IN 46540Off Market
- $241,000-- bd-- ba-- sqftBear Creek Ct, Middlebury, IN 46540Off Market
- $9,000-- bd-- ba-- sqftBear Creek Ct, Middlebury, IN 46540Off Market
- $440,0004 bd4 ba3k sqft13086 Bear Creek Ct, Middlebury, IN 46540Sold
- $446,0000.73 acres13096 Bear Creek Ct, Middlebury, IN 46540Off Market
- $400,3001 bd1 ba1.2k sqft13108 Bear Creek Ct, Middlebury, IN 46540Off Market
A local agent can set up tours, give advice and negotiate with sellers.
A local lender can help you make sure your offer is ready when you are.
Similar homes
- $349,0004 bd3 ba1.9k sqft54895 Moonfish Ct, Middlebury, IN 46540For Sale
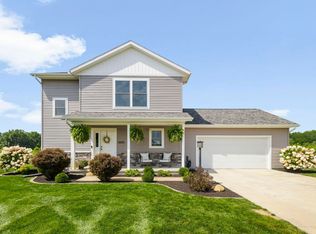 MLS ID #202631264, Vanessa Ritsema, McKinnies Realty, LLC. IRMLS
 - $349,0003 bd3 ba1.9k sqft12853 King Fish Dr, Middlebury, IN 46540For Sale
 MLS ID #202624968, Carlos Avelar, Fenix Realty, LLC. IRMLS
 - $615,0003 bd2 ba2k sqft56070 Dana Dr, Bristol, IN 46507For Sale
 MLS ID #202626617, Tarah Sheteron, Cressy & Everett - South Bend. IRMLS
 - $579,9993 bd3 ba3.1k sqft21014 County Road 20, Goshen, IN 46528For Sale
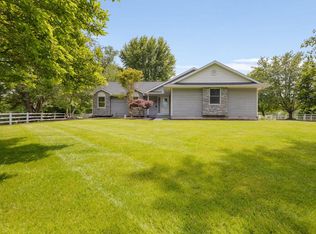 MLS ID #202620578, Jackie Mahony, Coldwell Banker Real Estate Group. IRMLS
 - $599,0004 bd3 ba2.2k sqft69100 Chief Ct, White Pigeon, MI 49099For Sale
 MLS ID #26027529, Debbie Doe, RE/MAX Elite Group. MichRIC
 - $550,0593 bd3 ba2.5k sqft57721 County Road 23, Goshen, IN 46528New ConstructionTeam Construction
- $579,9003 bd3 ba3.6k sqft13021 Us Highway 12, White Pigeon, MI 49099For SaleMLS ID #26024918, Maria A Pendley, Keller Williams Realty Group. MichRIC
- $399,0005 bd3 ba2.5k sqft56580 Via Pisa, Elkhart, IN 46516For SaleMLS ID #202631449, Hayley Getz, McKinnies Realty, LLC Elkhart. IRMLS
- $498,0005 bd3 ba3.8k sqft28581 Twain Dr, Elkhart, IN 46514For SaleMLS ID #202632261, Alicia A Jones, Howard Hanna SB Real Estate. IRMLS
- $400,0004 bd2 ba2.2k sqft15029 State Road 4, Goshen, IN 46528AuctionMLS ID #202630203, Jesse Riegsecker, Bright Star Real Estate Services LLC. IRMLS
- $589,0004 bd3 ba2.2k sqft30983 County Road 10, Granger, IN 46530New ConstructionMLS ID #202630414, Richard Carpenter, Bright Star Real Estate Services LLC. IRMLS
- $365,0004 bd3 ba2.2k sqft18782 Wilson Dr, Goshen, IN 46528For SaleMLS ID #202631904, Joyce Craven Themm, Century 21 Circle. IRMLS
- $529,9004 bd3 ba3.8k sqft51745 Winding Waters Ln, Elkhart, IN 46514For SaleMLS ID #202549372, Maria Carranza, Berkshire Hathaway HomeServices Elkhart. IRMLS
- $699,9004 bd3 ba3.1k sqft20872 State Line Rd, Edwardsburg, MI 49112For SaleMLS ID #26033589, Jill Lebbin, Berkshire Hathaway HomeServices Michigan Real Estate. MichRIC
- $745,0005 bd5 ba3k sqft10098 Jefferson Rd, Osceola, IN 46561For SaleMLS ID #202632571, Brianna N Merz, Weichert Rltrs-J.Dunfee&Assoc.. IRMLS
- $489,9004 bd2 ba2.6k sqft10287 Vistula Rd, Osceola, IN 46561For SaleMLS ID #202629945, Drew Overmyer, At Home Realty Group. IRMLS
- $549,9004 bd3 ba2.3k sqft68889 6th St, Edwardsburg, MI 49112New ConstructionMLS ID #26034562, Paul W Thurston, MI Realty, A Michigan RE Co.. MichRIC
- $324,9003 bd2 ba2.1k sqft18105 Us Highway 20, Goshen, IN 46528For SaleMLS ID #202616950, Calvin Whetstone, RE/MAX Results. IRMLS
- $670,0003 bd3 ba2.8k sqft63483 Robbins Lake Rd, Jones, MI 49061For SaleMLS ID #26034781, Garrett Hall, HG Real Estate. MichRIC
- $435,0004 bd3 ba3.1k sqft58972 Spring Creek Trl, Elkhart, IN 46516For SaleMLS ID #202626988, Mary L Dale, Coldwell Banker Real Estate Group. IRMLS
