Modern style meets everyday comfort in this beautifully refreshed home. Step inside to a bright, airy foyer and discover luxury vinyl plank flooring that flows throughout most of the main level. The open-concept design creates a seamless connection between the living spaces, perfect for both entertaining and daily life. The stunning kitchen features crisp white cabinetry with crown molding, stainless steel appliances, and a spacious center island that serves as the heart of the home—ideal for meal prep, casual dining, and gathering with friends and family. Just beyond, the inviting living room offers plenty of space to unwind, highlighted by a cozy gas fireplace and abundant natural light. Upstairs, the spacious primary suite provides a private retreat complete with an en-suite bath and a large walk-in closet. The finished basement expands your living options with a flexible bonus room featuring an egress window—perfect for a home office, gym, guest space, or potential fourth bedroom—plus a generous recreation room with a second fireplace for the ultimate movie nights and game-day gatherings. With its clean lines, neutral palette, and move-in-ready appeal, this home offers the perfect blend of style, function, and versatility. Schedule your private showing today and experience it for yourself. The sale of this property is subject to Seller find suitable property to move!
Active
Price cut: $900 (7/14)
$349,000
12853 King Fish Dr, Middlebury, IN 46540
3beds
1,970sqft
:
Get pre-qualified$2,248/mo
Single Family Residence
Built in 2019
0.41 Acres Lot
$344,300 Zestimate®
$--/sqft
$-- HOA
What's special
Finished basementEn-suite bathCozy gas fireplaceSpacious primary suitePrivate retreatClean linesOpen-concept design
- 29 days |
- 1,212 |
- 29 |
Likely to sell faster than
Zillow last checked:
Listing updated:
Listed by:
Carlos Avelar Cell:574-849-9022,
Fenix Realty, LLC
Source: IRMLS,MLS#: 202624968
Facts & features
Interior
Bedrooms & bathrooms
- Bedrooms: 3
- Bathrooms: 3
- Full bathrooms: 2
- 1/2 bathrooms: 1
Bedroom 1
- Level: Upper
Bedroom 2
- Level: Upper
Dining room
- Level: Main
- Area: 132
- Dimensions: 12 x 11
Kitchen
- Level: Main
- Area: 132
- Dimensions: 12 x 11
Living room
- Level: Main
- Area: 221
- Dimensions: 17 x 13
Heating
- Natural Gas, Forced Air
Cooling
- Central Air
Appliances
- Included: Disposal, Dishwasher, Microwave, Refrigerator, Washer, Dryer-Gas, Down Draft, Gas Range, Gas Water Heater, Water Softener Owned
Features
- 1st Bdrm En Suite, Countertops-Solid Surf, Eat-in Kitchen, Kitchen Island
- Flooring: Carpet, Laminate
- Basement: Full,Partially Finished,Concrete
- Number of fireplaces: 1
- Fireplace features: Living Room
Interior area
- Total structure area: 2,270
- Total interior livable area: 1,970 sqft
- Finished area above ground: 1,544
- Finished area below ground: 426
Video & virtual tour
Property
Parking
- Total spaces: 2
- Parking features: Attached, Concrete
- Attached garage spaces: 2
- Has uncovered spaces: Yes
Features
- Levels: Two
- Stories: 2
- Patio & porch: Patio, Porch Covered
- Exterior features: Irrigation System
- Fencing: None
Lot
- Size: 0.41 Acres
- Dimensions: 124x124
- Features: Corner Lot, Level, 0-2.9999, Rural Subdivision
Details
- Parcel number: 200434304009.000032
- Other equipment: Sump Pump
Construction
Type & style
- Home type: SingleFamily
- Property subtype: Single Family Residence
Materials
- Stone, Vinyl Siding
- Roof: Shingle
Condition
- New construction: No
- Year built: 2019
Utilities & green energy
- Sewer: Septic Tank
- Water: Well
- Utilities for property: Cable Available
Community & HOA
Community
- Subdivision: Winding River Estates
Location
- Region: Middlebury
Financial & listing details
- Tax assessed value: $329,200
- Annual tax amount: $2,348
- Date on market: 6/24/2026
- Listing terms: Cash,Conventional,FHA,USDA Loan,Indiana Housing Authority
Estimated market value
$344,300
$327,000 - $362,000
$2,153/mo
Price history
| Date | Event | Price |
|---|---|---|
| 7/14/2026 | Price change | $349,000-0.3% |
Source:  IRMLS #202624968 Report a problem IRMLS #202624968 Report a problem | ||
| 6/24/2026 | Listed for sale | $349,900+9.3% |
Source: IRMLS #202624968 Report a problem | ||
| 4/17/2025 | Sold | $320,000+0% |
Source: IRMLS #202502210 Report a problem | ||
| 4/1/2025 | Pending sale | $319,900 |
Source: IRMLS #202502210 Report a problem | ||
| 3/7/2025 | Listed for sale | $319,900 |
Source: IRMLS #202502210 Report a problem | ||
| 3/1/2025 | Pending sale | $319,900 |
Source: IRMLS #202502210 Report a problem | ||
| 1/23/2025 | Price change | $319,900+14.2% |
Source: IRMLS #202502210 Report a problem | ||
| 8/11/2021 | Pending sale | $280,000 |
Source: IRMLS #202131283 Report a problem | ||
| 8/8/2021 | Price change | $280,000-6.6% |
Source: IRMLS #202131283 Report a problem | ||
| 8/6/2021 | Price change | $299,900-3.2% |
Source: IRMLS #202131283 Report a problem | ||
| 8/2/2021 | Listed for sale | $309,900 |
Source: IRMLS #202131283 Report a problem | ||
Public tax history
| Year | Property taxes | Tax assessment |
|---|---|---|
| 2025 | $2,703 +12.1% | $329,200 +5.3% |
| 2024 | $2,412 +4% | $312,600 +6.7% |
| 2023 | $2,320 +9.2% | $293,100 +13.7% |
| 2022 | $2,123 +11.6% | $257,700 +9.8% |
| 2021 | $1,903 +21827.4% | $234,600 +11.7% |
| 2020 | $9 | $210,000 +41900% |
| 2019 | -- | $500 |
Find assessor info on the county website
Monthly payment
Est. payment
Payment breakdown
Explore the cost of this home by adjusting the details. Changes won't be saved.Climate risks
Neighborhood: 46540
Nearby schools
GreatSchools rating
- 4/10York Elementary SchoolGrades: K-3Distance: 2 mi
- 8/10Northridge Middle SchoolGrades: 6-8Distance: 2 mi
- 6/10Northridge High SchoolGrades: 9-12Distance: 2.4 mi
Schools provided by the listing agent
- Elementary: York
- Middle: Northridge
- High: Northridge
- District: Middlebury Community Schools
Source: IRMLS. This data may not be complete. We recommend contacting the local school district to confirm school assignments for this home.
- $320,3003 bd2 ba1.2k sqft12824 King Fish Dr, Middlebury, IN 46540Off Market
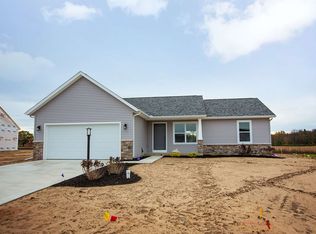
- $326,5003 bd2 ba1.5k sqft12789 Kingfish Ct, Middlebury, IN 46540Off Market
- $354,8003 bd2 ba1.3k sqft12788 Kingfish Ct, Middlebury, IN 46540Off Market
- $404,7003 bd2 ba1.5k sqft12784 Kingfish Ct, Middlebury, IN 46540Off Market
- $334,9004 bd2 ba2k sqft12850 Kingfish Ct, Middlebury, IN 46540Sold
- $320,0003 bd2 ba1.2k sqft12824 King Fish Ct, Middlebury, IN 46540For Sale
- $319,8003 bd2 ba1.2k sqft12840 Spoonbill Ct, Middlebury, IN 46540Off Market
- $327,9003 bd2 ba1.4k sqft12822 Spoonbill Ct, Middlebury, IN 46540Off Market
A local agent can set up tours, give advice and negotiate with sellers.
A local lender can help you make sure your offer is ready when you are.
Similar homes
- $320,0003 bd2 ba1.2k sqft12824 King Fish Ct, Middlebury, IN 46540For Sale
 MLS ID #202627567, Kathy McMillan, Berkshire Hathaway HomeServices Elkhart. IRMLS
 - $339,9003 bd2 ba1.7k sqft54646 State Road 13, Middlebury, IN 46540For Sale
 MLS ID #202624697, Geoff Cavender, eXp Realty, LLC. IRMLS
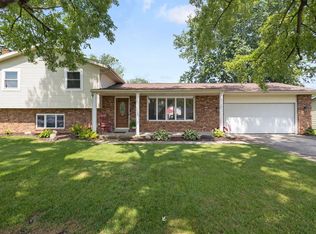
 - $369,0003 bd3 ba2.2k sqft609 Westlake Dr, Middlebury, IN 46540For Sale
 MLS ID #202622453, Kristin Bales, Listing Leaders, NCI-Plymouth. IRMLS
 - $315,0003 bd2 ba1.4k sqft53560 Baltimore Oriole Dr, Bristol, IN 46507For Sale
 MLS ID #202628063, Tonia L Miller, Price Investments. IRMLS
 - $349,0004 bd3 ba2.4k sqft23036 Oakleaf Dr S, Elkhart, IN 46514For SaleMLS ID #202625535, Rita Davis-Roberts, Re/Max Partners. IRMLS
- $329,9003 bd2 ba2.1k sqft18105 Us Highway 20, Goshen, IN 46528For SaleMLS ID #202616950, Calvin Whetstone, RE/MAX Results. IRMLS
- $369,0004 bd3 ba2.2k sqft18620 Monticello Dr, Goshen, IN 46528For SaleMLS ID #202625671, Marlynn Mast, Keller Williams Realty Group. IRMLS
- $329,9004 bd3 ba2k sqft58023 Prairie Ridge Rd, Goshen, IN 46528For SaleMLS ID #202622951, Kyleen Miller, RE/MAX Results. IRMLS
- $350,0005 bd2 ba2.7k sqft18964 County Road 20, Goshen, IN 46528For SaleMLS ID #202624269, Amy Mishler, SUNRISE Realty. IRMLS
- $350,0004 bd3 ba2.2k sqft1834 Crabtree Ln, Elkhart, IN 46514For SaleMLS ID #202609664, Terrie L Forrest, McKinnies Realty, LLC Elkhart. IRMLS
- $359,5003 bd3 ba1.7k sqft54098 Starner Ave, Elkhart, IN 46514For SaleMLS ID #202624923, Dawn M Brown, Century 21 Circle. IRMLS
- $349,9003 bd3 ba1.5k sqft10881 Hoffman Rd, Three Rivers, MI 49093For Sale
 MLS ID #26029709, Tanya Welch MTP Group, Real Broker LLC. MichRIC
 - $346,9004 bd4 ba2.4k sqft30046 Westlake Dr, Elkhart, IN 46514For SaleMLS ID #202626191, Brianna L Vance, Realty Group Resources. IRMLS
- $289,9004 bd2 ba1.9k sqft22097 Woodside Dr, Bristol, IN 46507For SaleMLS ID #202628221, Nicolas Wyse, RE/MAX Results. IRMLS
- $283,5003 bd2 ba1.3k sqft309 Birdee Blvd, Bristol, IN 46507For SaleMLS ID #202626890, Wilma McDougle, McKinnies Realty, LLC Elkhart. IRMLS
- $334,9003 bd3 ba2.2k sqft30111 Wynd Tree Blvd, Elkhart, IN 46516For SaleMLS ID #202626152, Jose Ramirez, Berkshire Hathaway HomeServices Elkhart. IRMLS
- $339,9003 bd2 ba1.7k sqft50784 Maple Isle Dr, Elkhart, IN 46514For SaleMLS ID #202625940, Tim D McKinnies, McKinnies Realty, LLC. IRMLS
- $334,0003 bd2 ba1.7k sqft56040 River Hts, Elkhart, IN 46516For SaleMLS ID #202623824, Wilma McDougle, McKinnies Realty, LLC Elkhart. IRMLS
- $274,0003 bd3 ba2.1k sqft2521 Riverview Pl, Elkhart, IN 46516For SaleMLS ID #202629387, Julio Bardales, RE/MAX Results. IRMLS
- $319,0004 bd3 ba2k sqft1655 Brookwood Dr, Elkhart, IN 46514For SaleMLS ID #202615391, Bella X Lin, Berkshire Hathaway HomeServices Elkhart. IRMLS
