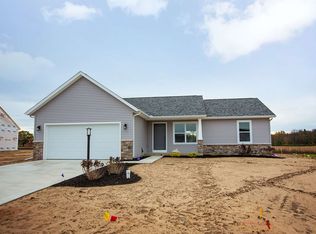
Beautiful 2019 ranch in a peaceful neighborhood with a country setting just minutes from downtown Middlebury! This 3 bedroom (split floorplan), 2 bath home has thoughtfully designed living space with an attached 2 car garage that is insulated and heated. The open floor plan is perfect for everday living and entertaining. All appliances will stay, along with a whole house water filtration system. The full unfinished basement has an egress window and is ready to be finished for additional living space, bedroom or rec room. Enjoy the meticulously manicured lawn and the tranquility of country living. Located in the highly sought after Northridge school system. This move in ready house is one you won't want to miss!
Active
Price cut: $2K (8/16)
$318,000
12824 King Fish Ct, Middlebury, IN 46540
3beds
1,268sqft
Single Family Residence
Built in 2019
0.36 Acres Lot
$313,100 Zestimate®
$--/sqft
$16/mo HOA
What's special
All appliances will stayMeticulously manicured lawn
- 50 days
- 901
- 22
Zillow last checked:
Listing updated:
Listed by:
Kathy McMillan Office:574-293-1010,
Berkshire Hathaway HomeServices Elkhart
Source: IRMLS,MLS#: 202627567
Facts & features
Interior
Bedrooms & bathrooms
- Bedrooms: 3
- Bathrooms: 2
- Full bathrooms: 2
- Main level bedrooms: 3
Bedroom 1
- Level: Main
Bedroom 2
- Level: Main
Heating
- Natural Gas, Forced Air
Cooling
- Central Air
Appliances
- Included: Disposal, Dishwasher, Microwave, Refrigerator, Washer, Dryer-Gas, Gas Range, Water Filtration System, Gas Water Heater, Water Softener Owned
- Laundry: Main Level
Features
- Open Floorplan, Split Br Floor Plan, Main Level Bedroom Suite
- Basement: Full,Unfinished,Concrete,Sump Pump
- Has fireplace: No
- Fireplace features: None
Interior area
- Total structure area: 2,536
- Total interior livable area: 1,268 sqft
- Finished area above ground: 1,268
- Finished area below ground: 0
Video & virtual tour
Property
Parking
- Total spaces: 2
- Parking features: Attached, Garage Door Opener, Concrete
- Attached garage spaces: 2
- Has uncovered spaces: Yes
Features
- Levels: One
- Stories: 1
- Patio & porch: Patio
- Exterior features: Irrigation System
- Fencing: None
Lot
- Size: 0.36 Acres
- Dimensions: 73/128 x 149/175
- Features: Irregular Lot, Level, Landscaped
Details
- Parcel number: 200434304017.000032
Construction
Type & style
- Home type: SingleFamily
- Property subtype: Single Family Residence
Materials
- Vinyl Siding
- Roof: Asphalt
Condition
- New construction: No
- Year built: 2019
Utilities & green energy
- Sewer: Septic Tank
- Water: Well
Community & HOA
Community
- Subdivision: Winding River Estates
HOA
- Has HOA: Yes
- HOA fee: $190 annually
Location
- Region: Middlebury
Financial & listing details
- Annual tax amount: $2,203
- Date on market: 7/10/2026
- Listing terms: Cash,Conventional,FHA,USDA Loan,VA Loan
Estimated market value
$313,100
$297,000 - $329,000
$1,820/mo
Price history
| Date | Event | Price |
|---|---|---|
| 8/16/2026 | Price change | $318,000-0.6% |
Source: | ||
| 7/10/2026 | Listed for sale | $320,000 |
Source: | ||
Public tax history
Tax history is unavailable.
Monthly payment
Est. payment
Payment breakdown
Explore the cost of this home by adjusting the details. Changes won't be saved.Climate risks
Neighborhood: 46540
Nearby schools
Schools provided by the listing agent
- Elementary: York
- Middle: Northridge
- High: Northridge
- District: Middlebury Community Schools
Source: IRMLS. This data may not be complete. We recommend contacting the local school district to confirm school assignments for this home.