Are you on a quest for your dream home in Middlebury Schools. Your search ends here! This stunning property, boasting nearly 3,800 square feet of elegant living space, is eagerly waiting for its new owners to add their personal touch. Step into the heart of the home, a fully remodeled kitchen that features a spacious center island, gleaming stainless steel appliances, and an inviting layout perfect for both culinary delights and entertaining guests. The open design flows beautifully into the family room, which showcases soaring 9-foot ceilings and a warm wood-burning fireplace—ideal for cozy evenings during the chill of winter. Luxurious details such as crown molding and rich hardwood flooring elevate the main level, presenting an exceptional open-concept floor plan that exudes style and comfort. Ascend the elegant spiral staircase to discover a generous landing space and beautifully sized bedrooms. The master bedroom is a true sanctuary, complete with a substantial walk-in closet and a spa-like master bath, featuring double sinks, a relaxing jetted tub, and a separate shower. The basement presents a blank canvas, already plumbed for a bathroom, waiting for your creative vision. Plus, the three-car garage offers built-in storage and a sleek epoxy-coated floor for your convenience. This home comes with peace of mind, featuring notable upgrades such as a basement treated by Every Dry, a new water softener, windows installed in 2018, and a recently replaced roof. Situated in close proximity to the charming Bristol Fruit Hills Winery and the prestigious Elcona Golf Course, this residence masterfully blends luxury with lifestyle. Seize the opportunity! Schedule your private tour today and take the first step toward making this exceptional property your forever home. Seller is offering a $10K allowance towards buyers choice ... Closing costs, updating etc.. With an acceptable offer.
Closed
$489,000
56025 Dana Dr, Bristol, IN 46507
4beds
3,754sqft
Single Family Residence
Built in 1991
1.06 Acres Lot
$516,700 Zestimate®
$--/sqft
$2,854 Estimated rent
Home value
$516,700
$450,000 - $594,000
$2,854/mo
Zestimate® history
Owner options
List your home for rent
$2,854/mo
Rent Zestimate®
Find your next renter with Zillow Rental Manager. Plus, with online applications, you can quickly screen prospective tenants – for free.
$2,854/mo
Rent Zestimate®
Refinance and save
$3,009/mo
Est. payment
Refinancing to a lower rate could help reduce your monthly payments and save thousands over the life of the loan.
$3,009/mo
Est. payment
Explore your selling options
Work with a Zillow partner agent
Leverage their expertise and Zillow's premium Showcase listings to get your home seen by more buyers.
Get startedList with your own agent
Get your home in front of millions of buyers by listing it on Zillow.
Learn how to do itSell it yourself
Take full control of how buyers see your home on Zillow by listing For Sale by Owner (FSBO).
List your homeWhat's special
Wood-burning fireplaceSleek epoxy-coated floorSpa-like master bathDouble sinksBeautifully sized bedroomsOpen designOpen-concept floor plan
Zillow last checked:
Listing updated:
Listed by:
Jennea Schirr Cell:574-215-9291,
McKinnies Realty, LLC Elkhart
Bought with:
Wilma McDougle, RB20000803
McKinnies Realty, LLC Elkhart
Source: IRMLS,MLS#: 202507227
Facts & features
Interior
Bedrooms & bathrooms
- Bedrooms: 4
- Bathrooms: 3
- Full bathrooms: 2
- 1/2 bathrooms: 1
Bedroom 1
- Level: Upper
Bedroom 2
- Level: Upper
Dining room
- Level: Main
- Area: 225
- Dimensions: 15 x 15
Family room
- Level: Main
- Area: 300
- Dimensions: 20 x 15
Kitchen
- Level: Main
- Area: 288
- Dimensions: 24 x 12
Living room
- Level: Main
- Area: 270
- Dimensions: 18 x 15
Office
- Level: Main
- Area: 168
- Dimensions: 14 x 12
Heating
- Natural Gas, Forced Air
Cooling
- Central Air
Appliances
- Included: Disposal, Dishwasher, Refrigerator, Washer, Dryer-Gas, Gas Range, Water Filtration System, Gas Water Heater, Water Softener Owned
- Laundry: Gas Dryer Hookup, Main Level, Washer Hookup
Features
- Ceiling-9+, Ceiling Fan(s), Eat-in Kitchen, Entrance Foyer
- Basement: Unfinished,Concrete,Sump Pump
- Number of fireplaces: 1
- Fireplace features: Family Room, Wood Burning, One, Gas Starter
Interior area
- Total structure area: 5,423
- Total interior livable area: 3,754 sqft
- Finished area above ground: 3,754
- Finished area below ground: 0
Property
Parking
- Total spaces: 3
- Parking features: Attached, Garage Door Opener
- Attached garage spaces: 3
Accessibility
- Accessibility features: Chair Rail
Features
- Levels: Two
- Stories: 2
- Patio & porch: Patio
- Exterior features: Balcony, Irrigation System
- Has spa: Yes
- Spa features: Jet Tub, Jet/Garden Tub
Lot
- Size: 1.06 Acres
- Dimensions: 177X260
- Features: Cul-De-Sac
Details
- Parcel number: 200709103004.000019
- Other equipment: Sump Pump
Construction
Type & style
- Home type: SingleFamily
- Property subtype: Single Family Residence
Materials
- Vinyl Siding, Wood Siding
Condition
- New construction: No
- Year built: 1991
Utilities & green energy
- Sewer: Septic Tank
- Water: Well
- Utilities for property: Cable Connected
Community & HOA
Community
- Security: Security System
- Subdivision: Amberwood Hills
Location
- Region: Bristol
Financial & listing details
- Tax assessed value: $408,700
- Annual tax amount: $3,694
- Date on market: 3/7/2025
- Listing terms: Cash,Conventional,FHA,VA Loan
Price history
| Date | Event | Price |
|---|---|---|
| 6/24/2025 | Sold | $489,000-2% |
Source:  IRMLS #202507227 Report a problem IRMLS #202507227 Report a problem | ||
| 6/19/2025 | Pending sale | $499,000 |
Source: IRMLS #202507227 Report a problem | ||
| 6/6/2025 | Price change | $499,000-5.7% |
Source: IRMLS #202507227 Report a problem | ||
| 5/13/2025 | Price change | $529,000-4.5% |
Source: IRMLS #202507227 Report a problem | ||
| 5/2/2025 | Price change | $554,000-0.9% |
Source: IRMLS #202507227 Report a problem | ||
| 3/10/2025 | Price change | $559,000-2.8% |
Source: IRMLS #202507227 Report a problem | ||
| 3/7/2025 | Listed for sale | $574,900 |
Source: IRMLS #202507227 Report a problem | ||
| 12/21/2024 | Listing removed | $574,900 |
Source: IRMLS #202435546 Report a problem | ||
| 9/13/2024 | Listed for sale | $574,900+59.7% |
Source: IRMLS #202435546 Report a problem | ||
| 11/6/2008 | Listing removed | $359,900$96/sqft |
Source: United Country Report a problem | ||
| 7/2/2008 | Listed for sale | $359,900$96/sqft |
Source: United Country Report a problem | ||
| 5/21/2008 | Listing removed | $359,900$96/sqft |
Source: United Country Report a problem | ||
| 3/12/2008 | Listed for sale | $359,900$96/sqft |
Source: United Country Report a problem | ||
Public tax history
| Year | Property taxes | Tax assessment |
|---|---|---|
| 2025 | $4,082 +10.9% | $454,700 +7.4% |
| 2024 | $3,679 -1.3% | $423,500 +3.6% |
| 2023 | $3,727 +9.6% | $408,700 +9.7% |
| 2022 | $3,400 +17.6% | $372,700 +9.6% |
| 2021 | $2,892 +11.3% | $340,000 +15.4% |
| 2020 | $2,598 -0.9% | $294,500 +5.6% |
| 2019 | $2,622 +6.2% | $278,800 |
| 2018 | $2,469 +13.1% | $278,800 +7.8% |
| 2017 | $2,183 | $258,600 +0.9% |
| 2016 | $2,183 +11.1% | $256,200 +17.1% |
| 2014 | $1,965 -9.9% | $218,800 |
| 2013 | $2,180 +6.3% | $218,800 +0.9% |
| 2012 | $2,050 -13.5% | $216,900 -13.6% |
| 2011 | $2,369 -4.5% | $251,100 -4.2% |
| 2010 | $2,480 +6.9% | $262,100 -6.9% |
| 2009 | $2,319 -36.5% | $281,400 -14.8% |
| 2007 | $3,651 +22.1% | $330,100 +19.3% |
| 2006 | $2,991 -8.3% | $276,800 |
| 2005 | $3,261 +3.6% | $276,800 |
| 2003 | $3,147 -10.9% | $276,800 +44.1% |
| 2002 | $3,531 -12.9% | $192,100 +200% |
| 2001 | $4,055 | $64,030 |
Find assessor info on the county website
Neighborhood: 46507
Nearby homes
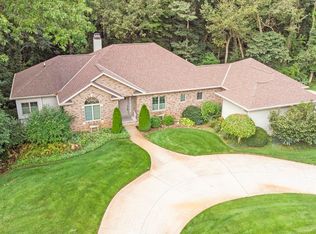
- $485,0004 bd4 ba3.3k sqft56077 Dana Dr, Bristol, IN 46507Sold
- $427,1002 bd3 ba2.6k sqft55885 Dana Dr, Bristol, IN 46507Off Market
- $744,9005 bd4 ba6.3k sqft55961 Dana Dr, Bristol, IN 46507For Sale

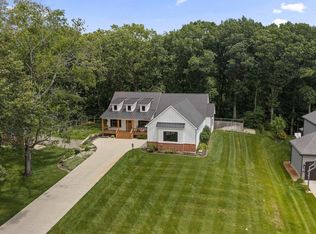
- $625,0003 bd2 ba2k sqft56070 Dana Dr, Bristol, IN 46507For Sale
- $434,7003 bd2 ba2k sqft56070 Dana Drive, Bristol, IN 46507Off Market
- $569,7003 bd3 ba4.9k sqft55931 Dana Dr, Bristol, IN 46507Off Market
- $505,6004 bd4 ba3.4k sqft56022 Dana Dr, Bristol, IN 46507Off Market
- $--1.8 Acres56100 Dana, Bristol, IN 46507Off Market
Nearby schools
GreatSchools rating
- 6/10Heritage Intermediate SchoolGrades: 4-5Distance: 6.2 mi
- 8/10Northridge Middle SchoolGrades: 6-8Distance: 6.3 mi
- 6/10Northridge High SchoolGrades: 9-12Distance: 5.9 mi
Schools provided by the listing agent
- Elementary: Orchard View
- Middle: Northridge
- High: Northridge
- District: Middlebury Community Schools
Source: IRMLS. This data may not be complete. We recommend contacting the local school district to confirm school assignments for this home.


Get pre-qualified for a loan
At Zillow Home Loans, we can pre-qualify you in as little as 5 minutes with no impact to your credit score.An equal housing lender. NMLS #10287.
Sell for more on Zillow
Get a Zillow Showcase℠ listing at no additional cost and you could sell for .
$516,700
2% more
+$10,334
With Zillow Showcase(estimated)
$527,034
- Indiana
- Elkhart County
- Bristol
- 46507
- 56025 Dana Dr
Nearby cities
Nearby zip codes
Other Bristol Topics
