Tucked within the rolling, wooded landscape of prestigious Amberwood Hills, this exceptional Private Executive Woodland Estate offers a rare combination of timeless craftsmanship, remarkable privacy, and unforgettable outdoor living! Situated on 1.17 beautifully landscaped acres, a winding driveway creates an impressive sense of arrival as it leads to the attached 3-car garage. Step through the front foyer entry where a beautiful open staircase featuring rich wood craftsmanship and elegant iron balusters creates an immediate impression of quality and timeless design. Beyond, the breathtaking great room showcases 18-foot soaring ceilings, rich hardwood flooring, a dramatic floor-to-ceiling brick fireplace, and expansive windows framing peaceful wooded views while filling the home with natural light. The beautifully appointed kitchen features custom cabinetry, granite countertops, a large center island, abundant workspace, and a spacious dining area, while the formal dining room provides an elegant setting for entertaining. The spacious master suite offers a beautifully updated bath with granite counter/dual vanities, a jetted soaking tub, custom tile shower, and an impressive walk-in closet. The expansive walkout lower level features multiple recreation areas, a heated and cooled workshop, dedicated hobby space, and exceptional storage. Outdoor living is equally impressive with an expansive wraparound deck, inviting three-season room, gazebo, spacious walkout patio, and three tranquil koi ponds connected by gently flowing streams, creating a private woodland retreat unlike any other.
Pending
$744,900
55961 Dana Dr, Bristol, IN 46507
5beds
6,307sqft
:
Get pre-qualified$4,747/mo
Single Family Residence
Built in 1987
1.17 Acres Lot
$727,900 Zestimate®
$--/sqft
$-- HOA
What's special
Heated and cooled workshopDramatic floor-to-ceiling brick fireplaceSpacious walkout patioSpacious master suiteCustom tile showerExceptional storageInviting three-season room
- 31 days |
- 1,131 |
- 65 |
Zillow last checked:
Listing updated:
Listed by:
Daryle Lambright Cell:574-238-4587,
RE/MAX Results
Source: IRMLS,MLS#: 202626764
Facts & features
Interior
Bedrooms & bathrooms
- Bedrooms: 5
- Bathrooms: 4
- Full bathrooms: 3
- 1/2 bathrooms: 1
- Main level bedrooms: 1
Bedroom 1
- Level: Main
Bedroom 2
- Level: Upper
Dining room
- Level: Main
- Area: 252
- Dimensions: 14 x 18
Kitchen
- Level: Main
- Area: 192
- Dimensions: 12 x 16
Living room
- Level: Main
- Area: 460
- Dimensions: 20 x 23
Heating
- Natural Gas, Conventional, Forced Air, Heat Pump
Cooling
- Central Air
Appliances
- Included: Disposal, Dishwasher, Microwave, Refrigerator, Gas Cooktop, Oven-Built-In, Tankless Water Heater, Water Softener Owned
- Laundry: Main Level
Features
- 1st Bdrm En Suite, Bar, Breakfast Bar, Bookcases, Tray Ceiling(s), Vaulted Ceiling(s), Stone Counters, Entrance Foyer, Kitchen Island, Wet Bar, Main Level Bedroom Suite
- Flooring: Hardwood, Carpet, Tile
- Basement: Full,Walk-Out Access,Finished,Concrete,Sump Pump
- Attic: Pull Down Stairs,Storage
- Number of fireplaces: 1
- Fireplace features: Living Room, Basement
Interior area
- Total structure area: 6,431
- Total interior livable area: 6,307 sqft
- Finished area above ground: 3,507
- Finished area below ground: 2,800
Video & virtual tour
Property
Parking
- Total spaces: 3
- Parking features: Attached, Garage Door Opener
- Attached garage spaces: 3
Features
- Levels: Two
- Stories: 2
- Patio & porch: Enclosed
- Exterior features: Irrigation System
- Has spa: Yes
- Spa features: Jet Tub
Lot
- Size: 1.17 Acres
- Dimensions: 170 X 300
- Features: Irregular Lot, Few Trees, Rolling Slope, 0-2.9999
Details
- Parcel number: 200704353001.000019
- Other equipment: Sump Pump
Construction
Type & style
- Home type: SingleFamily
- Architectural style: Contemporary
- Property subtype: Single Family Residence
Materials
- Brick, Cedar, Vinyl Siding
- Roof: Dimensional Shingles
Condition
- New construction: No
- Year built: 1987
Utilities & green energy
- Sewer: Septic Tank
- Water: Well
Green energy
- Energy efficient items: Water Heater
Community & HOA
Community
- Security: Security System
- Subdivision: Amberwood Hills
Location
- Region: Bristol
Financial & listing details
- Tax assessed value: $911,300
- Annual tax amount: $6,102
- Date on market: 7/6/2026
- Listing terms: Cash,Conventional,FHA,VA Loan
Estimated market value
$727,900
$692,000 - $764,000
$3,905/mo
Price history
| Date | Event | Price |
|---|---|---|
| 8/5/2026 | Pending sale | $744,900 |
Source:  IRMLS #202626764 Report a problem IRMLS #202626764 Report a problem | ||
| 7/6/2026 | Listed for sale | $744,900+2.7% |
Source: IRMLS #202626764 Report a problem | ||
| 11/14/2025 | Sold | $725,000 |
Source: IRMLS #202516486 Report a problem | ||
| 10/17/2025 | Pending sale | $725,000 |
Source: IRMLS #202516486 Report a problem | ||
| 10/8/2025 | Listed for sale | $725,000 |
Source: IRMLS #202516486 Report a problem | ||
| 9/29/2025 | Pending sale | $725,000 |
Source: IRMLS #202516486 Report a problem | ||
| 9/5/2025 | Price change | $725,000-5.2% |
Source: IRMLS #202516486 Report a problem | ||
| 8/28/2025 | Price change | $765,000-3.2% |
Source: IRMLS #202516486 Report a problem | ||
| 8/5/2025 | Price change | $790,000-1.3% |
Source: IRMLS #202516486 Report a problem | ||
| 5/8/2025 | Listed for sale | $800,000+49.5% |
Source: IRMLS #202516486 Report a problem | ||
| 3/21/2018 | Listing removed | $535,000$85/sqft |
Source: RE/MAX Excellence #201810198 Report a problem | ||
| 3/19/2018 | Listed for sale | $535,000$85/sqft |
Source: RE/MAX Excellence #201810198 Report a problem | ||
Public tax history
| Year | Property taxes | Tax assessment |
|---|---|---|
| 2025 | $8,465 +4.4% | $911,300 +8.3% |
| 2024 | $8,107 +8% | $841,600 +3.9% |
| 2023 | $7,505 +13% | $810,300 +9.1% |
| 2022 | $6,643 +16.8% | $742,400 +13.1% |
| 2021 | $5,690 +5.8% | $656,200 +16.9% |
| 2020 | $5,378 +11.6% | $561,300 +5.6% |
| 2019 | $4,819 +5.6% | $531,400 +11.8% |
| 2018 | $4,563 +30.5% | $475,300 +6.1% |
| 2017 | $3,495 | $447,900 +3.4% |
| 2016 | $3,495 +5.7% | $433,300 +32.8% |
| 2014 | $3,308 -0.6% | $326,200 |
| 2013 | $3,329 -2.2% | $326,200 -2.4% |
| 2012 | $3,402 -7.2% | $334,200 -7.5% |
| 2011 | $3,667 -4.1% | $361,400 -4.2% |
| 2010 | $3,825 +6.3% | $377,100 -6.9% |
| 2009 | $3,599 -23.3% | $405,000 -1.2% |
| 2007 | $4,690 +23.4% | $409,900 +20.1% |
| 2006 | $3,800 -8.3% | $341,200 |
| 2005 | $4,142 -0.3% | $341,200 |
| 2004 | $4,156 +4% | $341,200 |
| 2003 | $3,998 -19.2% | $341,200 +28.6% |
| 2002 | $4,945 +3.3% | $265,300 +200% |
| 2001 | $4,786 | $88,440 |
Find assessor info on the county website
Monthly payment
Est. payment
Payment breakdown
Explore the cost of this home by adjusting the details. Changes won't be saved.Climate risks
Neighborhood: 46507
Nearby schools
GreatSchools rating
- 6/10Heritage Intermediate SchoolGrades: 4-5Distance: 6.2 mi
- 8/10Northridge Middle SchoolGrades: 6-8Distance: 6.3 mi
- 6/10Northridge High SchoolGrades: 9-12Distance: 5.9 mi
Schools provided by the listing agent
- Elementary: Orchard View
- Middle: Northridge
- High: Northridge
- District: Middlebury Community Schools
Source: IRMLS. This data may not be complete. We recommend contacting the local school district to confirm school assignments for this home.
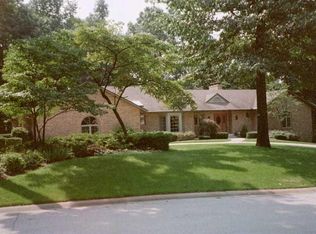
- $567,8003 bd3 ba4.9k sqft55931 Dana Dr, Bristol, IN 46507Off Market
- $425,4002 bd3 ba2.6k sqft55885 Dana Dr, Bristol, IN 46507Off Market
- $489,0004 bd3 ba3.7k sqft56025 Dana Dr, Bristol, IN 46507Sold

- $7,500-- bd-- ba-- sqft55944 Dana Dr, Bristol, IN 46507Off Market
- $500,0004 bd4 ba5.4k sqft55944 Dana Dr, Bristol, IN 46507Sold
- $945,7004 bd6 ba6.9k sqft55992 Dana Dr, Bristol, IN 46507Off Market
- $547,3003 bd2 ba3.1k sqft55976 Dana Dr, Bristol, IN 46507Off Market
- $734,5006 bd9 ba6.4k sqft55960 Dana Dr, Bristol, IN 46507Sold
A local agent can set up tours, give advice and negotiate with sellers.
A local lender can help you make sure your offer is ready when you are.
Similar homes
- $715,0005 bd4 ba3.3k sqft53660 Forest Lakes Dr, Middlebury, IN 46540For Sale
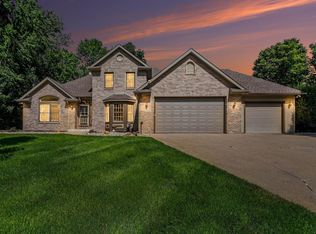 MLS ID #202631921, Nate Paulus, R1 Property Group LLC. IRMLS
 - $450,0003 bd5 ba3.3k sqft55543 Willowbend Blvd, Bristol, IN 46507For Sale
 MLS ID #202627910, Lisa Arendt, Alternative Real Estate Sales. IRMLS
 - $725,0005 bd5 ba4.2k sqft58732 River Forest Dr, Goshen, IN 46528For Sale
 MLS ID #202627024, Lori Johnston, Cressy & Everett - South Bend. IRMLS
 - $800,0005 bd5 ba4.9k sqft13283 Cedar Creek Dr, Middlebury, IN 46540For Sale
 MLS ID #202629655, Alex J Bernth, eXp Realty, LLC. IRMLS
 - $699,0006 bd4 ba6.4k sqft2821 Bashor Rd, Goshen, IN 46526For SaleMLS ID #202627177, Michelle Tucker, Assurance Property Management & Realty Inc. IRMLS
- $499,5004 bd4 ba4.3k sqft53254 Monticola Ln, Bristol, IN 46507For SaleMLS ID #202623205, Jeffrey Albertson, Berkshire Hathaway Home Services Executive Realty. IRMLS
- $998,0005 bd5 ba4.7k sqft3484 Fox Chase Dr, Bristol, IN 46507For SaleMLS ID #202610254, Julie Thatcher, Coldwell Banker Real Estate Group. IRMLS
- $899,9005 bd5 ba5.6k sqft53820 Crystal Creek Ln, Elkhart, IN 46514For SaleMLS ID #202630948, Chantel Boone, RE/MAX Results. IRMLS
- $1,099,0004 bd4 ba3.5k sqft17605 County Road 112, Bristol, IN 46507For SaleMLS ID #202620142, Julie Thatcher, Coldwell Banker Real Estate Group. IRMLS
- $825,0005 bd3 ba3.5k sqft56411 Eastvue Dr, Osceola, IN 46561For SaleMLS ID #202631625, Alicia Olejnik, McKinnies Realty, LLC. IRMLS
- $685,0004 bd4 ba4.2k sqft30144 Copperwoods Dr, Granger, IN 46530For SaleMLS ID #202631555, Sheryl Miller, Cressy & Everett- Elkhart. IRMLS
- $1,099,0004 bd6 ba5.6k sqft17901 County Road 112, Bristol, IN 46507For SaleMLS ID #202604024, Maria Pendley, Keller Williams Realty Group. IRMLS
- $529,0003 bd4 ba4.2k sqft3343 Bridgetown Rd, Bristol, IN 46507For SaleMLS ID #202622439, Jami Stamm, Coldwell Banker Real Estate Group. IRMLS
- $789,0004 bd4 ba3.4k sqft64761 County Road 19, Goshen, IN 46526For SaleMLS ID #202619200, Karen K Galloway, Schrock Realty Group. IRMLS
- $739,0005 bd4 ba3.5k sqft69590 County Road 21, New Paris, IN 46553For SaleMLS ID #202617557, Neil A Citter, Open Door Realty, Inc. IRMLS
- $874,9006 bd7 ba8k sqft116 E Beardsley Ave, Elkhart, IN 46514For SaleMLS ID #202631979, Jill Ferraro, Re/Max County Wide 1st. IRMLS
- $520,0003 bd2 ba3.2k sqft50042 County Road 35, Bristol, IN 46507For SaleMLS ID #202625519, Coreen Miller, Right Key Realty/Right Key Auctions. IRMLS
- $749,9006 bd4 ba5.4k sqft15830 Ashville Ln, Granger, IN 46530For SaleMLS ID #202619255, Christine Joers, Howard Hanna SB Real Estate. IRMLS
- $475,0005 bd4 ba4.3k sqft58030 Prairie Ridge Rd, Goshen, IN 46528For SaleMLS ID #202629878, Shannon Quiriconi, Milestone Realty, LLC. IRMLS
- $689,0005 bd4 ba4k sqft51678 Meadow Pointe, Granger, IN 46530For SaleMLS ID #202630988, Brandilyn Millslagle, Realty Group Resources. IRMLS
