Tucked away at the end of a cul-de-sac surrounded by meticulous landscaping, stamped concrete walkway and border. Step inside onto the hardwood flooring, custom cabinetry through out where quality and amenities abound. Open Kitchen, Great Room with soaring ceiling, corner stone fireplace. Formal Dining boasts tray ceiling with dramatic opening to window and stone columns. New Deck with cable rail. Primary Bedroom with private screened porch. Private bath with dual sinks, walk in shower and walk in closet. Bedroom 2 with private full bath. Lower Level offers spacious Family Room highlighted by corner stone fireplace and daylight windows. 2 Bedrooms, Full bath, craft or work out room. Storage Rooms with shelving. Private back yard with fencing and storage shed. NO HOMESTEAD FILED:see doc's for property tax with Homestead. Home SWEET Home !!!
Active
$685,000
30144 Copperwoods Dr, Granger, IN 46530
4beds
4,292sqft
Single Family Residence
Built in 2007
1.16 Acres Lot
$666,300 Zestimate®
$--/sqft
$18/mo HOA
What's special
Corner stone fireplaceMeticulous landscapingStorage shedDaylight windowsCustom cabinetry throughoutStorage rooms with shelvingOpen kitchen
- 35 days
- 1,296
- 62
Likely to sell faster than
Zillow last checked:
Listing updated:
Listed by:
Sheryl Miller Cell:574-612-2313,
Cressy & Everett- Elkhart
Source: IRMLS,MLS#: 202631555
Facts & features
Interior
Bedrooms & bathrooms
- Bedrooms: 4
- Bathrooms: 4
- Full bathrooms: 3
- 1/2 bathrooms: 1
- Main level bedrooms: 2
Bedroom 1
- Level: Main
Bedroom 2
- Level: Main
Dining room
- Level: Main
- Area: 169
- Dimensions: 13 x 13
Family room
- Level: Lower
- Area: 440
- Dimensions: 22 x 20
Kitchen
- Level: Main
- Area: 368
- Dimensions: 23 x 16
Living room
- Level: Main
- Area: 288
- Dimensions: 18 x 16
Office
- Level: Main
- Area: 195
- Dimensions: 15 x 13
Heating
- Natural Gas, Forced Air
Cooling
- Central Air
Appliances
- Included: Dishwasher, Microwave, Refrigerator, Washer, Dryer-Gas, Gas Range, Water Filtration System, Gas Water Heater, Water Softener Owned
- Laundry: Gas Dryer Hookup, Sink, Main Level
Features
- 1st Bdrm En Suite, Breakfast Bar, Bookcases, Ceiling-9+, Cathedral Ceiling(s), Tray Ceiling(s), Ceiling Fan(s), Vaulted Ceiling(s), Walk-In Closet(s), Countertops-Solid Surf, Stone Counters, Eat-in Kitchen, Entrance Foyer, Natural Woodwork, Open Floorplan, Split Br Floor Plan, Tub/Shower Combination, Main Level Bedroom Suite, Formal Dining Room, Great Room, Custom Cabinetry
- Flooring: Hardwood, Carpet, Tile
- Windows: Window Treatments
- Basement: Full,Concrete
- Number of fireplaces: 2
- Fireplace features: Family Room, Living Room, Gas Log
Interior area
- Total structure area: 5,292
- Total interior livable area: 4,292 sqft
- Finished area above ground: 2,646
- Finished area below ground: 1,646
Video & virtual tour
Property
Parking
- Total spaces: 3
- Parking features: Attached, Garage Door Opener, Heated Garage, Concrete
- Attached garage spaces: 3
- Has uncovered spaces: Yes
Features
- Levels: One
- Stories: 1
- Patio & porch: Deck
- Exterior features: Irrigation System
- Fencing: Partial,Metal
Lot
- Size: 1.16 Acres
- Dimensions: 193 x 260
- Features: Cul-De-Sac, Few Trees, 0-2.9999, City/Town/Suburb, Landscaped
Details
- Additional structures: Shed
- Parcel number: 200115425011.000005
- Zoning: R-1
- Other equipment: Sump Pump
Construction
Type & style
- Home type: SingleFamily
- Architectural style: Ranch
- Property subtype: Single Family Residence
Materials
- Stone, Vinyl Siding
- Roof: Dimensional Shingles
Condition
- New construction: No
- Year built: 2007
Utilities & green energy
- Gas: NIPSCO
- Sewer: Septic Tank
- Water: Well
Community & HOA
Community
- Security: Radon System
- Subdivision: Copperfield
HOA
- Has HOA: Yes
- HOA fee: $210 annually
Location
- Region: Granger
Financial & listing details
- Tax assessed value: $672,400
- Annual tax amount: $12,023
- Date on market: 8/4/2026
- Listing terms: Cash,Conventional
Estimated market value
$666,300
$633,000 - $700,000
$3,325/mo
Price history
| Date | Event | Price |
|---|---|---|
| 8/4/2026 | Listed for sale | $685,000+33.8% |
Source:  IRMLS #202631555 Report a problem IRMLS #202631555 Report a problem | ||
| 4/22/2020 | Sold | $512,000-0.6%$119/sqft |
Source: Cressy Everett solds #201951430_46530 Report a problem | ||
| 2/21/2020 | Price change | $515,000-1.9%$120/sqft |
Source: RE/MAX 100 #201951430 Report a problem | ||
| 12/2/2019 | Price change | $525,000-0.8%$122/sqft |
Source: RE/MAX 100 #201951430 Report a problem | ||
| 6/28/2019 | Listed for sale | $529,000+17.8%$123/sqft |
Source: Inspired Homes Indiana #201927080 Report a problem | ||
| 12/15/2014 | Sold | --0 |
Source: Agent Provided Report a problem | ||
| 10/7/2014 | Price change | $449,000-2.2%$105/sqft |
Source: Cressy & Everett Real Estate #201414556 Report a problem | ||
| 9/16/2014 | Price change | $459,000-1.3%$107/sqft |
Source: Cressy & Everett Real Estate #201414556 Report a problem | ||
| 7/24/2014 | Price change | $465,000-2.9%$108/sqft |
Source: Cressy & Everett Real Estate #201414556 Report a problem | ||
| 6/22/2014 | Price change | $479,000-1.2%$112/sqft |
Source: Cressy & Everett Real Estate #201414556 Report a problem | ||
| 4/29/2014 | Listed for sale | $485,000$113/sqft |
Source: Cressy & Everett Real Estate #201414556 Report a problem | ||
Public tax history
| Year | Property taxes | Tax assessment |
|---|---|---|
| 2025 | $12,008 +5.8% | $672,400 +5.8% |
| 2024 | $11,352 +7.2% | $635,400 +6.5% |
| 2023 | $10,586 +13.1% | $596,400 +10.7% |
| 2022 | $9,358 +89.2% | $538,600 +6.1% |
| 2021 | $4,947 -5.9% | $507,400 +3.7% |
| 2020 | $5,256 +2.4% | $489,500 +2.5% |
| 2019 | $5,132 +4.7% | $477,700 +3.3% |
| 2018 | $4,900 +7.5% | $462,300 +5.5% |
| 2017 | $4,560 | $438,400 +3.8% |
| 2016 | $4,560 +19.9% | $422,200 +21.4% |
| 2014 | $3,803 +10.5% | $347,800 +3.5% |
| 2013 | $3,442 +3.2% | $335,900 +0.7% |
| 2012 | $3,336 -4.3% | $333,600 -4.3% |
| 2011 | $3,487 -1% | $348,700 -1% |
| 2010 | $3,523 -5.8% | $352,300 -7.3% |
| 2009 | $3,738 | $380,200 |
Find assessor info on the county website
Monthly payment
Est. payment
Payment breakdown
Explore the cost of this home by adjusting the details. Changes won't be saved.Climate risks
Neighborhood: 46530
Nearby schools
Schools provided by the listing agent
- Elementary: Cleveland
- Middle: West Side
- High: Elkhart
- District: Elkhart Community Schools
Source: IRMLS. This data may not be complete. We recommend contacting the local school district to confirm school assignments for this home.
Similar homes
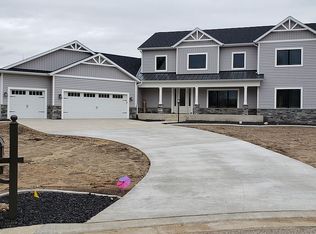
- $649,9004 bd4 ba4k sqft30203 Copperwoods Dr, Granger, IN 46530For Sale
 MLS ID #202632137, Tommy Kraemer, Coldwell Banker Real Estate Group. IRMLS
 - $749,9004 bd4 ba4.4k sqft30460 Copperfield Cv, Granger, IN 46530For Sale
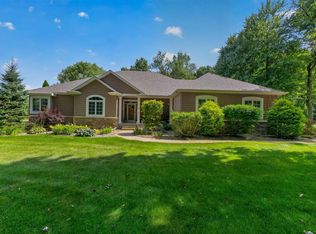 MLS ID #202632120, Jan Lazzara, RE/MAX 100. IRMLS
 - $590,0004 bd3 ba3.4k sqft30056 Quail Pointe Dr, Granger, IN 46530For Sale
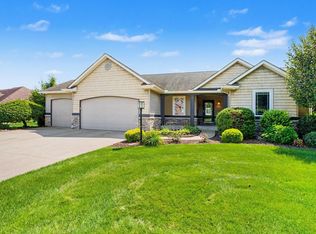 MLS ID #202634785, Deborah Crowder, At Home Realty Group. IRMLS
 - $930,0004 bd5 ba4.6k sqft30306 Copperfield Ln, Granger, IN 46530For Sale
 MLS ID #202631684, Amy Reed, Coldwell Banker Real Estate Group. IRMLS
