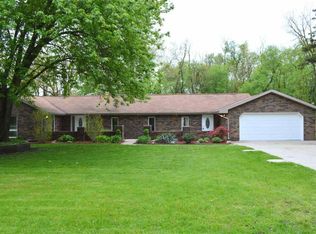
2.12 acres on State Road 23 with dual access from SR 23 and Brick Road—combining visibility, access, and flexibility rarely found in this corridor. Designed by Korbuly Graf Architects, the property supports both residential living and client-facing or professional use. 20,060 vehicles per day (INDOT 2025) provide sustained visibility along a primary corridor near the Indiana Toll Road and regional medical facilities. Originally designed to emphasize natural light, open sightlines, and spatial flow—well suited for studio, office, or client-oriented environments. 4 bedrooms, 2 full and 2 half baths. Open-concept main level with floor-to-ceiling windows. Finished lower level with exposed beams and flexible multi-use space. Dedicated main-level office. 3-car garage. Recent updates: furnace (2024), water softener (2024), well pump (2024), partial roof (2025), septic service (2025). Preliminary county planning feedback indicates the property could likely be rezoned to Office (O) or Business (B) District, subject to approvals. Buyers to verify all zoning and permitted use. A rare opportunity to secure visibility, land, and flexibility along a primary corridor—configured to function today and adapt over time.
Active
$825,000
14370 State Road 23, Granger, IN 46530
4beds
3,343sqft
Single Family Residence
Built in 1979
2.12 Acres Lot
$790,300 Zestimate®
$--/sqft
$-- HOA
What's special
Open conceptFloor to ceiling windows
- 359 days
- 372
- 19
Zillow last checked:
Listing updated:
Listed by:
Thomas Hickey cell:574-286-5201,
Cressy & Everett - South Bend
Source: IRMLS,MLS#: 202536189
Facts & features
Interior
Bedrooms & bathrooms
- Bedrooms: 4
- Bathrooms: 4
- Full bathrooms: 2
- 1/2 bathrooms: 2
Bedroom 1
- Level: Upper
Bedroom 2
- Level: Upper
Dining room
- Level: Main
- Area: 435
- Dimensions: 29 x 15
Kitchen
- Level: Main
- Area: 180
- Dimensions: 15 x 12
Living room
- Level: Main
Office
- Level: Main
- Area: 408
- Dimensions: 17 x 24
Heating
- Natural Gas, Forced Air
Cooling
- Central Air
Appliances
- Included: Disposal, Range/Oven Hook Up Gas, Dishwasher, Microwave, Refrigerator, Freezer, Humidifier, Gas Range, Trash Compactor, Gas Water Heater, Water Softener Owned
- Laundry: Gas Dryer Hookup, Sink, Main Level, Washer Hookup
Features
- Ceiling-9+, Vaulted Ceiling(s), Walk-In Closet(s), Laminate Counters, Stone Counters, Eat-in Kitchen, Entrance Foyer, Kitchen Island, Open Floorplan, Double Vanity, Stand Up Shower, Tub and Separate Shower, Formal Dining Room, Great Room
- Flooring: Hardwood, Carpet, Tile
- Doors: Pocket Doors
- Windows: Window Treatments, Blinds
- Basement: Full,Partially Finished,Concrete,Sump Pump
- Attic: Pull Down Stairs
- Has fireplace: No
Interior area
- Total structure area: 4,923
- Total interior livable area: 3,343 sqft
- Finished area above ground: 2,523
- Finished area below ground: 820
Video & virtual tour
Property
Parking
- Total spaces: 3
- Parking features: Attached, Garage Door Opener, Asphalt, Gravel
- Attached garage spaces: 3
- Has uncovered spaces: Yes
Features
- Levels: Two
- Stories: 2
- Patio & porch: Patio
- Exterior features: Basketball Goal
- Fencing: Split Rail
Lot
- Size: 2.12 Acres
- Features: Corner Lot, Level, Few Trees, 0-2.9999, Rural, Landscaped
Details
- Parcel number: 710414453004.000011
- Other equipment: Sump Pump
Construction
Type & style
- Home type: SingleFamily
- Architectural style: Contemporary
- Property subtype: Single Family Residence
Materials
- Cedar
- Roof: Composition
Condition
- New construction: No
- Year built: 1979
Utilities & green energy
- Gas: NIPSCO
- Sewer: Septic Tank
- Water: Well
Community & HOA
Community
- Security: Security System, Carbon Monoxide Detector(s), Smoke Detector(s), Prewired
- Subdivision: Other
Location
- Region: Granger
Financial & listing details
- Tax assessed value: $427,000
- Annual tax amount: $4,003
- Date on market: 9/8/2025
- Listing terms: Cash,Conventional
Estimated market value
$790,300
$751,000 - $830,000
$3,356/mo
Price history
| Date | Event | Price |
|---|---|---|
| 5/15/2026 | Price change | $825,000-8.3% |
Source:  IRMLS #202536189 Report a problem IRMLS #202536189 Report a problem | ||
| 9/8/2025 | Listed for sale | $900,000 |
Source: IRMLS #202536189 Report a problem | ||
Public tax history
| Year | Property taxes | Tax assessment |
|---|---|---|
| 2025 | $4,405 +25.9% | $484,900 +4.1% |
| 2024 | $3,498 -11.4% | $465,700 +16.5% |
| 2023 | $3,950 +8.9% | $399,800 |
| 2022 | $3,626 +31.8% | $399,800 +12.1% |
| 2021 | $2,752 +8.1% | $356,500 +28.3% |
| 2020 | $2,546 +12% | $277,800 +7% |
| 2019 | $2,273 -3.3% | $259,600 +8.3% |
| 2018 | $2,351 -18.2% | $239,600 -14.7% |
| 2017 | $2,873 +32.5% | $280,900 |
| 2016 | $2,168 -7.4% | $280,900 +23.9% |
| 2014 | $2,343 -5.1% | $226,700 |
| 2013 | $2,470 +5.8% | $226,700 +0.7% |
| 2012 | $2,335 -14.5% | $225,200 -14.7% |
| 2011 | $2,730 +3.6% | $264,000 |
| 2010 | $2,636 -13.9% | $264,000 -7.2% |
| 2009 | $3,060 | $284,400 +6.6% |
| 2007 | -- | $266,800 -40.1% |
| 2006 | $3,789 +12.2% | $445,400 |
| 2004 | $3,378 -1.1% | $445,400 -21.9% |
| 2003 | $3,416 | $570,200 +1270.7% |
| 2001 | -- | $41,600 |
Find assessor info on the county website
Monthly payment
Est. payment
Payment breakdown
Explore the cost of this home by adjusting the details. Changes won't be saved.Climate risks
Neighborhood: 46530
Nearby schools
Schools provided by the listing agent
- Elementary: Mary Frank
- Middle: Schmucker
- High: Penn
- District: Penn-Harris-Madison School Corp.
Source: IRMLS. This data may not be complete. We recommend contacting the local school district to confirm school assignments for this home.
Similar homes
- $744,9005 bd4 ba4.4k sqft50676 Lakeside Dr, Granger, IN 46530For Sale
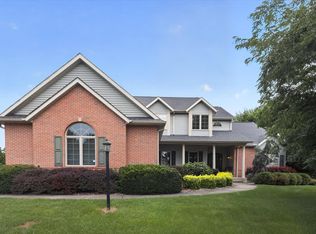 MLS ID #202632400, Leslee Onnink, eXp Realty, LLC. IRMLS
 - $774,9005 bd5 ba4.9k sqft14244 Northampton Dr, Granger, IN 46530For Sale
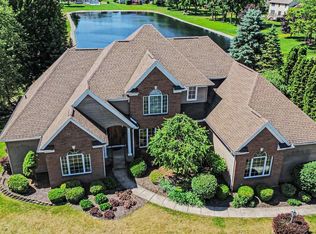 MLS ID #202624152, Beau Dunfee, Weichert Rltrs-J.Dunfee&Assoc.. IRMLS
 - $749,9004 bd4 ba4.4k sqft30460 Copperfield Cv, Granger, IN 46530For Sale
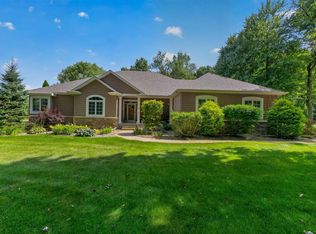 MLS ID #202632120, Jan Lazzara, RE/MAX 100. IRMLS
 - $625,0004 bd3 ba3.7k sqft51945 Lake Knoll Ct, Granger, IN 46530For Sale
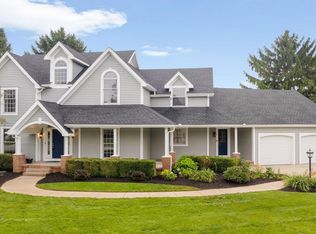 MLS ID #202633424, Susan A Ullery, RE/MAX 100. IRMLS
 - $829,0004 bd3 ba3.1k sqft10476 Range Line Rd, Berrien Springs, MI 49103For Sale
 MLS ID #26041496, David Jardine, @properties Christie's International R.E.. MichRIC
