**OPEN HOUSE Sunday, Oct. 18th from 2-4PM**What a Find! This beautifully maintained split-level ranch offers 3,861 finished square feet of thoughtfully designed living space on a spacious .73-acre lot in desirable Granger. Original owners have lovingly built & maintained this home, with exceptional pride of ownership evident throughout. The main level features 4 bedrooms & 3 full baths, along with beautiful bamboo hardwood flooring throughout, quartz countertops, stainless steel appliances, & a stunning great room with 10' ceilings. The spacious primary suite includes a walk-in closet & private bath. Quality details throughout include crown molding, rounded corners, upgraded floor trim, & generous floor finishes. A wide staircase leads to the beautifully finished lower level, offering exceptional flexibility & additional living space. The basement features a 5th bedroom with egress window, a large recreation room, a 2nd full kitchen (16x15) with granite countertops, a 4th full bath, built-ins, & abundant storage. Outside enjoy the patio with brick pavers & gazebo, plenty of room to relax & enjoy the surrounding space with the large yard. The attached three-car garage provides excellent parking & storage. With spacious rooms, quality finishes, abundant storage, & flexible living areas, this home offers the space & versatility you've been looking for. Nothing to do but move in and enjoy!
Active
$665,000
30349 Quail Pointe Dr, Granger, IN 46530
5beds
3,861sqft
Single Family Residence
Built in 2005
0.73 Acres Lot
$642,500 Zestimate®
$--/sqft
$18/mo HOA
What's special
Beautifully finished lower levelLarge recreation roomQuality finishesQuartz countertopsPrivate bathUpgraded floor trimSpacious primary suite
- 29 days
- 1,735
- 57
Zillow last checked:
Listing updated:
Listed by:
Marcy R Mitchell Cell:574-850-9202,
RE/MAX 100
Source: IRMLS,MLS#: 202638416
Facts & features
Interior
Bedrooms & bathrooms
- Bedrooms: 5
- Bathrooms: 4
- Full bathrooms: 4
- Main level bedrooms: 4
Bedroom 1
- Level: Main
Bedroom 2
- Level: Main
Dining room
- Level: Lower
- Area: 180
- Dimensions: 12 x 15
Family room
- Level: Lower
- Area: 432
- Dimensions: 27 x 16
Kitchen
- Level: Main
- Area: 132
- Dimensions: 12 x 11
Living room
- Level: Main
- Area: 391
- Dimensions: 23 x 17
Heating
- Natural Gas, Forced Air
Cooling
- Central Air
Appliances
- Included: Disposal, Range/Oven Hook Up Elec, Dishwasher, Microwave, Refrigerator, Washer, Dryer-Electric, Exhaust Fan, Electric Range, Gas Water Heater, Wine Cooler
- Laundry: Electric Dryer Hookup, Main Level
Features
- 1st Bdrm En Suite, Ceiling-9+, Ceiling Fan(s), Walk-In Closet(s), Stone Counters, Crown Molding, Eat-in Kitchen, Entrance Foyer, Split Br Floor Plan, Double Vanity, Wet Bar, Stand Up Shower, Tub/Shower Combination, Main Level Bedroom Suite, Formal Dining Room, Great Room, Custom Cabinetry
- Flooring: Hardwood, Carpet, Ceramic Tile
- Windows: Window Treatments, Blinds
- Basement: Full,Finished,Concrete
- Has fireplace: No
Interior area
- Total structure area: 4,082
- Total interior livable area: 3,861 sqft
- Finished area above ground: 2,041
- Finished area below ground: 1,820
Video & virtual tour
Property
Parking
- Total spaces: 3
- Parking features: Attached, Garage Door Opener, Garage Utilities
- Attached garage spaces: 3
Features
- Levels: One
- Stories: 1
- Patio & porch: Patio, Porch Covered
Lot
- Size: 0.73 Acres
- Dimensions: 136 X 233
- Features: Level, 0-2.9999, Landscaped
Details
- Additional structures: Gazebo
- Parcel number: 200115453002.000005
Construction
Type & style
- Home type: SingleFamily
- Architectural style: Ranch
- Property subtype: Single Family Residence
Materials
- Brick, Vinyl Siding
- Roof: Asphalt,Shingle
Condition
- New construction: No
- Year built: 2005
Utilities & green energy
- Sewer: Septic Tank
- Water: Private
Community & HOA
Community
- Subdivision: Copperfield
HOA
- Has HOA: Yes
- HOA fee: $210 annually
Location
- Region: Granger
Financial & listing details
- Tax assessed value: $462,400
- Annual tax amount: $4,310
- Date on market: 9/17/2026
- Listing terms: Cash,Conventional,VA Loan
Estimated market value
$642,500
$610,000 - $675,000
$3,297/mo
Price history
| Date | Event | Price |
|---|---|---|
| 9/17/2026 | Listed for sale | $665,000 |
Source:  IRMLS #202638416 Report a problem IRMLS #202638416 Report a problem | ||
Public tax history
| Year | Property taxes | Tax assessment |
|---|---|---|
| 2025 | $4,346 +8.5% | $462,400 +7.8% |
| 2024 | $4,006 +9.4% | $429,100 +7.6% |
| 2023 | $3,662 +5.6% | $398,800 +10.6% |
| 2022 | $3,467 +11.4% | $360,700 +5.7% |
| 2021 | $3,111 -10.4% | $341,400 +3.9% |
| 2020 | $3,473 +2.6% | $328,500 +2.4% |
| 2019 | $3,386 +4.3% | $320,800 +3.3% |
| 2018 | $3,245 +30.2% | $310,600 +5% |
| 2017 | $2,491 | $295,700 +5% |
| 2016 | $2,491 +4.8% | $281,700 +26.4% |
| 2014 | $2,377 +10.3% | $222,900 +3.4% |
| 2013 | $2,155 +0.6% | $215,500 +0.6% |
| 2012 | $2,143 -4.8% | $214,300 -4.8% |
| 2011 | $2,251 -0.4% | $225,100 -1% |
| 2010 | $2,260 +2% | $227,300 -7.4% |
| 2009 | $2,215 | $245,500 |
Find assessor info on the county website
Monthly payment
Est. payment
Payment breakdown
Explore the cost of this home by adjusting the details. Changes won't be saved.Climate risks
Neighborhood: 46530
Nearby schools
Schools provided by the listing agent
- Elementary: Cleveland
- Middle: West Side
- High: Elkhart
- District: Elkhart Community Schools
Source: IRMLS. This data may not be complete. We recommend contacting the local school district to confirm school assignments for this home.

Similar homes
- $744,9004 bd4 ba4.4k sqft30460 Copperfield Cv, Granger, IN 46530For Sale
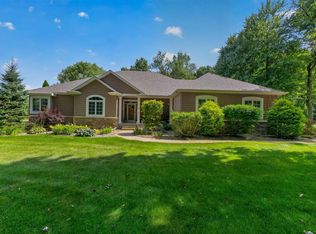 MLS ID #202632120, Jan Lazzara, RE/MAX 100. IRMLS
 - $534,9004 bd3 ba3.4k sqft30056 Quail Pointe Dr, Granger, IN 46530For Sale
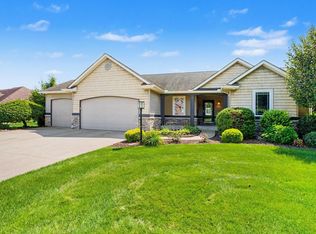 MLS ID #202634785, Deborah Crowder, At Home Realty Group. IRMLS
 - $599,9005 bd4 ba4k sqft11199 Anderson Lake Dr, Granger, IN 46530For Sale
 MLS ID #202633298, Kelly Dyksen, Rooted Realty. IRMLS
 - $734,9005 bd4 ba4.4k sqft50676 Lakeside Dr, Granger, IN 46530For Sale
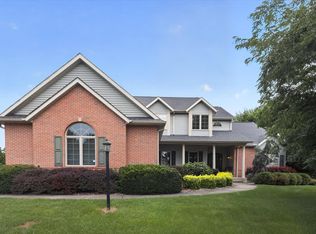 MLS ID #202632400, Leslee Onnink, eXp Realty, LLC. IRMLS
 - $599,9004 bd4 ba2.8k sqft23099 S Shore Dr, Edwardsburg, MI 49112For Sale
 MLS ID #26051582, Kelly Toney, Cressy & Everett Real Estate. MichRIC
